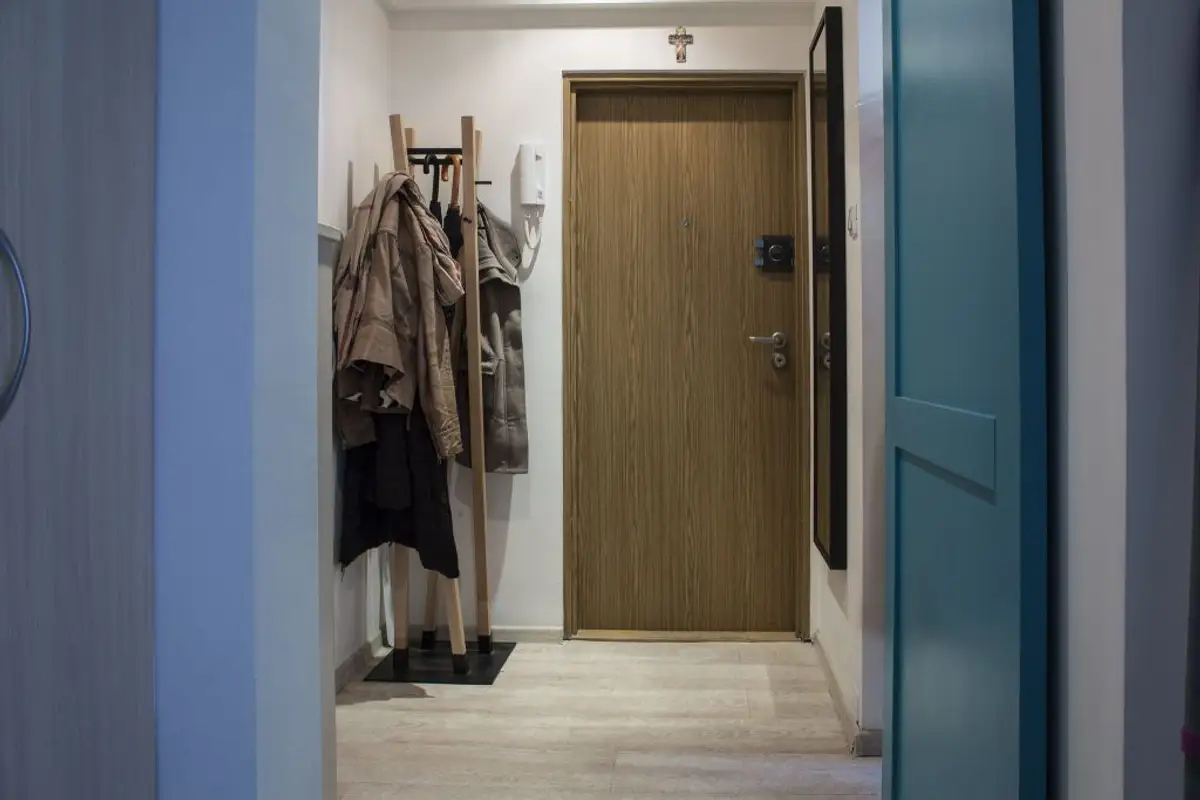
The main objective in this limited space apartment was to achieve a functional layout, taking into account the configuration of the space: a separate kitchen with a dining area, a living room, a bedroom and a bathroom.
The renovation of the home was carried out by designers in three stages, which represented many challenges. The first stage consisted of renovating the kitchen and bathroom, followed by the transformation of the living room and bedroom. Special decor elements were added in the final stage.
As a result, the beneficiaries enjoy an interior design to which much attention has been paid regarding details, obtaining a creative space with personality.
Among the standout elements are the extendable dining table in the living room that can accommodate up to ten people and the bedroom wall dedicated to film projection on long, cold winter evenings.
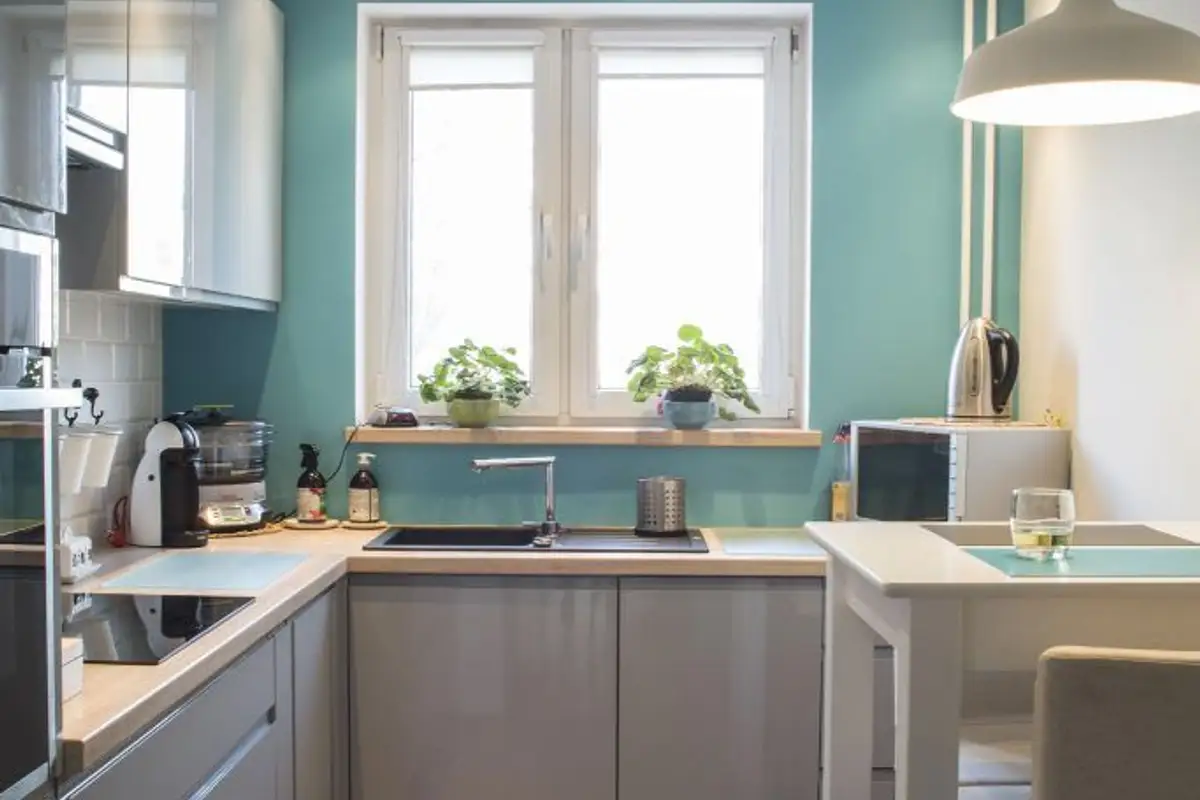
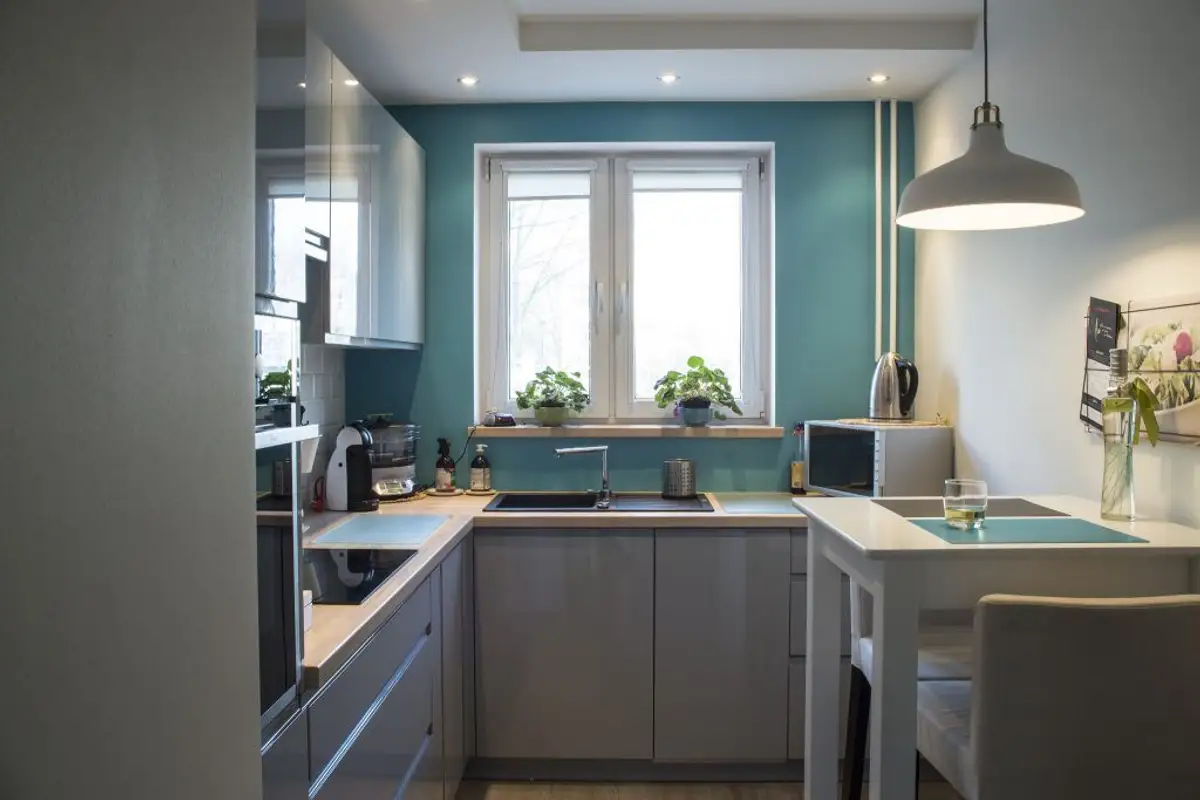
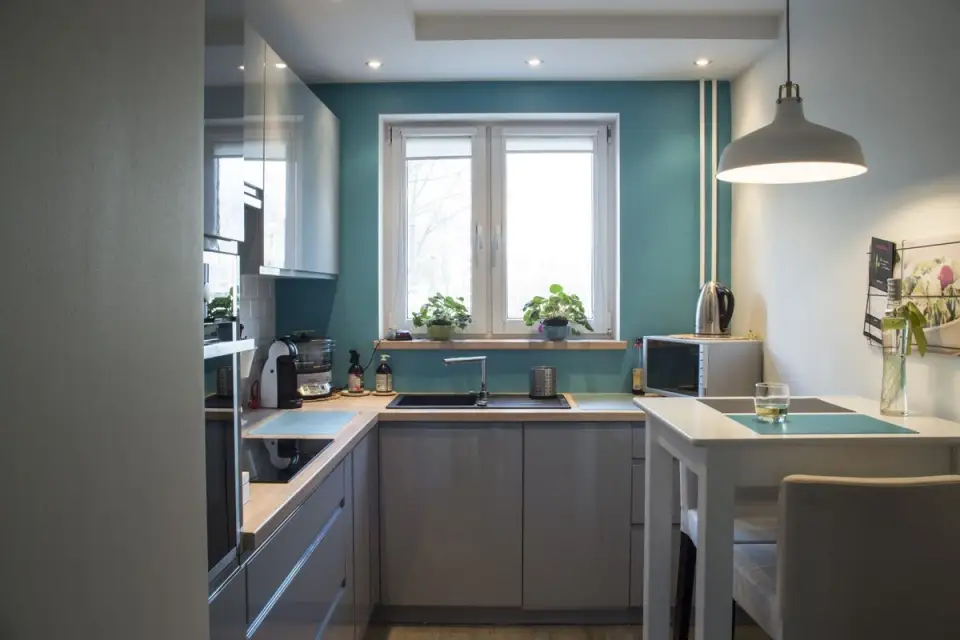
In the kitchen, the glossy white furniture brings extra brightness to the space and turquoise accents cheer it up. Spotlights ensure uniform lighting, while the oversized pendant light above the table provides the extra light needed when cooking or dining.
The bedroom is dominated by simplicity, with straight-lined furniture providing the strict essentials, and the space being visually enlarged thanks to a mirror near the bed.
The bed is framed by a custom-made unit designed to provide ample storage space even in a small room. The decor is simple and based on a neutral color scheme, with few color accents or decorative elements daring to break the monotony.