I believe that happiness doesn't require many things. This is reflected so well in this design proposal, which I offer as a source of inspiration if you are looking for ideas for an apartment of approximately 45 square meters.
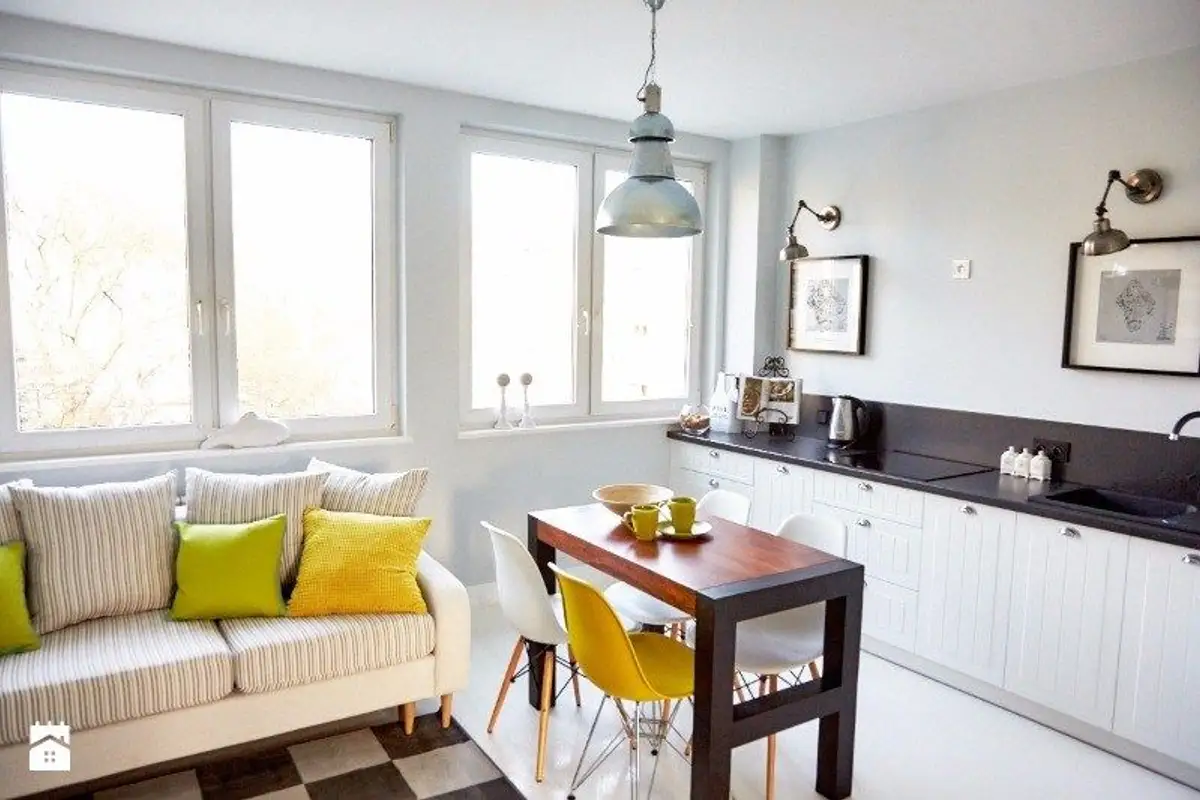
In the photo gallery you will be able to see some images of the apartment before the renovation. To maximize space, the designer chose to remove the partition wall between the kitchen and living room, thus creating a more spacious and brighter living area. Of course, this was possible because the wall was not a load-bearing one, but one made of gypsum board.
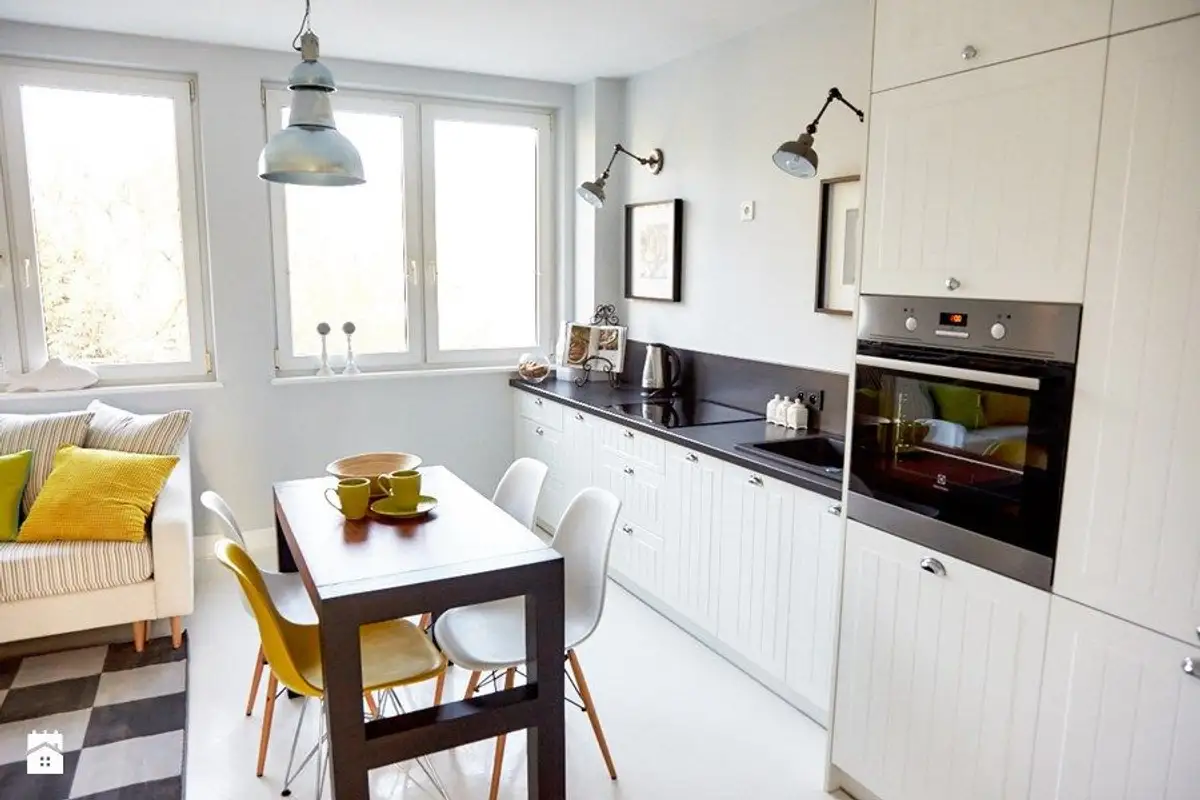
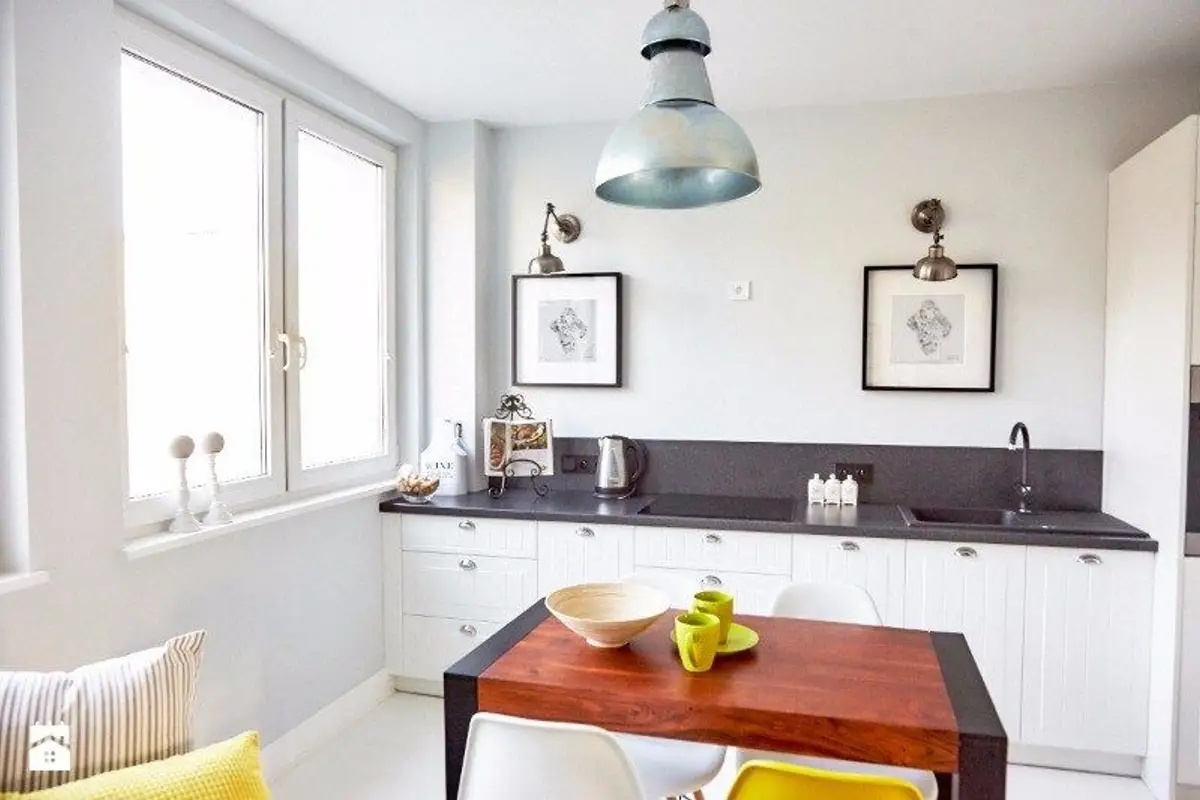
Then, the focus shifted to optimizing functions so that they could be used efficiently. The kitchen was designed in a unified, compact style, with main cabinets and pieces incorporating appliances. The designer relied on the power of accessories and chose not to add cabinets or shelves in the upper part, as we may have been accustomed to until now.
Instead, we will find 2 paintings with 2 corresponding lamps for accent lighting. To create a slight contrast with the predominantly white background, the worktop and a small portion of the wall are made of a composite gray material.
The dining area marks the transition to the small living area. It is custom-made in a carpentry workshop, and Eames chairs harmoniously complement the decor. The industrial-style lighting fixture also draws attention to this small function within the room.
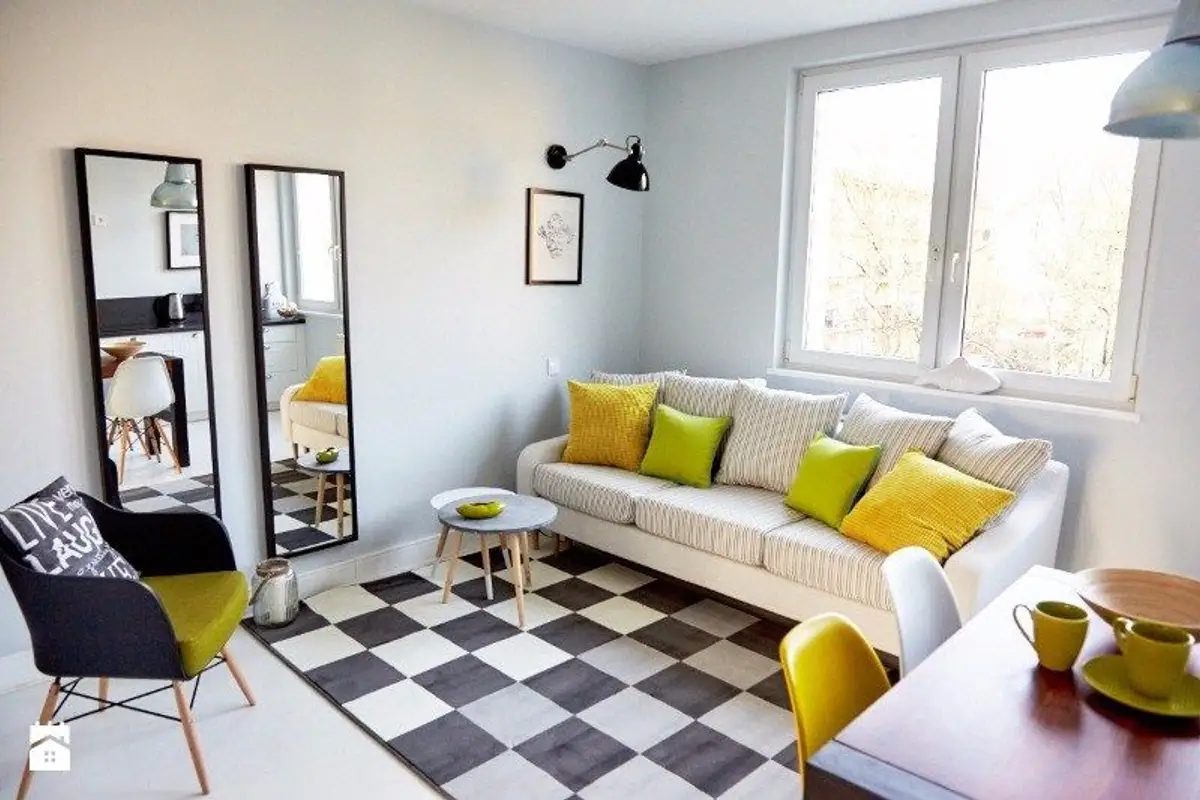
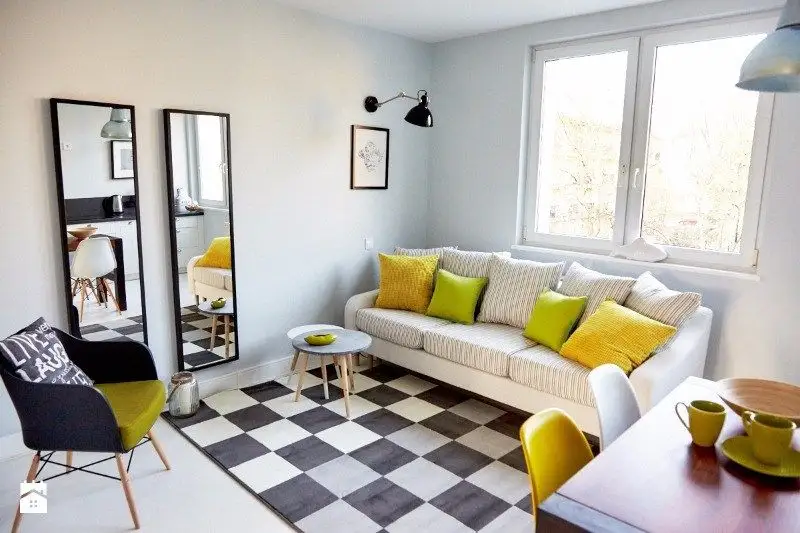
Minimalist is the word that best describes this living room. A comfortable sofa, an armchair, and 2 coffee tables, all gathered under a chessboard print rug, create a decor that is as simple as it is attractive. The 2 mirrors reflect light and make the space appear larger, a trick that works wonders in any small space. Touches of color animate the space and stand out.
For the bedroom, the designer chose to continue the minimalist theme started in the living room. The bed and a bedside table along with a desk set by the window make up the bedroom decor. Small decorations are welcome for a touch of personality. You will notice that there are no curtains or drapes at the windows. This is a personal option.
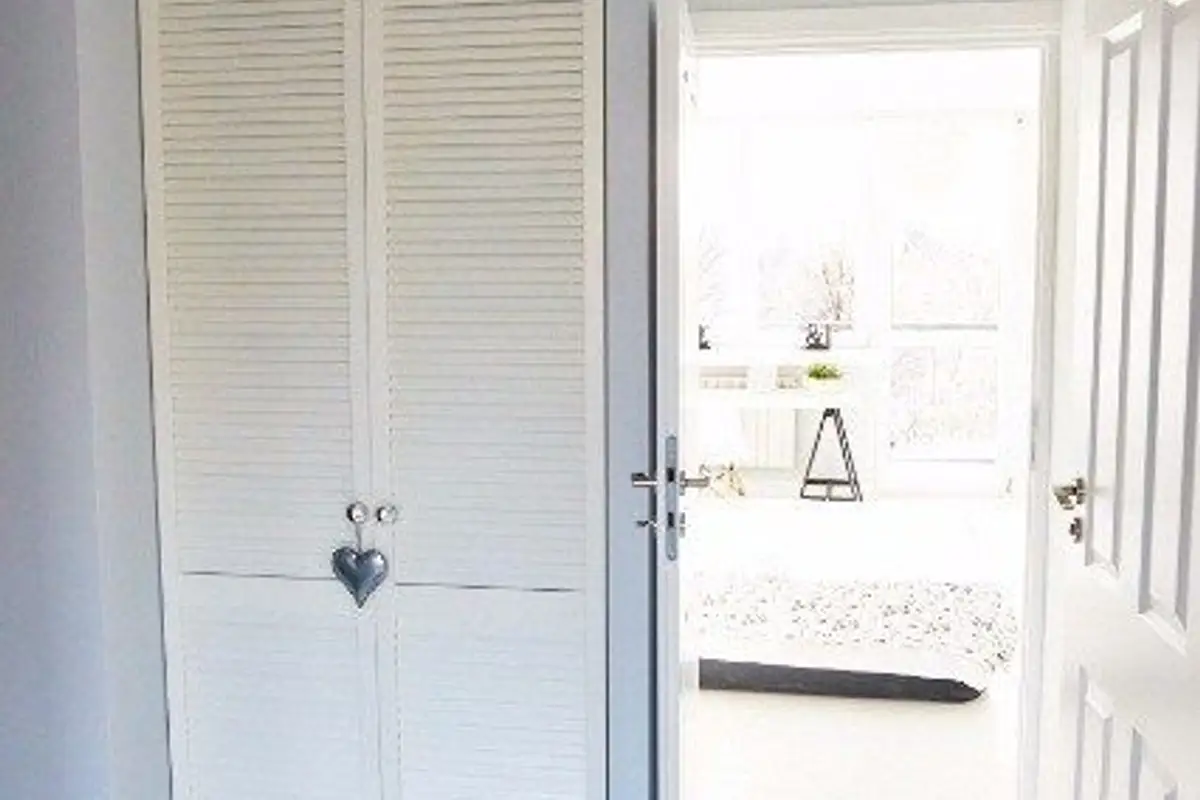
I would choose a simple model, also white, to provide a touch of intimacy, especially in the bedroom. For storage, a wardrobe with a porthole-type door was built into the hallway. The bathroom design maintains the same minimalist note, with plenty of white. The wooden frame on which the sink rests fits very well in the context of this minimalist bathroom.
Photo credit: homebook