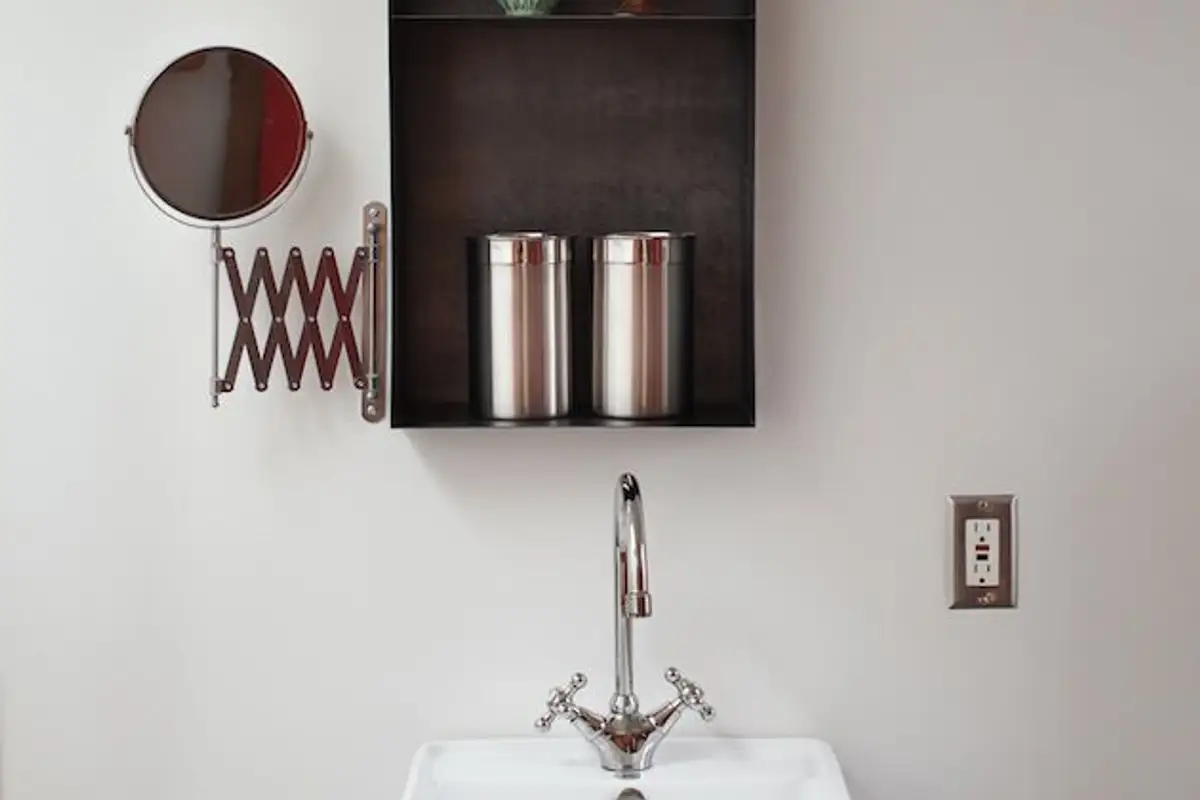
Any transformation within a home of a space intended for other purposes and not for living, regardless of how small or large the new dwelling is, is an achievement that should be appreciated, especially if the implemented design is successful.
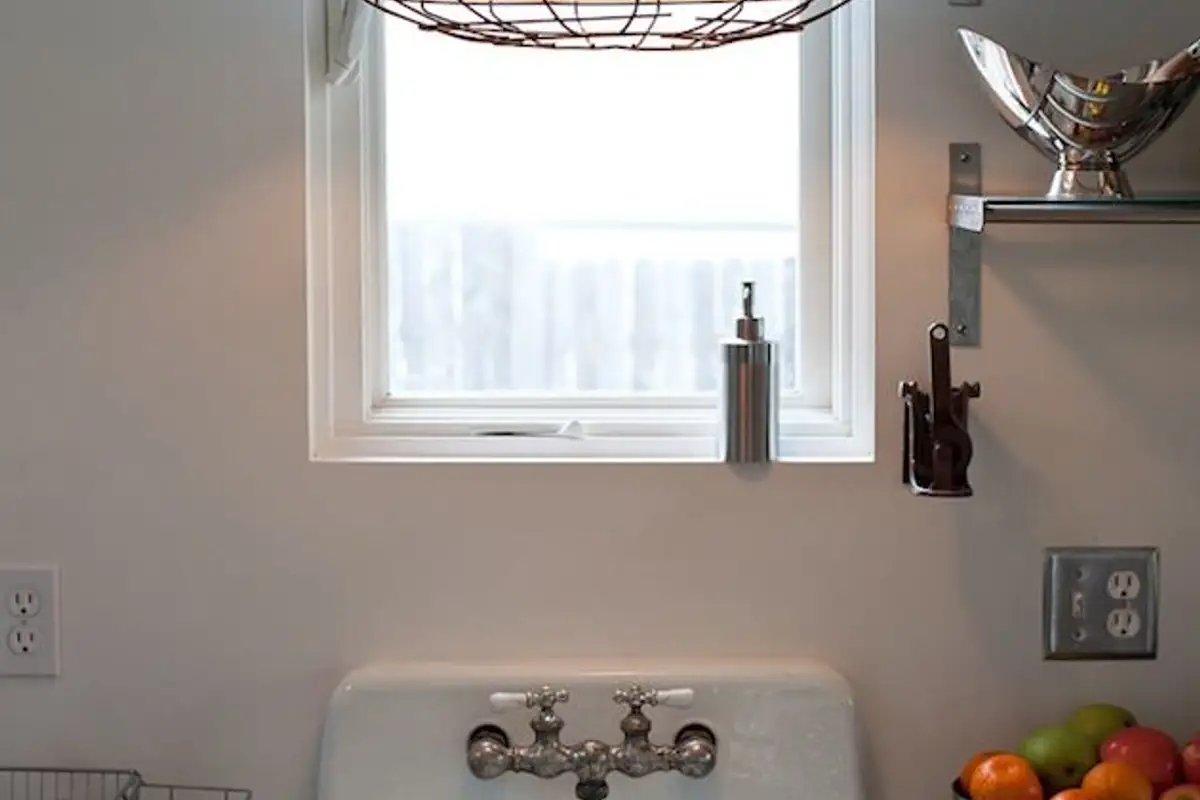
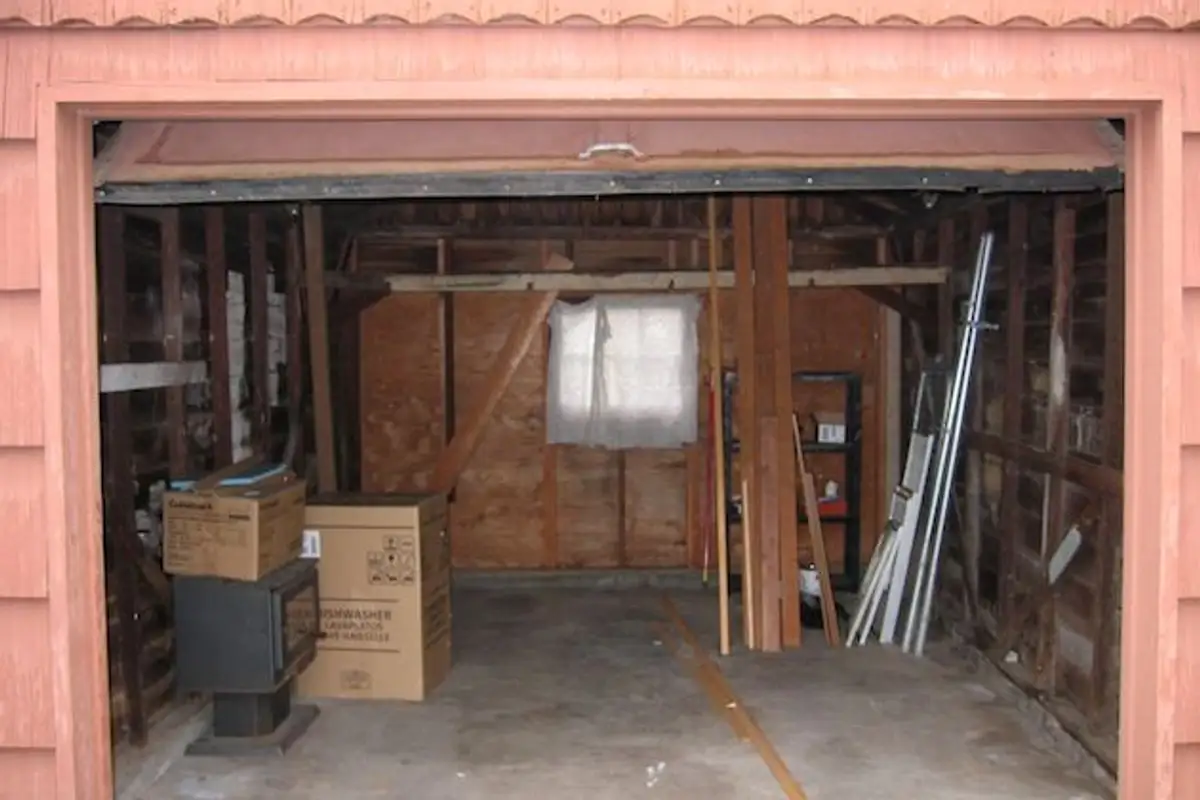
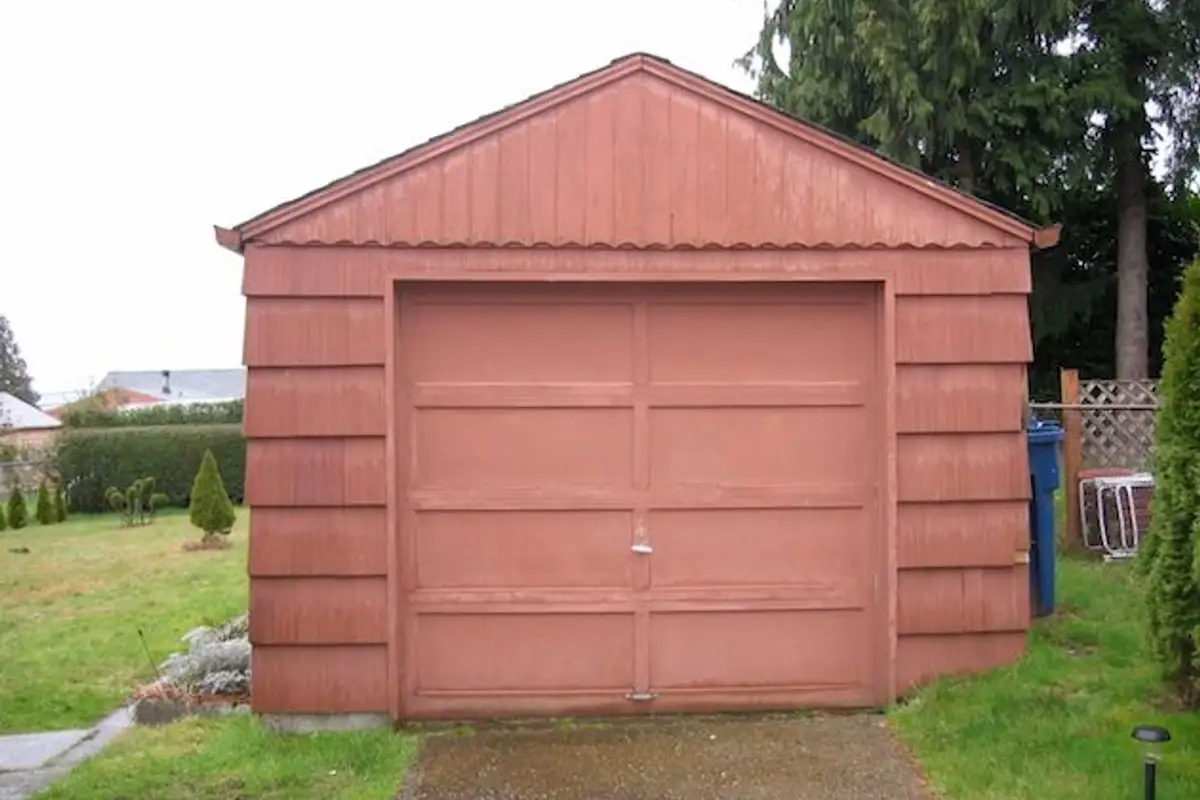
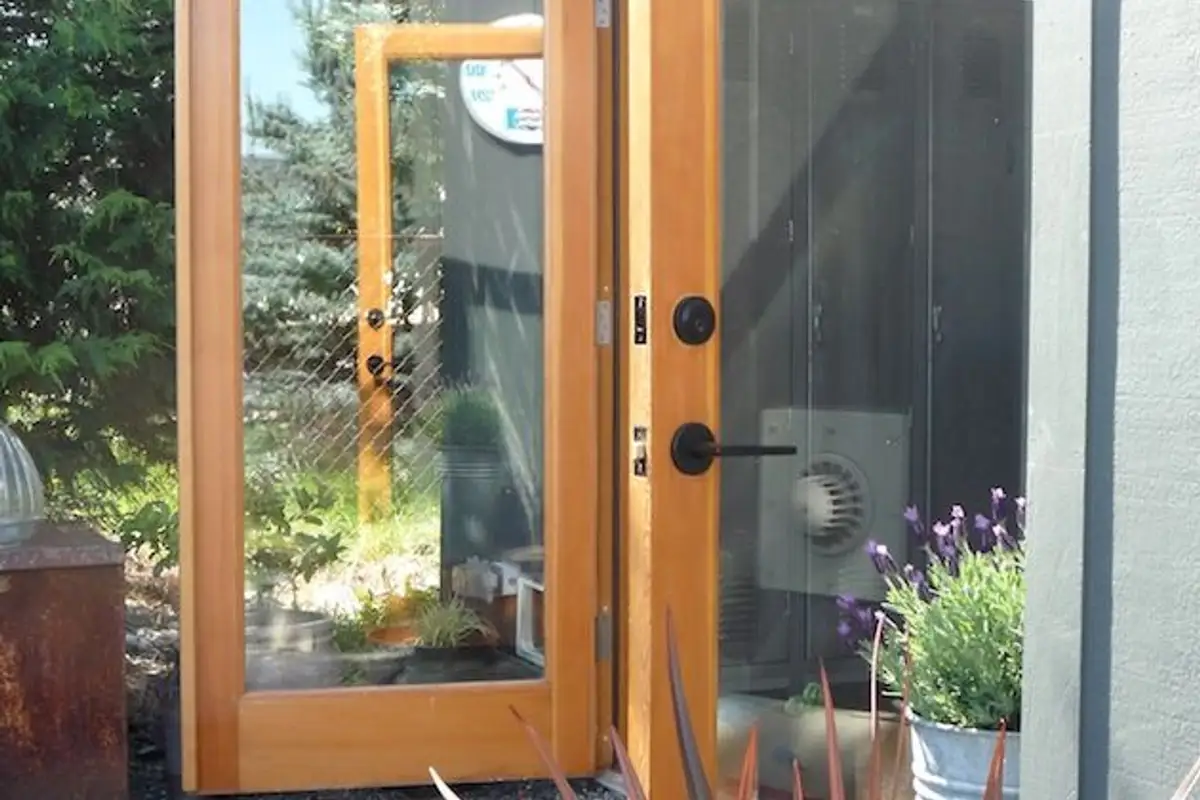
This is also the case with Michelle de la Vega, who took on the role of transforming an old and tiny garage into a fully functional home with a surface area of only 23 square meters!
Driven by her desire to have her own home, she came up with the idea of reducing costs and, going by the motto "less is more," managed to transform this small shed into an enviable house with a matching interior design.
Her achievement is a work of art in itself, and if we consider the excellent organization of such a small space, we must acknowledge that Michelle deserves all our congratulations for this unique transformation.
Although there isn't much space available, it is arranged in a welcoming, creative, and personalized manner. It couldn't be any other way, considering that the project was conceived and carried out by Michelle herself, without much external help.
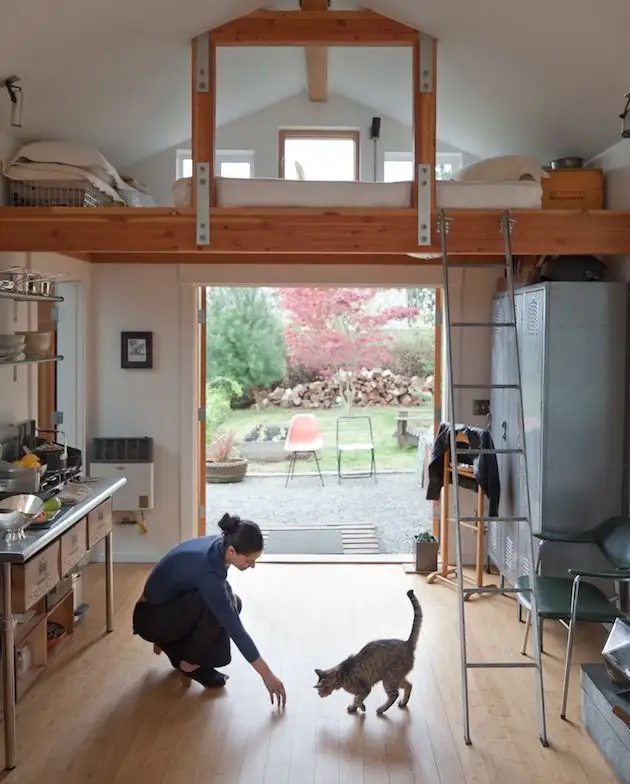
Even though this house doesn't have a standard bedroom as such rooms are typically categorized, the garage-turned-house has a very cozy sleeping area in a small part of the roof.
In completing the interior design, it should be added that all the furniture pieces in Michelle de la Vega's little house were found, not bought, and then finished and fully refurbished, with many of the furniture pieces being used for purposes other than those they were initially intended for.