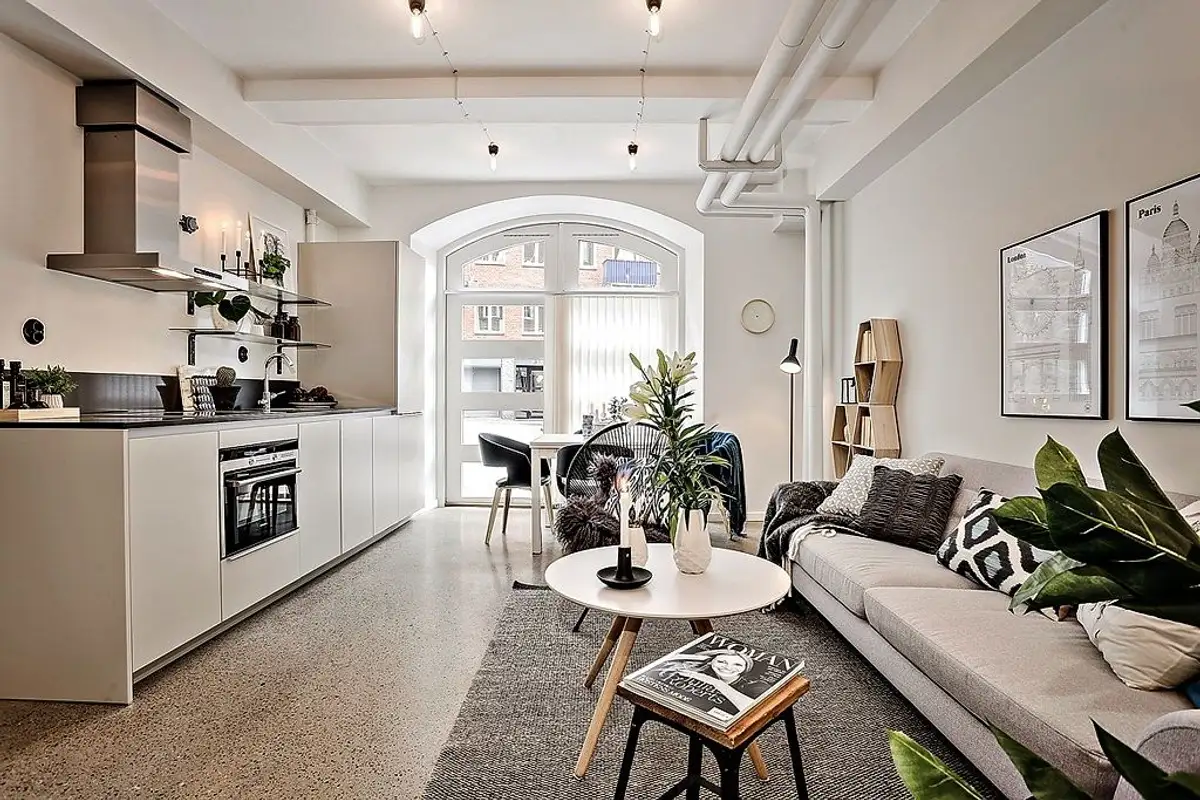
Our inspiring decor searches have brought us to Sweden today. Let's admire together this wonderful small space furnished in 35 square meters.
Although it has the surface area of a studio apartment, the space was designed with all the functions you need for comfortable living, including a bedroom. To achieve this, the decor maintains a minimalist approach, specific to the Nordic style.
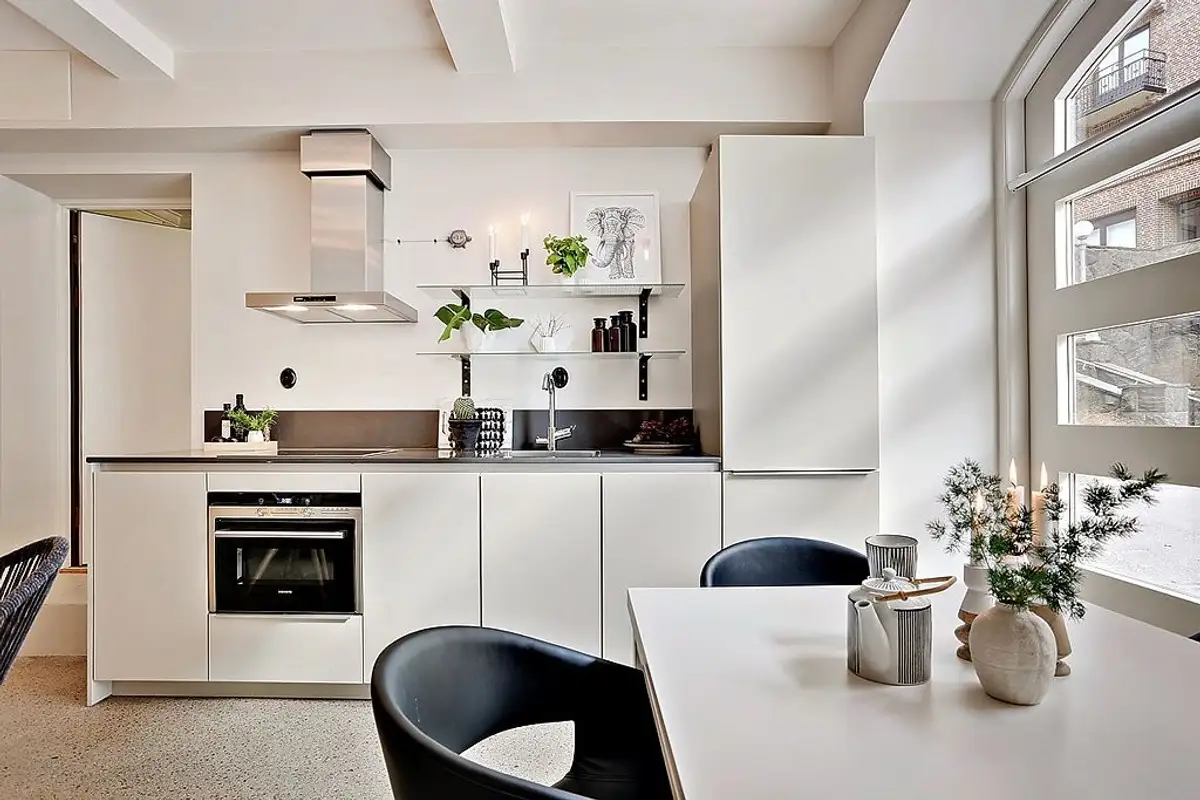
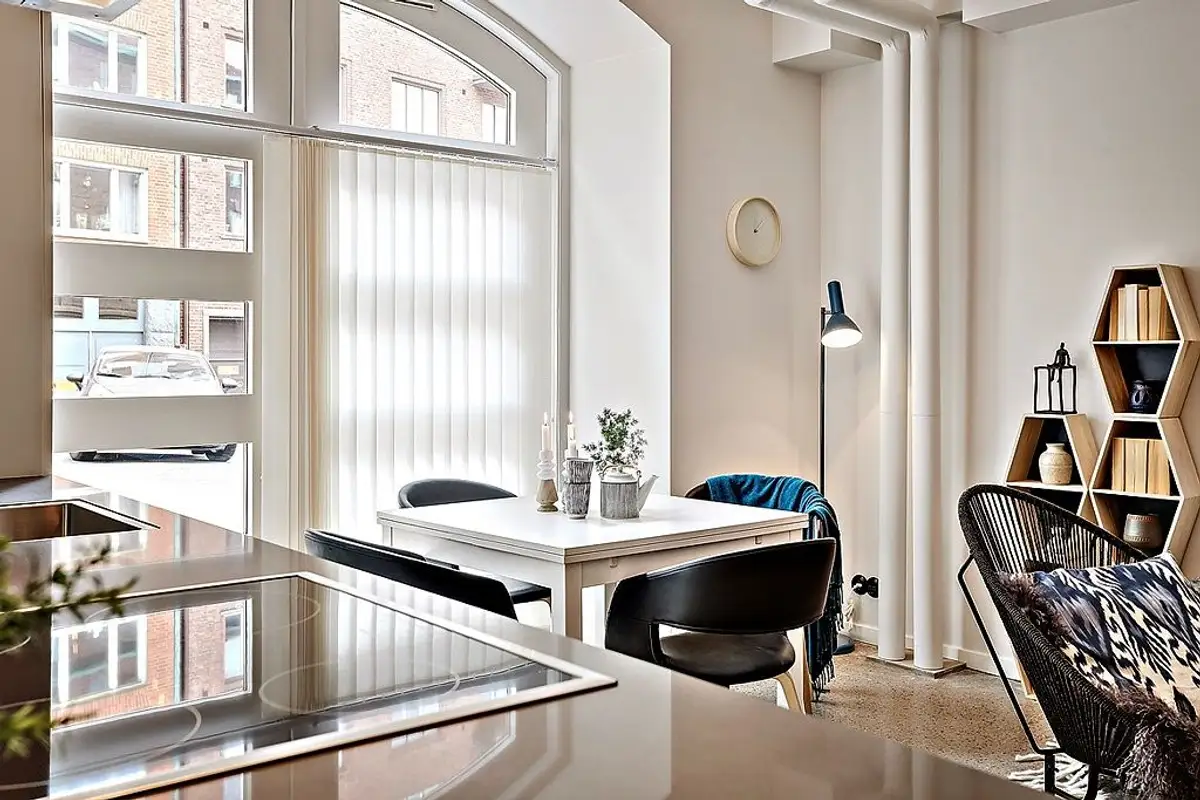
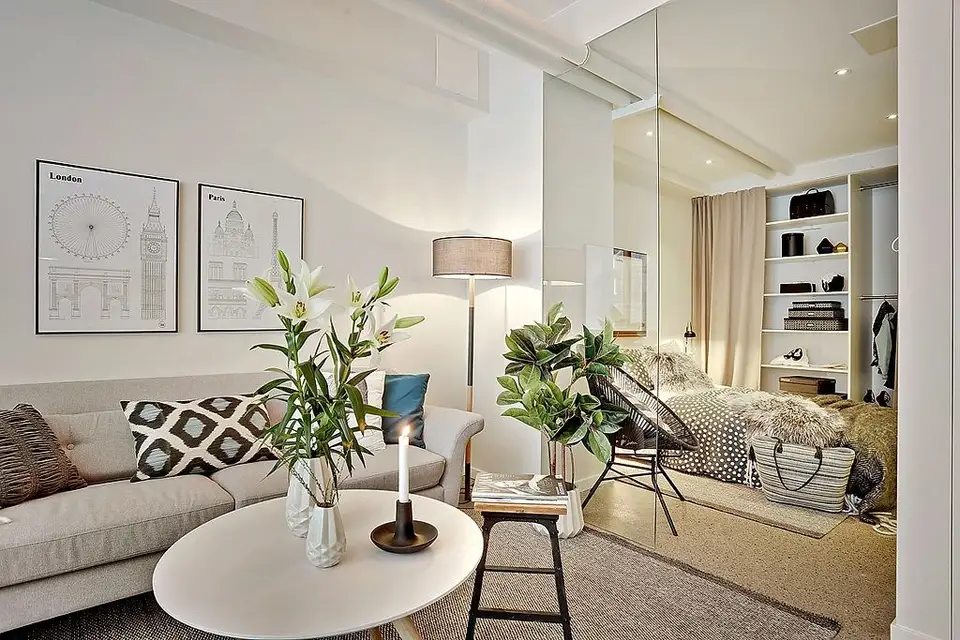
The living area includes the living room and kitchen, arranged parallel, and by the window, a dining area connects the two. The furniture pieces follow function, thus managing to integrate only what is strictly necessary for a harmonious decor.
On one side, the sofa and coffee table describe a small conversation area, continued by a small modular bookcase, composed of hexagonal shelves. Lamps on either side of the sofa provide pleasant ambient lighting. The dining area makes a discreet transition towards the kitchen.
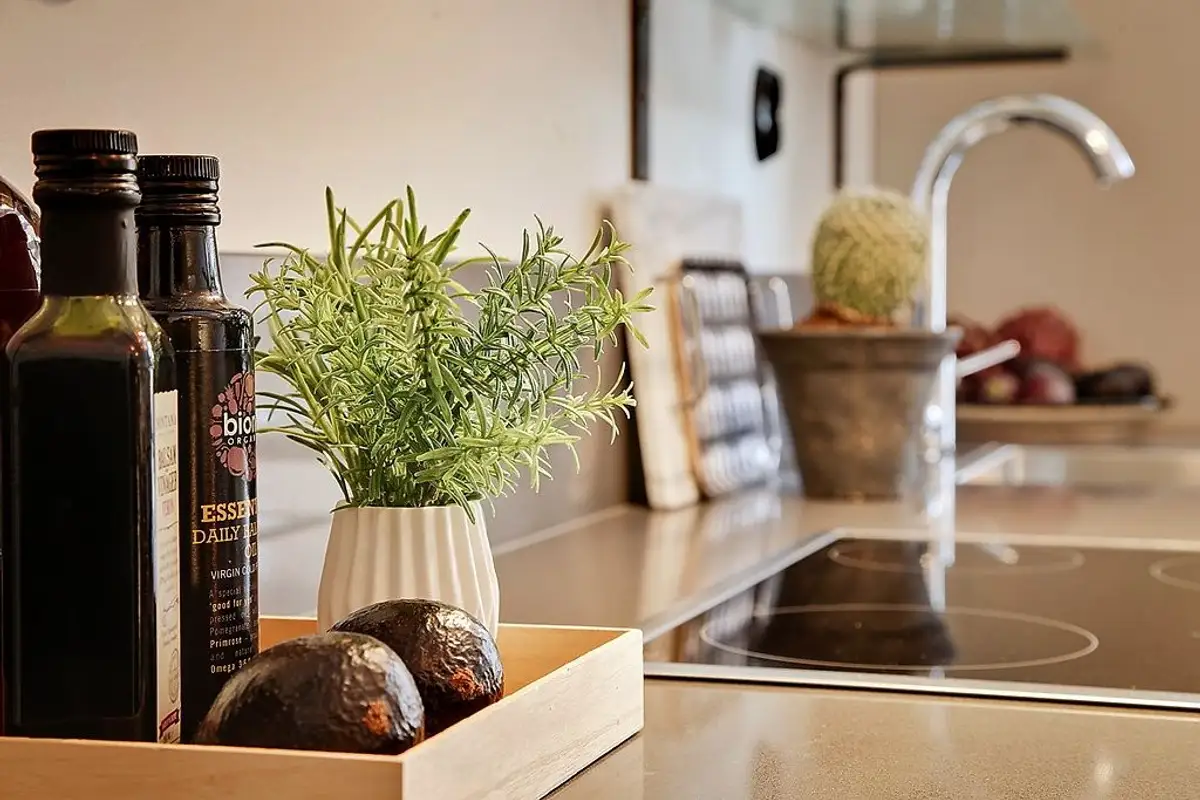
The cooking space is compact, with a linear, unitary layout. The simple design, with white fronts and built-in appliances, recalls the prototype of Scandinavian kitchens focused on efficiency and functionality.
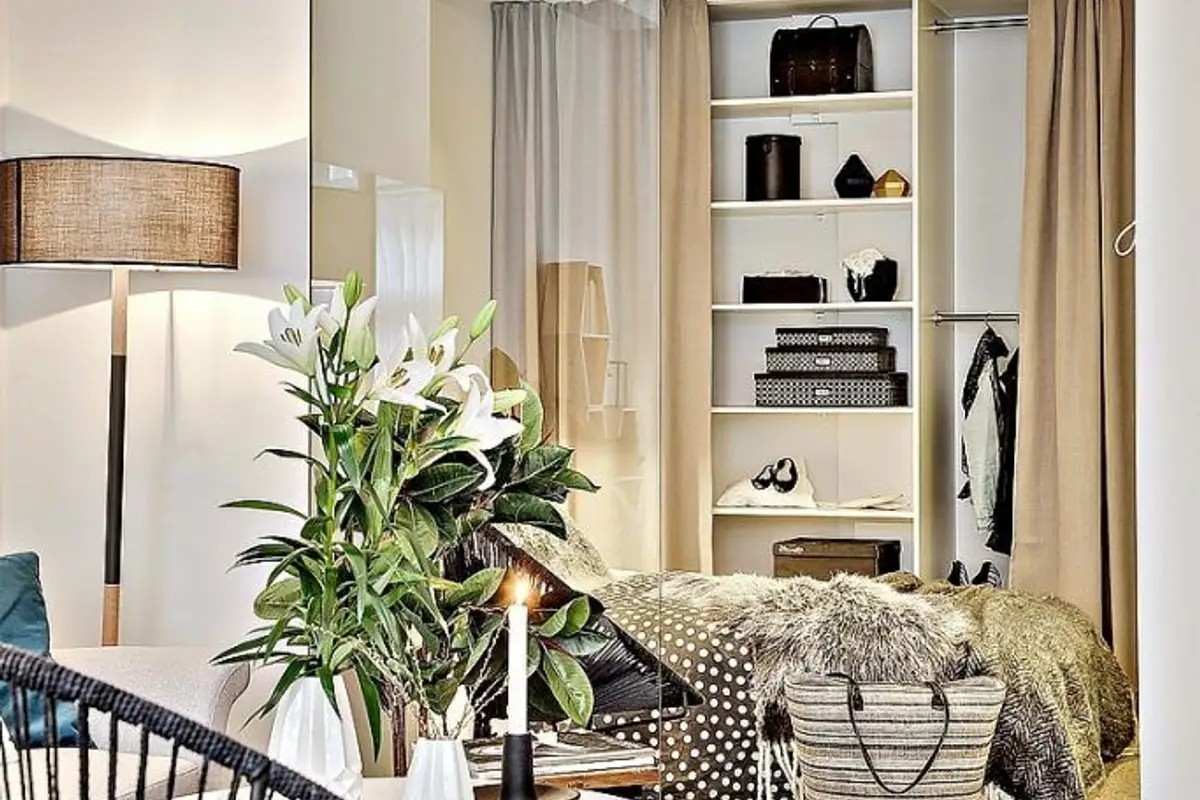
The bedroom also maintains the same simple and clean approach. The reduced surface area allowed for limited furnishing. The bed, 2 nightstands, and a niche fitted as a wardrobe for clothes make up the bedroom of this home. Between the rest of the room and the sleeping area, a glass panel was inserted to mark the transition from one zone to another.
Being transparent, natural light manages to penetrate even into this sector of the apartment.