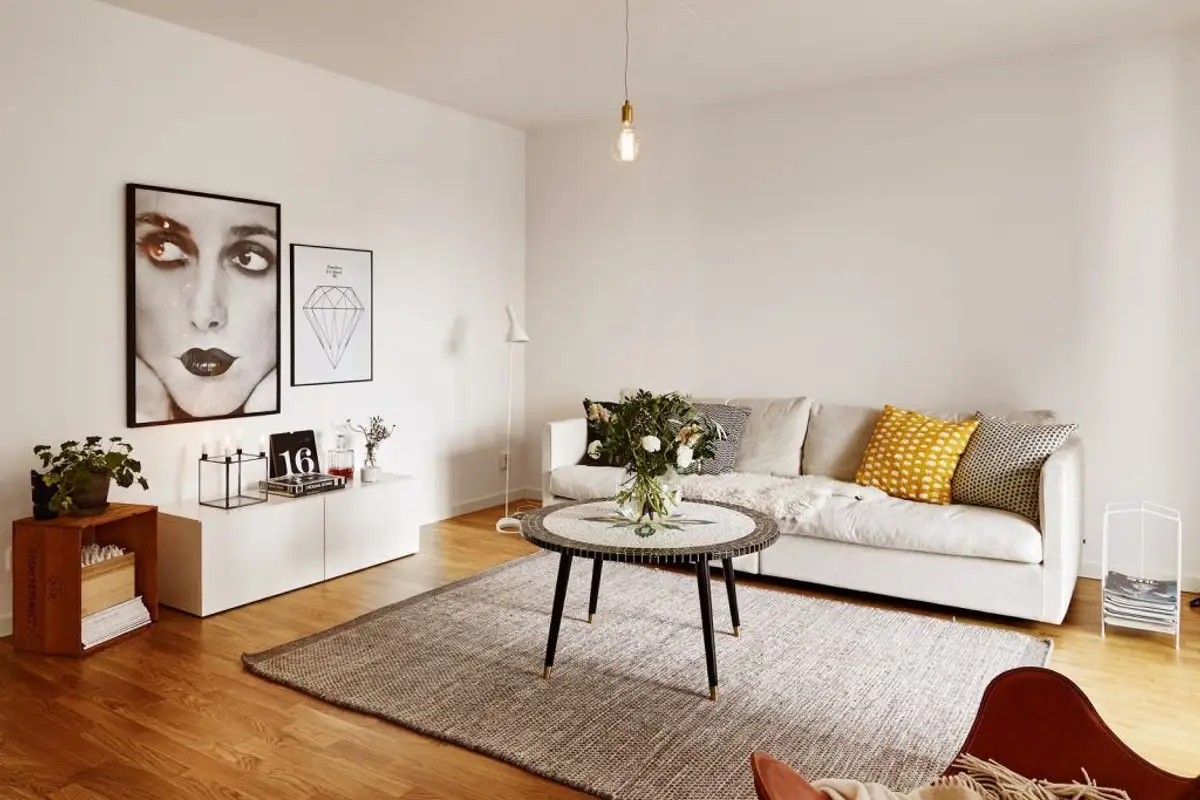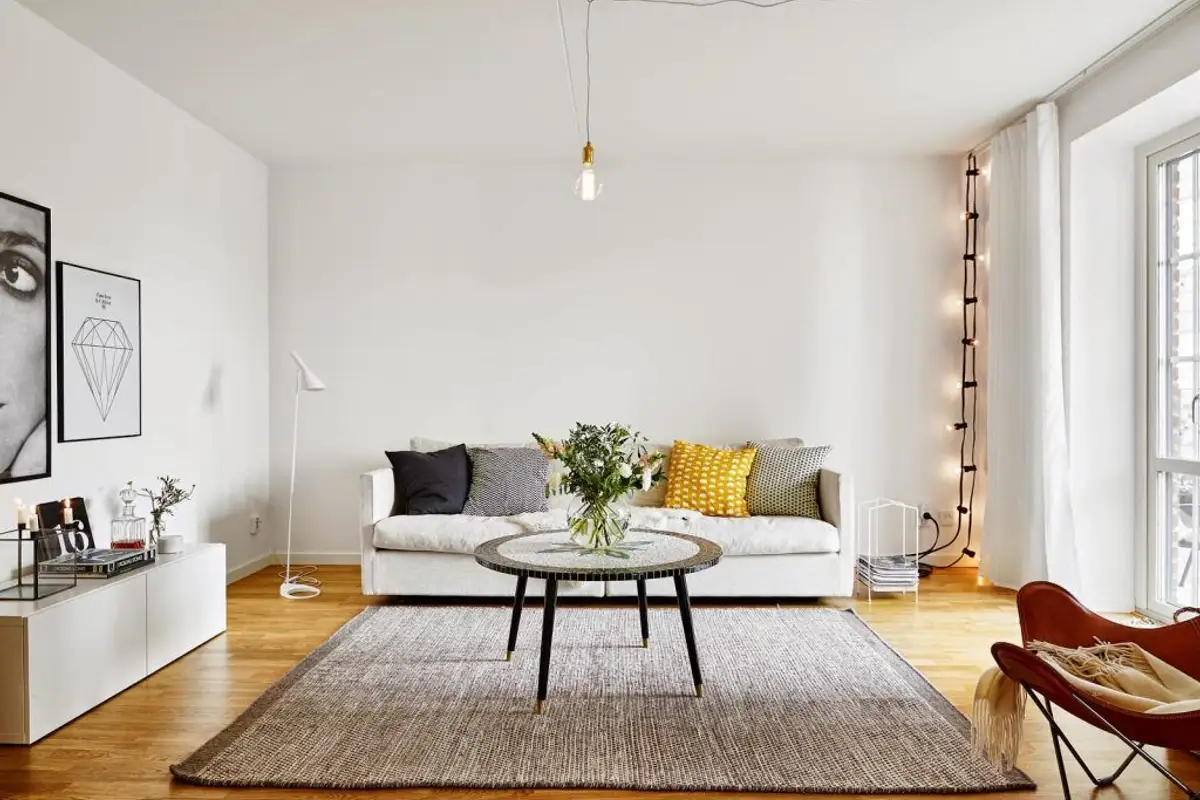
We have always been enchanted by the idea of describing projects with a pronounced Scandinavian feel, as is the case with this apartment in Göteborg, the second-largest city in Norway. The apartment is located in an old factory now clad in red brick, perfectly renovated.
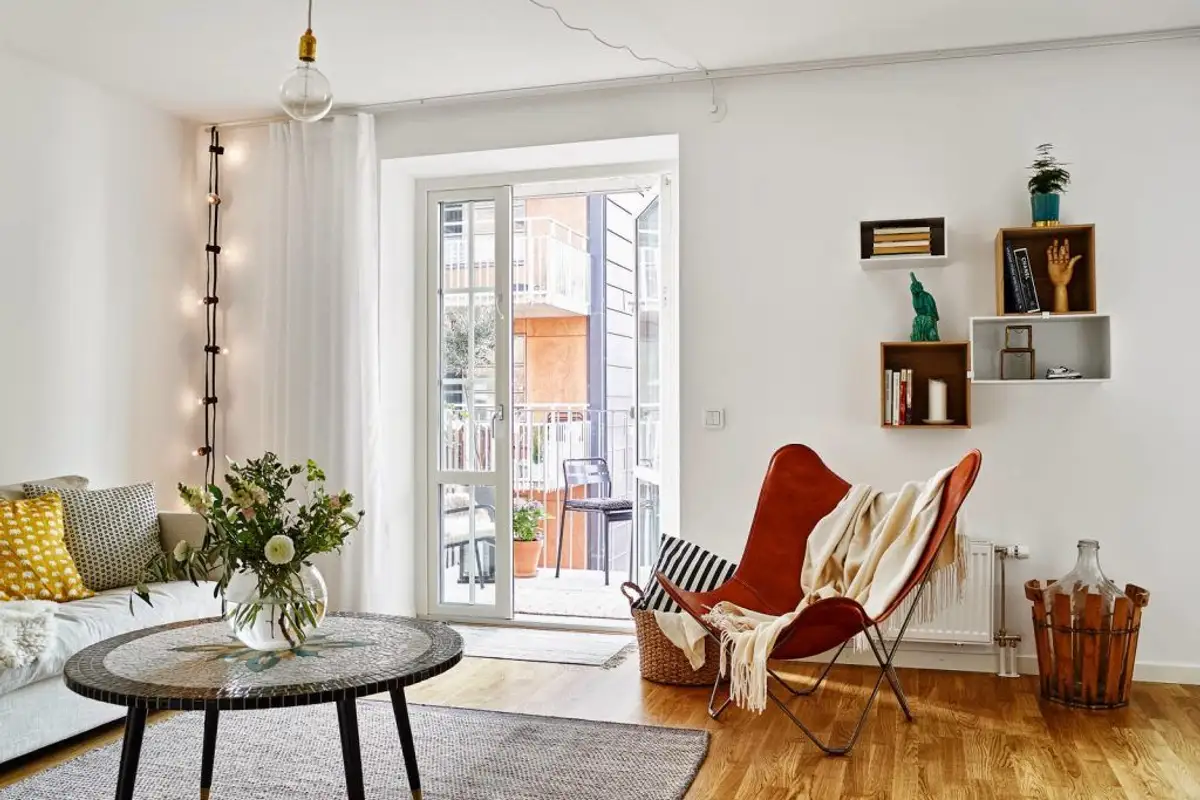
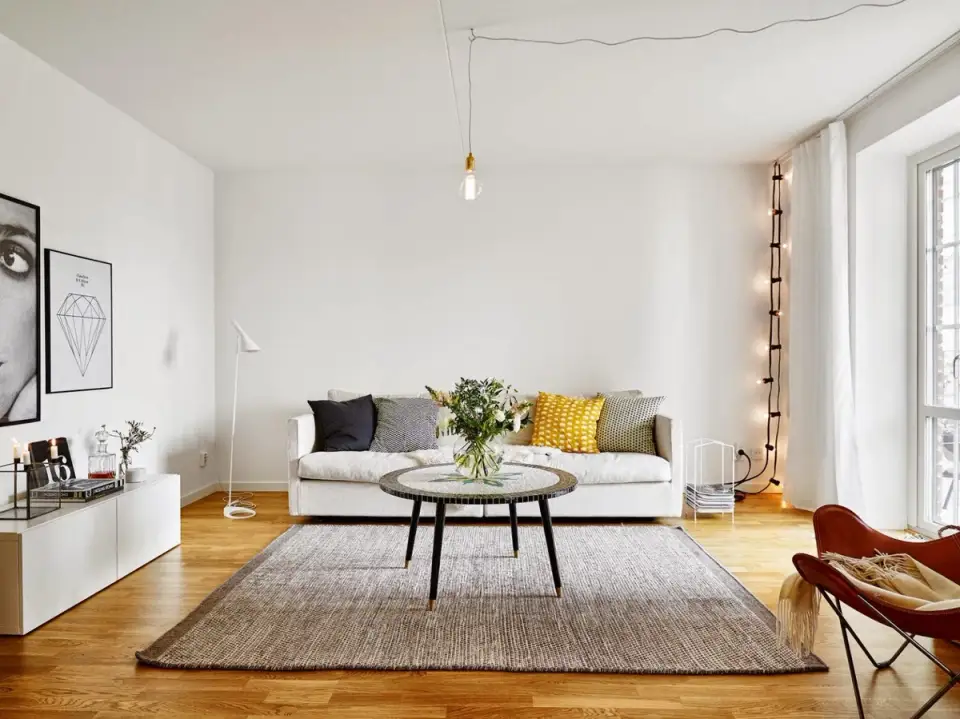
The open space concept is visible in the apartment through the merging of several functional areas. The living room communicates effortlessly with the kitchen and dining area, and the entire space is bathed in natural light that penetrates through the house windows and balcony. Moreover, maintaining a Scandinavian feel, the abundance of white is extremely evident.
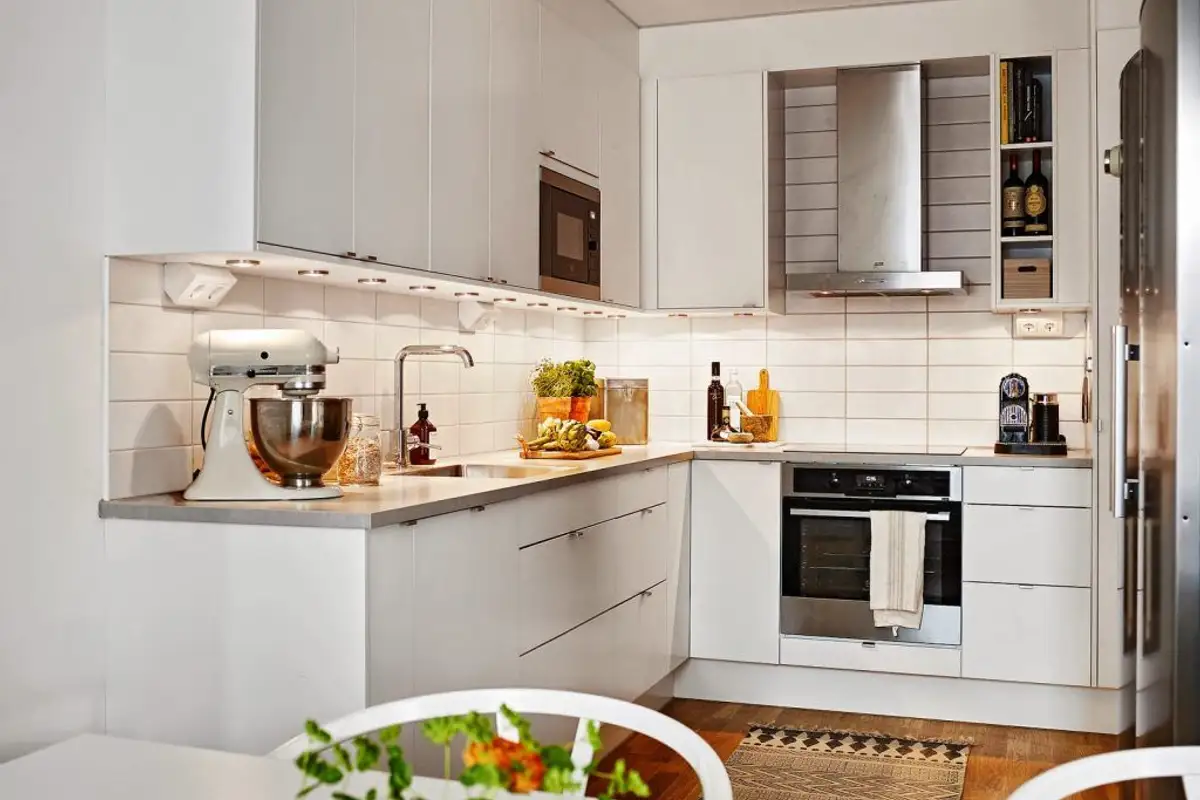
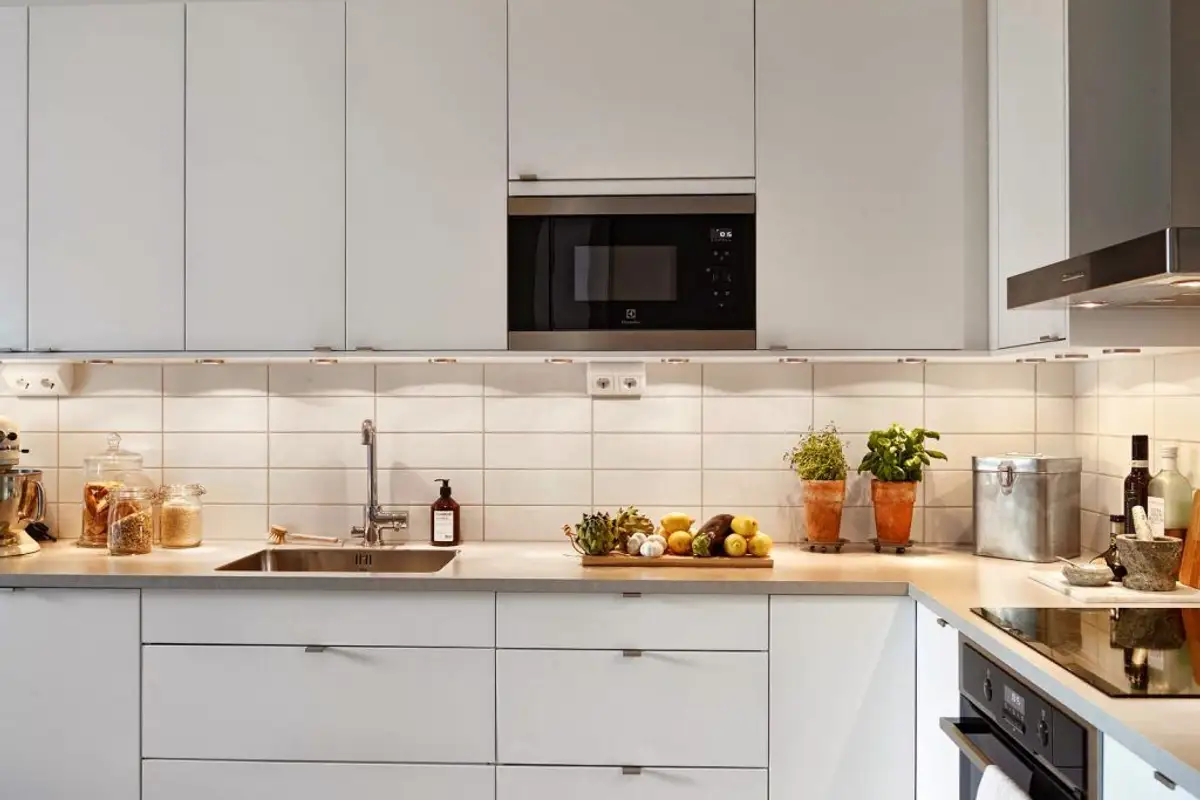
In the kitchen space, which is not visible from the living room, access is gained through the dining area. Even though the apartment has a small kitchen, it is very functional and includes enough space for all necessary utensils and dishes. To solve the storage problem, cabinets were installed that run from floor to ceiling and house most of the appliances.
The furniture, positioned in an L-shape, is painted entirely white and provides ample space for cooking in peace.
In the small balcony a relaxation corner has been created where the owners can enjoy tea peacefully and admire the wonderful surroundings through which the city unfolds. The balcony's arrangement can transform it into the perfect place for them to disconnect from the monotony of daily life.
The apartment's bedrooms have generous surfaces. In the case of the master bedroom, we must admire how the round lamp hangs from the ceiling. The secondary bedroom shares space with a desk where one can work peacefully at any time of day.
In the modern bathroom of the apartment, the sink provides enough space to store most belongings, while the washing machine and dryer are covered by a gray countertop.