Today I propose a new arrangement to delight your eyes. The project is signed by the talented Justyna, the designer who also created the arrangement I wrote about here.
This two-bedroom apartment prioritizes both functional and aesthetic solutions. The elements communicate harmoniously, and the neutral color palette with touches of turquoise blue successfully creates a modern and elegant space.
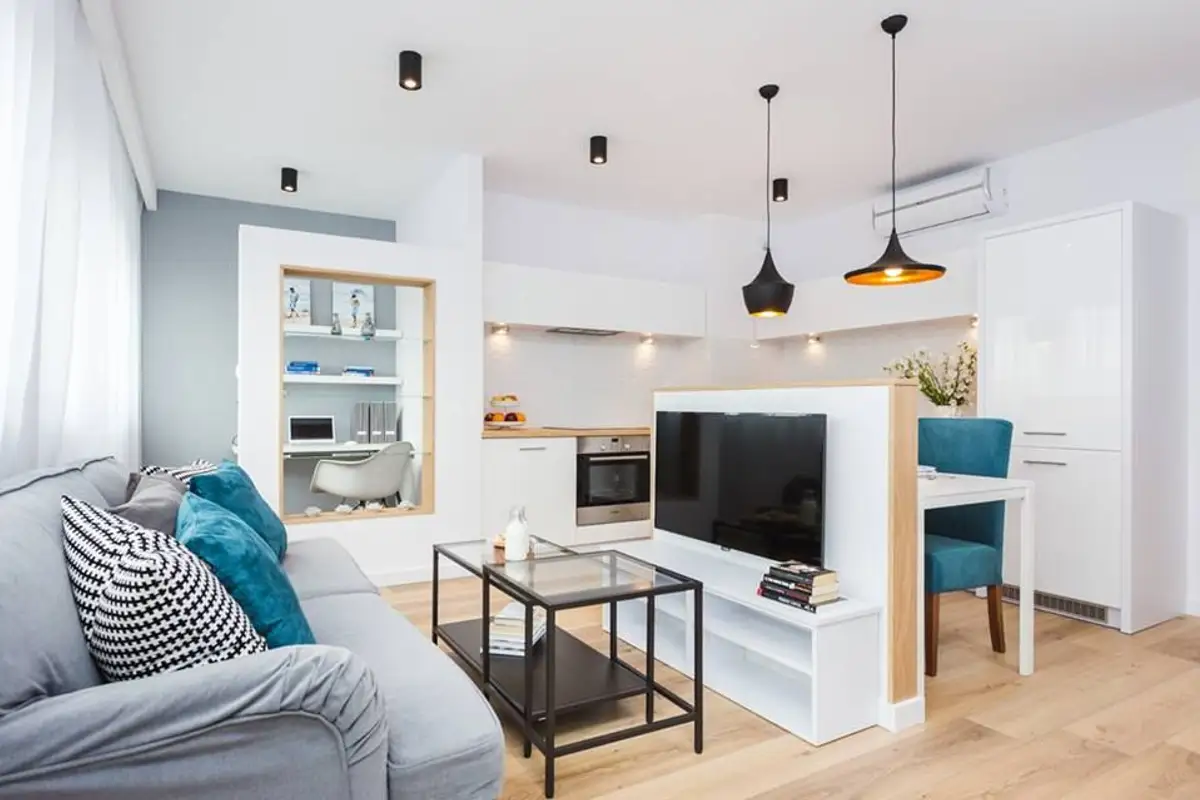
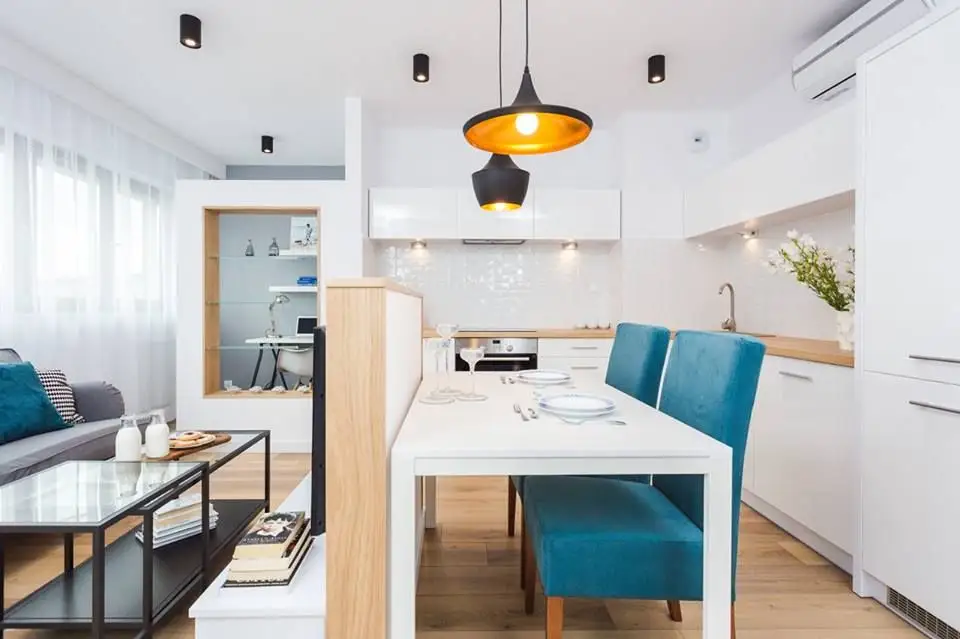
Although the space is small, the layout breathes thanks to the tricks used by the designer. The predominant white, glass surfaces and partition panels that separate functions. The living room communicates directly with the kitchen but is visually separated by a unit in which the television is embedded.
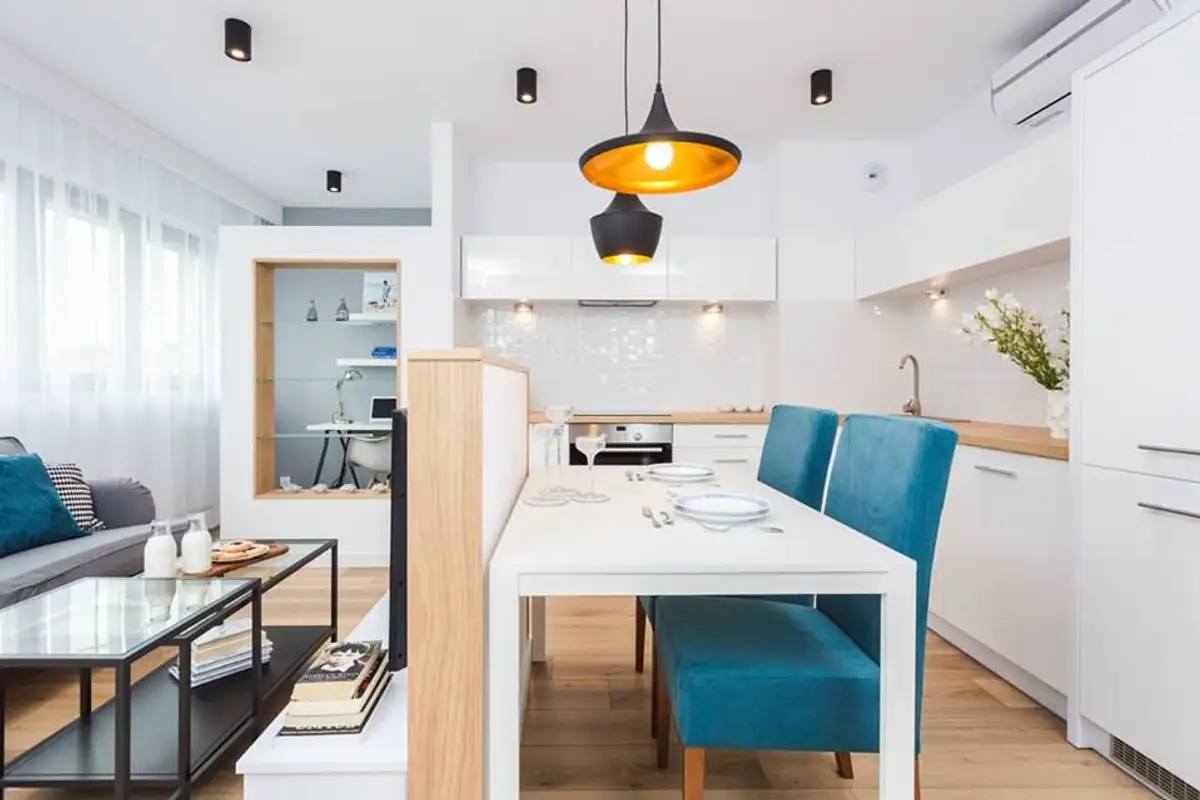
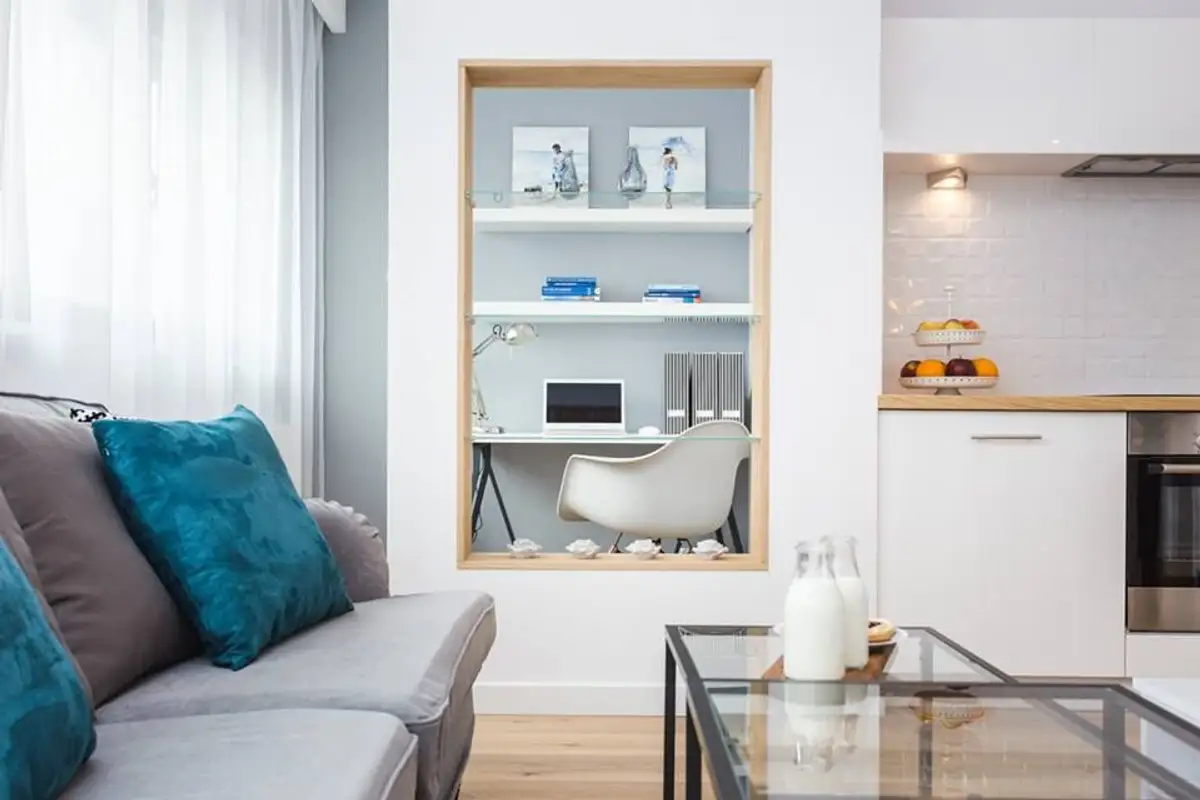
Through a simple partition, we have in the same room a kitchen, dining area, conversation zone, or mini-living room. Through a similar partition, we also have a work area set up next to the kitchen. Although it may sound a bit chaotic from the description, each zone is well defined with its characteristic features.
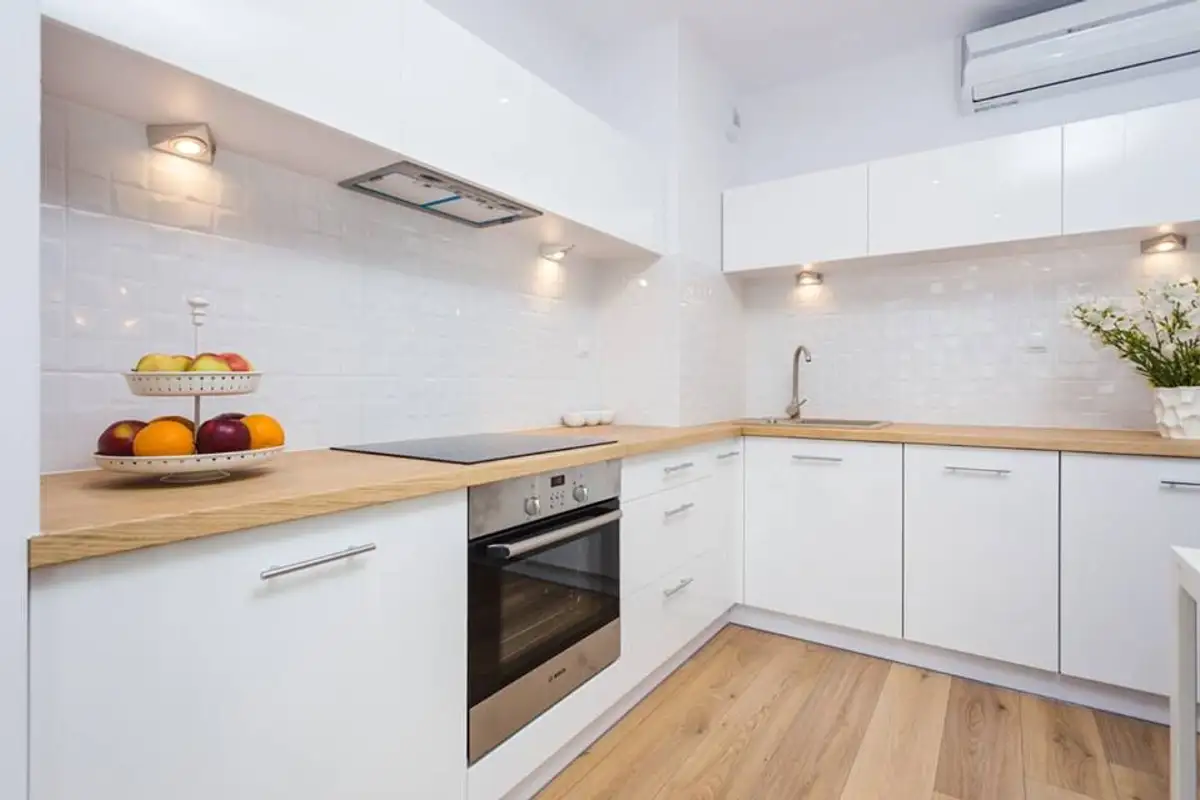
The L-shaped kitchen includes everything needed for cooking and storage under optimal conditions. Built-in appliances contribute to a unified look, which is welcome in this case due to the kitchen's openness to the living room.
The smooth, glossy finishes of the MDF and ceramic tiles, especially the white furniture, amplify the space. Accent lights under the suspended cabinets and generous glazed surfaces also contribute significantly. The table with two turquoise chairs completes this decor, while the two black pendant lights draw attention and highlight the functionality of the space.
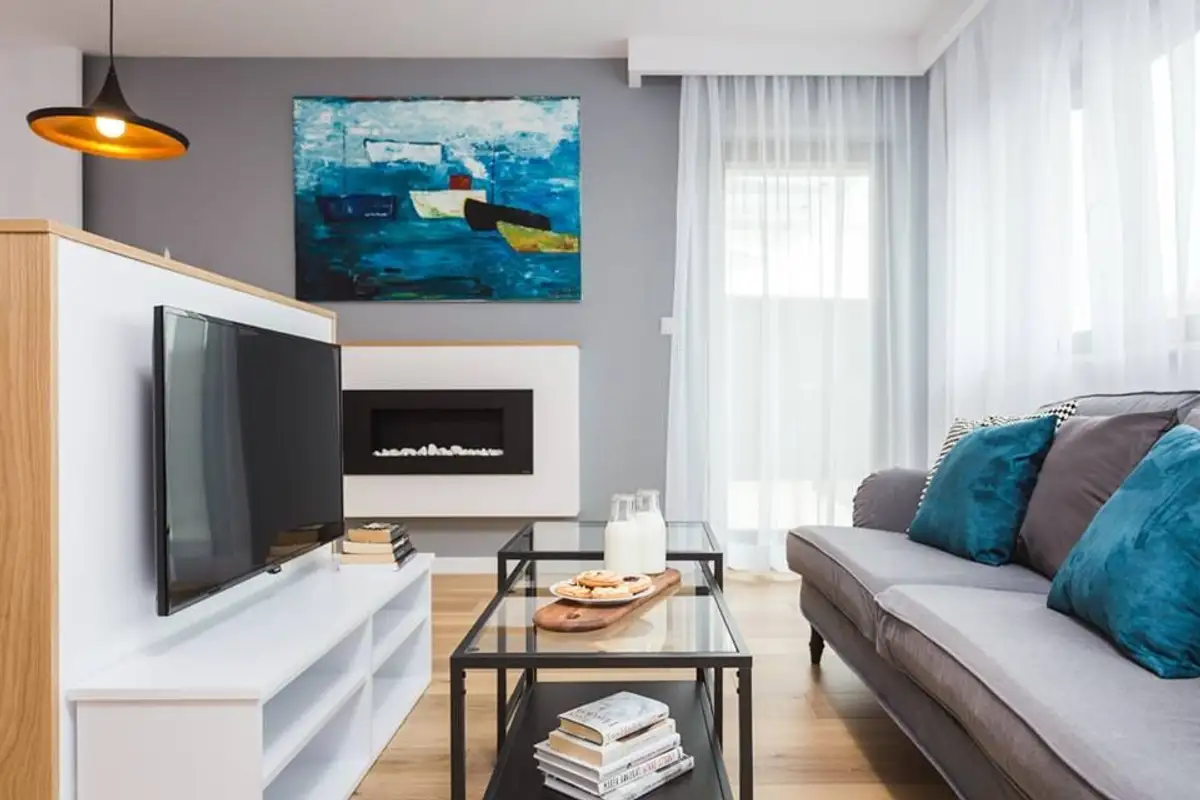
A comfortable sofa, a coffee table with a glass top and black metal frame, alongside a fireplace (which runs on bioethanol) to the side, here is a brief description of Living Modern minimalist in design.
The predominantly neutral color palette varies between the classic black and white, with touches of turquoise and grey inserts for the fireplace wall or the office wall. The discreet grey still draws attention, potentially serving as two accent zones that balance the layout. The wood essence used for both the flooring and the worktop balances and adds warmth to the space.
The bedroom adopts the living room's color scheme, with white being predominant. Again, turquoise accents from the painting and decorative pillows create a relaxing atmosphere. We were drawn to the separate dressing room in this bedroom layout, divided from the rest of the room by a partition wall. Furnished with a large mirror on one side and ample space for clothes and accessories on the other.