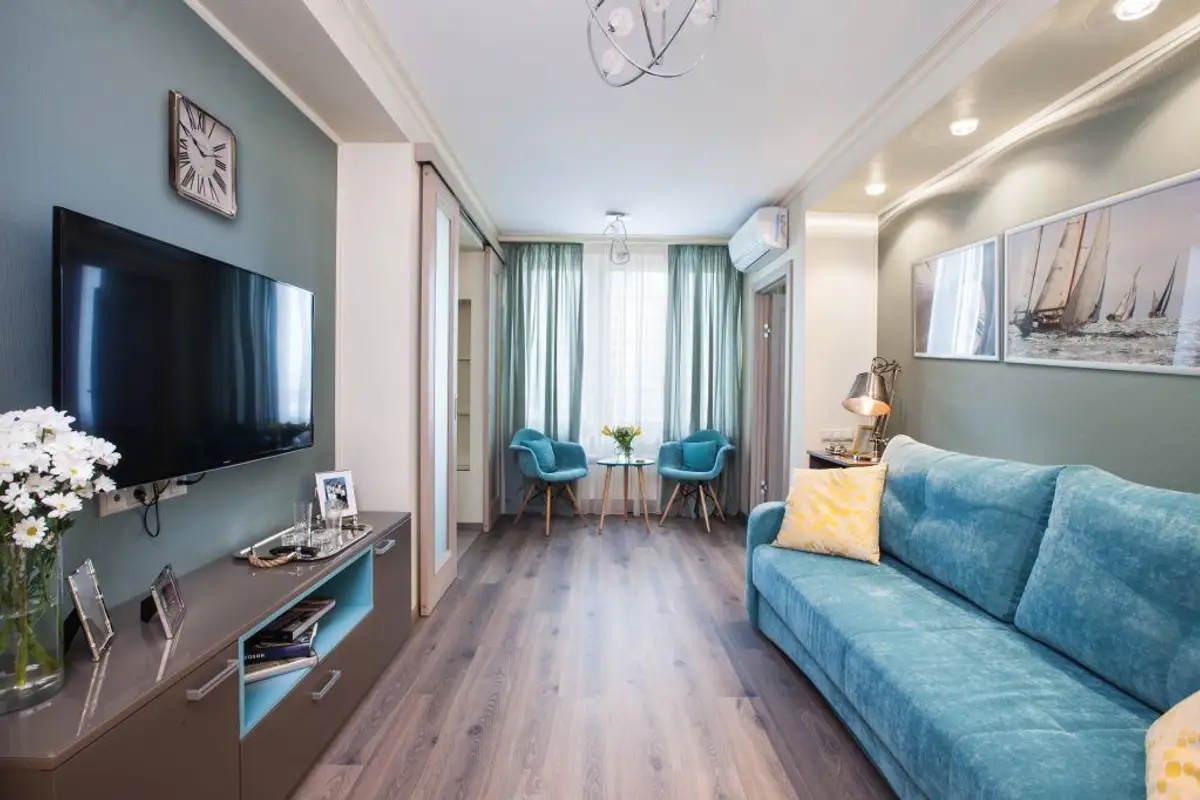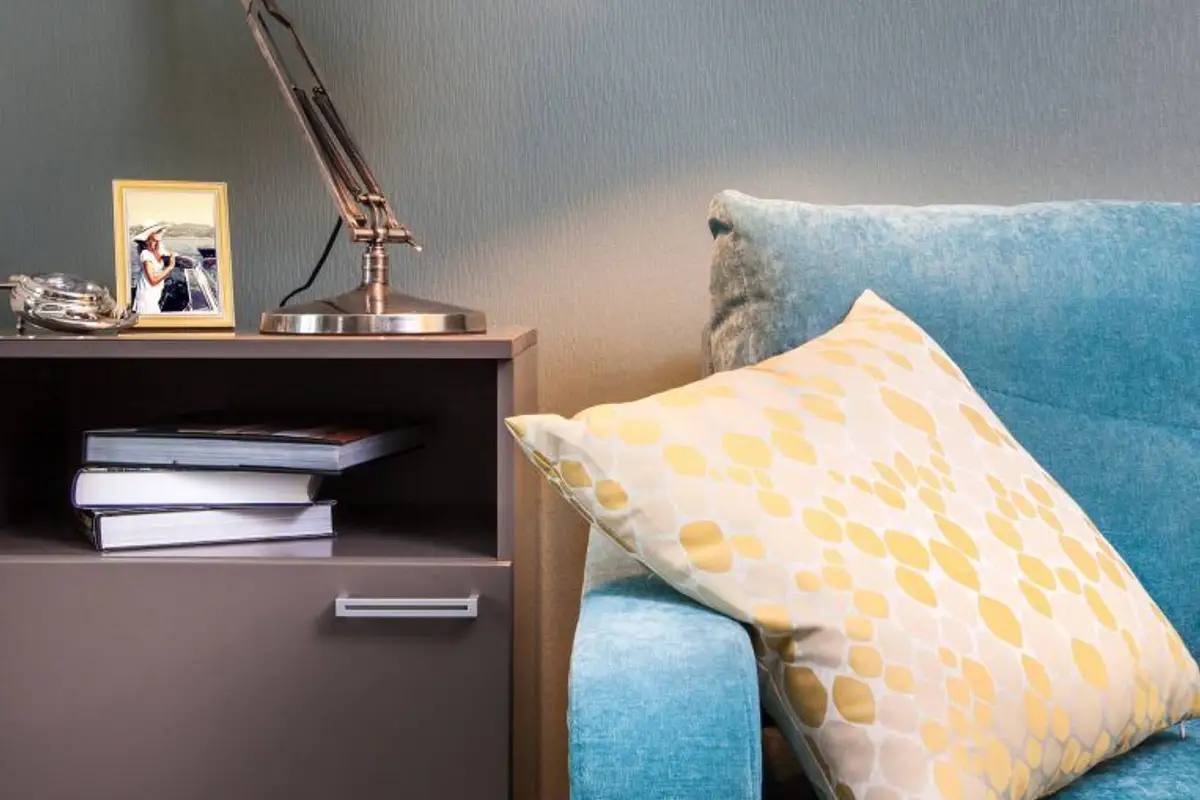
In this 54 square meter apartment, the designers focused on a functional approach so that each area of the apartment is well utilized. The resulting space is modern, with a few splashes of color intended to brighten the ambiance created.
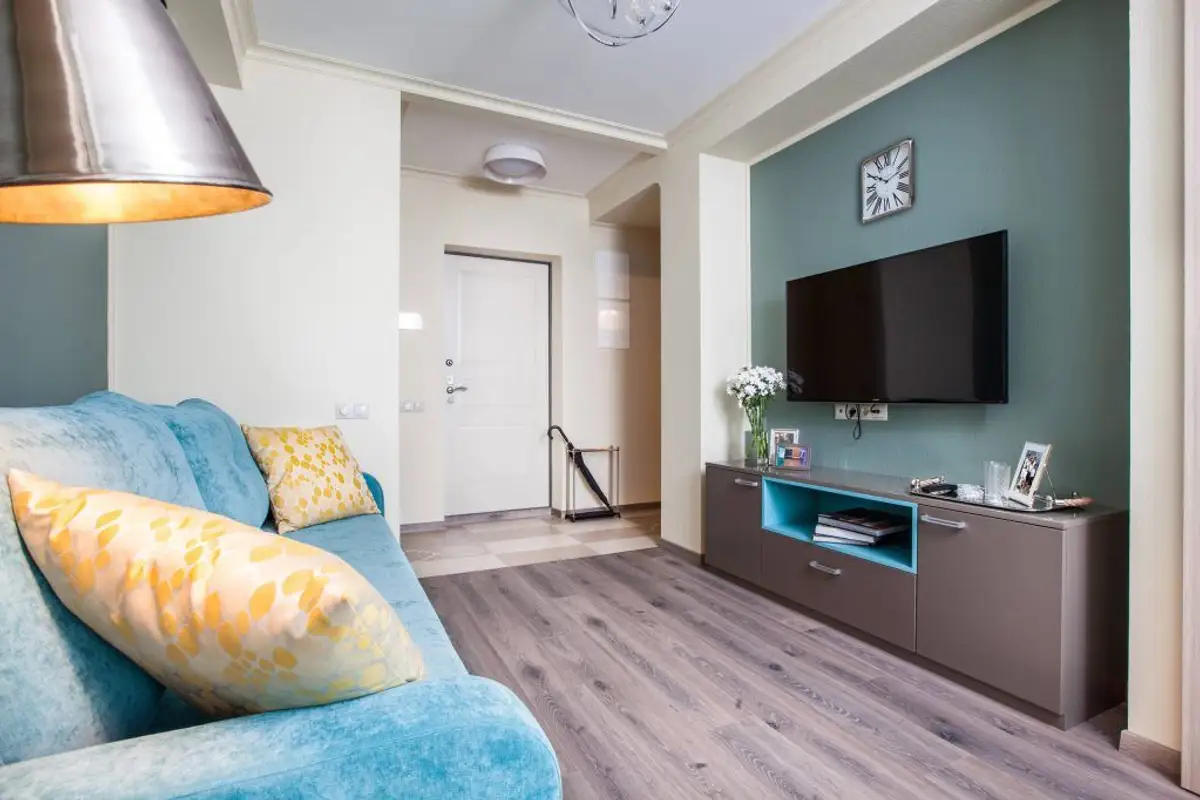
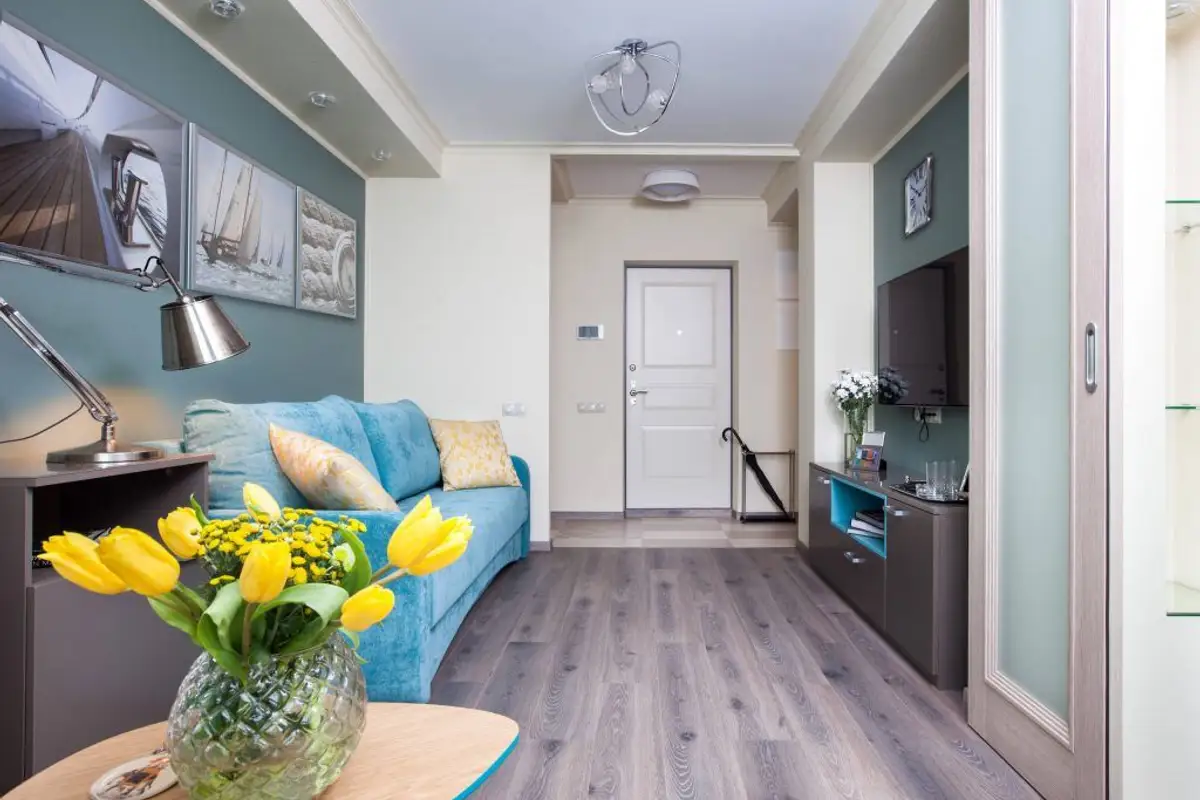
The apartment configuration is slightly atypical, with the living room space serving as a passageway to the kitchen or bedroom. The designer's layout successfully ensures the comfort of each individual area.
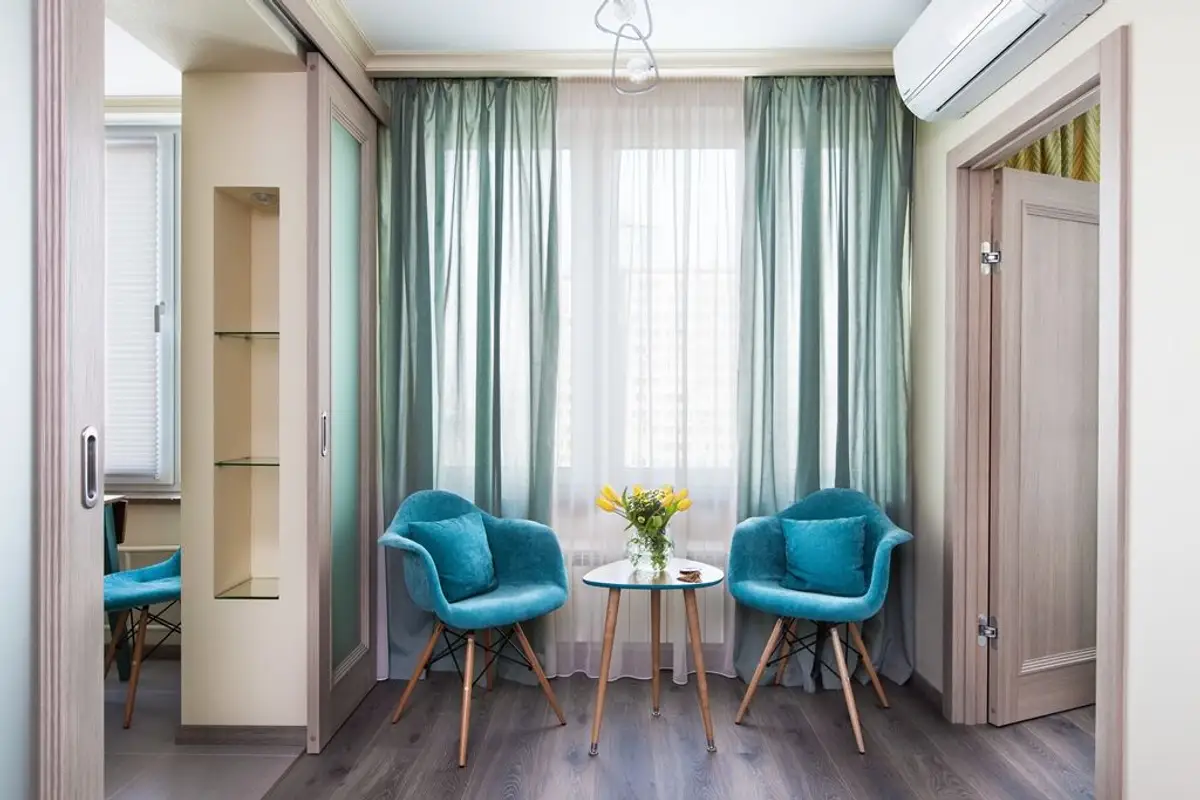
The living room decor is simple, with few pieces of furniture; the sofa, a console-style unit for the television, and a coffee table alongside two Eames chairs compose a modest yet balanced space considering the room's elongated layout.
Chromatic, predominant Turquoise blue and greens as accent hues, while the background is predominantly neutral to enhance them. The lighting fixtures are also carefully selected to ensure a the right light for every area The project will be carried out in stages.
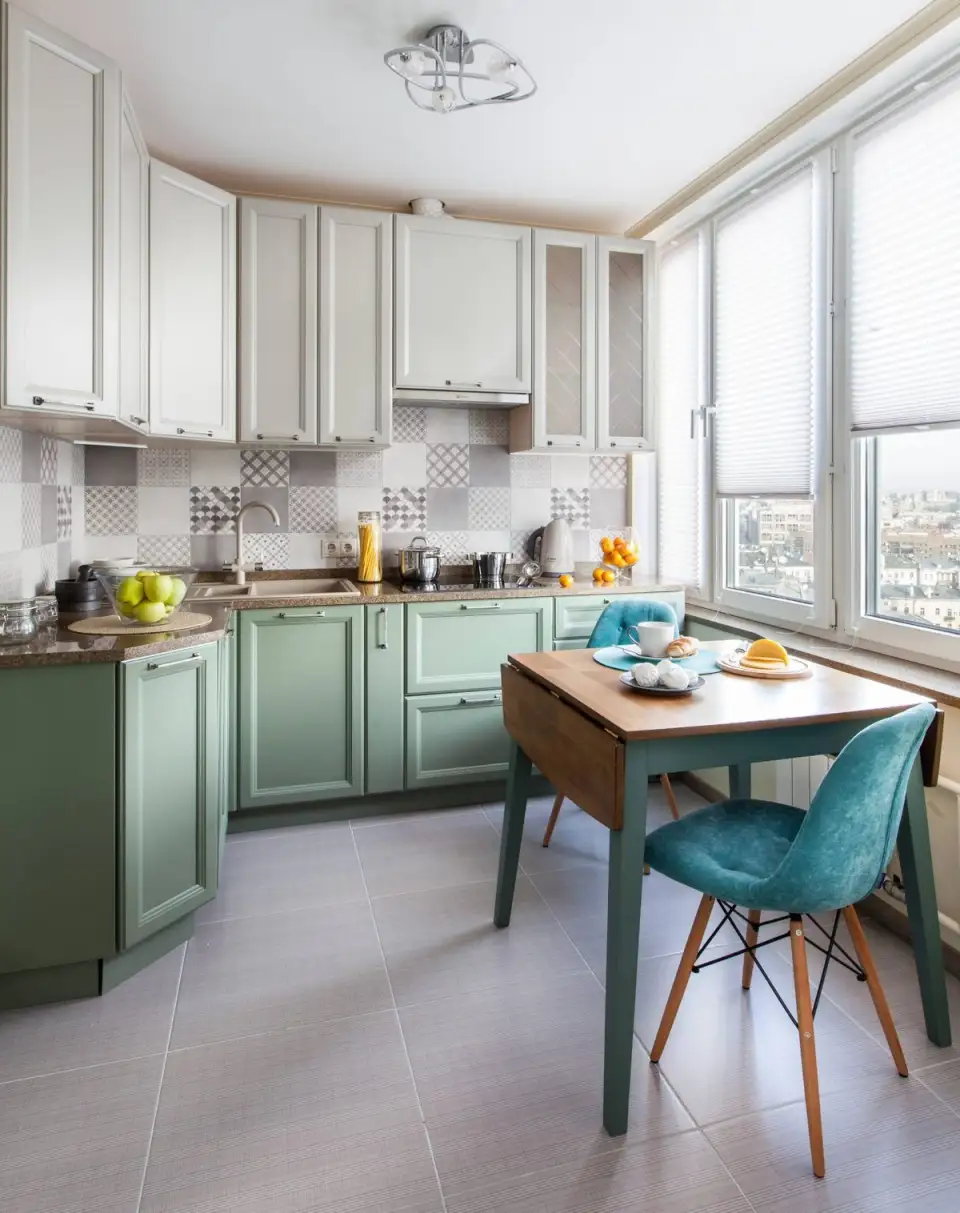
The kitchen layout is designed to be as functional as possible. The furniture is arranged on both sides of the room, optimizing storage spaces. To this end, the cabinets are tall, reaching the ceiling. A mint green was chosen for the front of the main units, while a dirty white was used for the suspended ones to maintain the brightness of the room.
The color combination is pleasant and suitable for a kitchen, as is the choice of decorative tiles for the backsplash between furniture pieces. Appliances are integrated to maintain the unified character of the design and save space. The dining area adopts the turquoise from the living room, and the table is extendable for moments when guests are present.
The bedroom design is warm, pleasant, and restful. The accent wall behind the bed is a pastel green, while the rest of the space remains neutral with colored greys, cream, white, and wood tones. The upholstered headboard complements the bed frame and provides extra comfort when you want to read or simply lean back.
The bedroom dimensions allowed for the integration of a generous dressing room and a comfortable armchair. In the bathroom, the design follows a functional approach, with cream and beige as predominant chromatic elements alongside white. Storage spaces are integrated into the area under the sink, but we also find them at the level of the two niches created next to the bathtub.