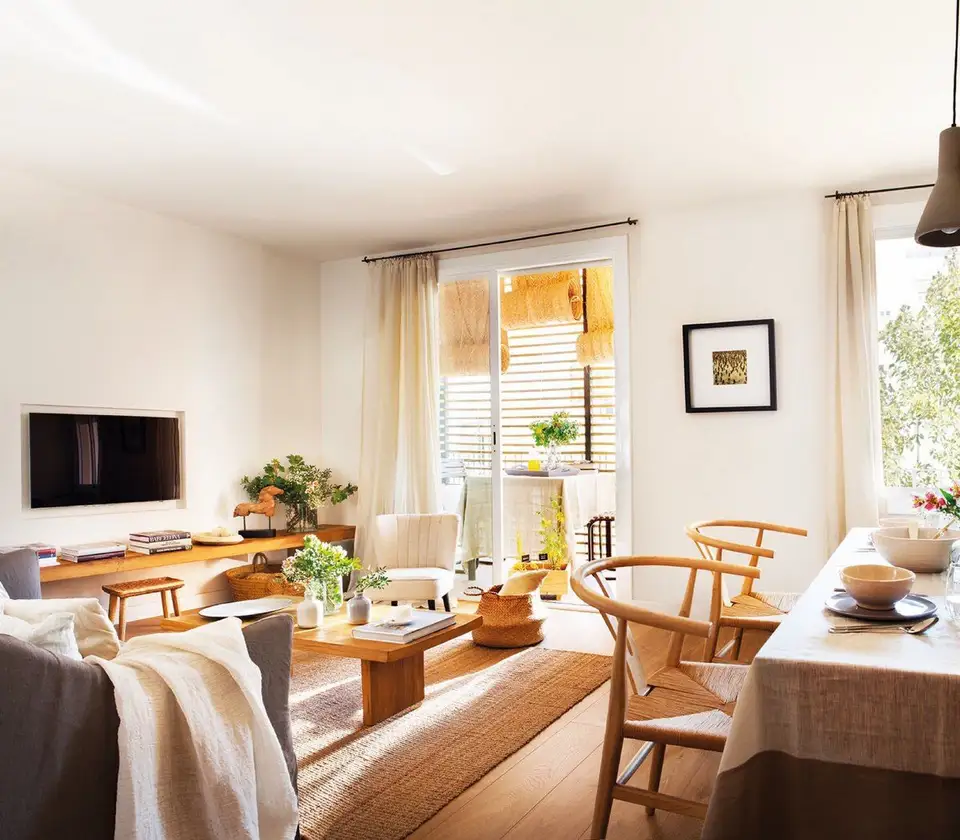
Today's story has a happy ending for a young couple who saw their dream come true when they furnished their own home in the form of a 65 square meter apartment. They were supported by specialists from studio Vive, with whose help they were able to successfully complete this project.
Opening the Galeria Reamenajare and repartitioning project, the apartment initially had 3 bedrooms that fragmented the space, resulting in each room being small and dysfunctional.
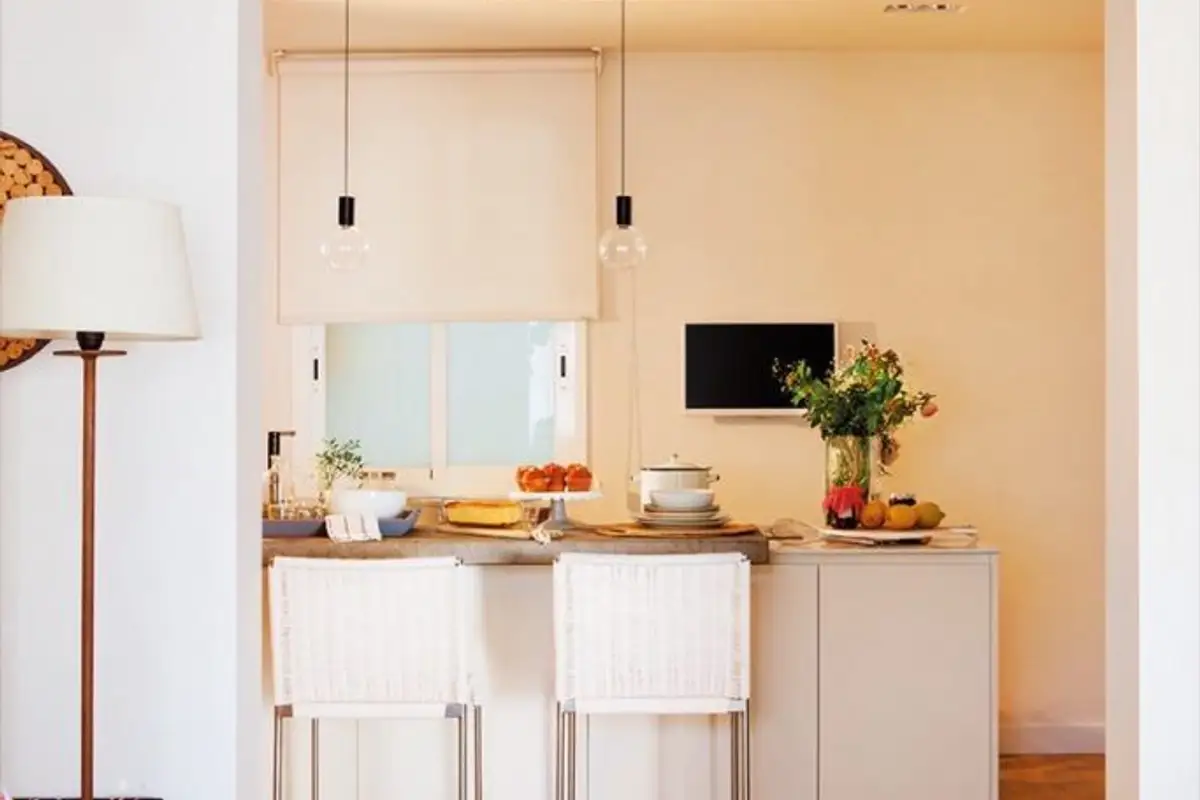
The request of the two was to arrange a single bedroom, enlarge the living room, have a generous dining area and a large kitchen where they could cook freely, but at the same time not be isolated from the rest of the house. With the help of the interior designer, they managed to re-compartmentalize the rooms and obtain a coherent, bright arrangement to their taste and desires.
The result is both admirable and enviable. The newly designed space breathes, it is fluid and coherent. Functions are well-defined and highlighted, without excessive details, the decor being balanced and comfortable.
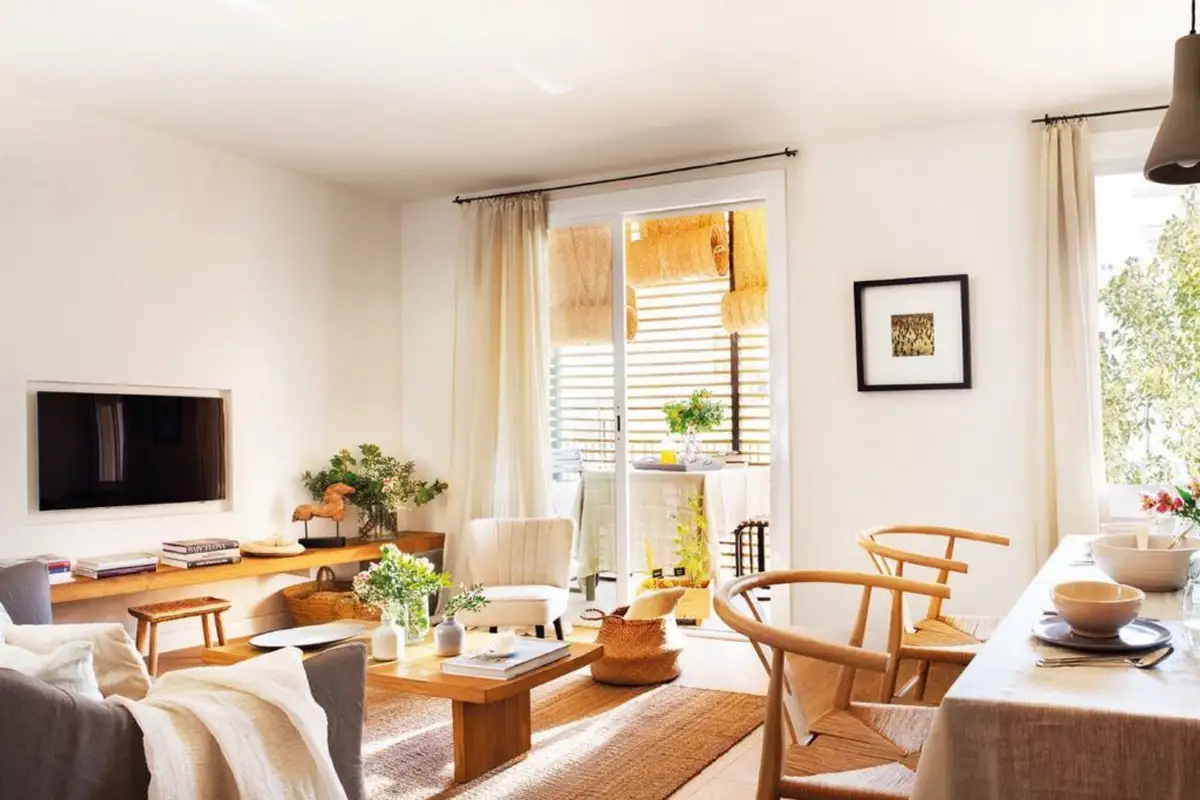
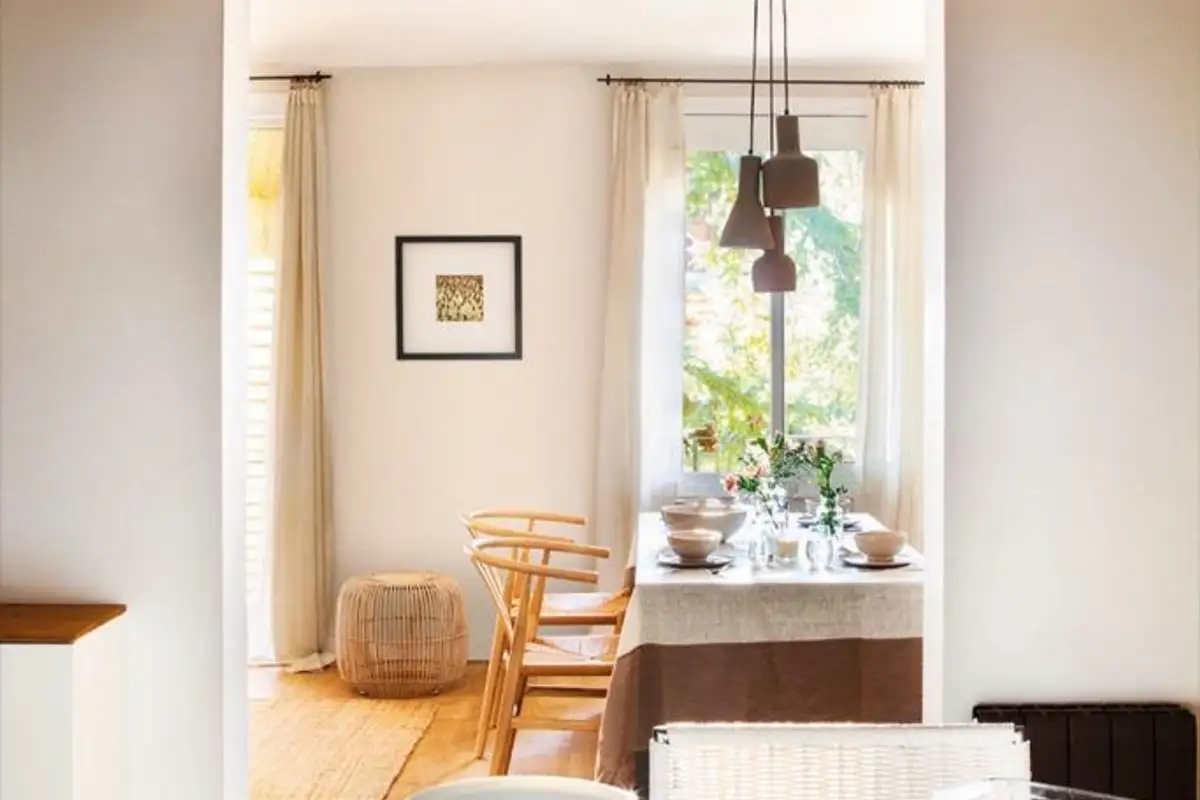
The apartment's design doesn't adhere to a specific style but rather develops the idea of a timeless approach, a comfortable and pleasant space with simple forms enhanced by textures, materials, and above all, abundant natural light flooding the rooms.
The kitchen, a social space
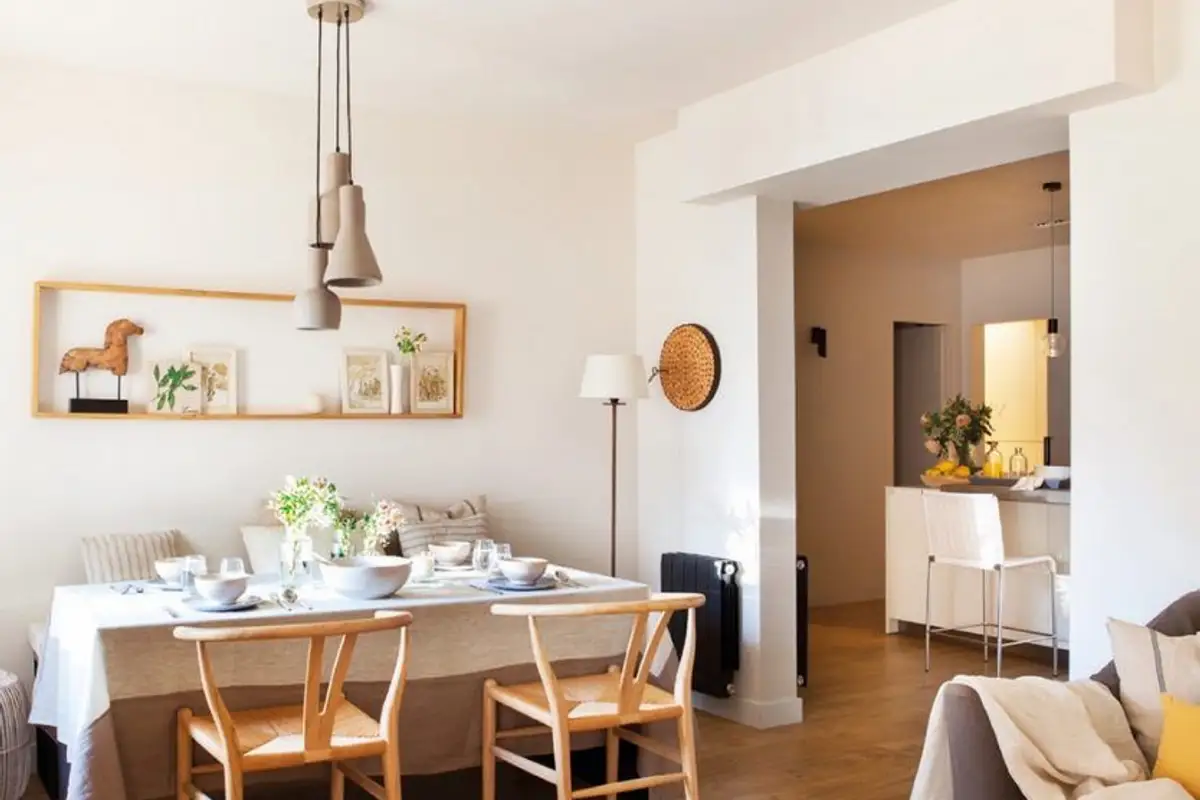
Each function is highlighted through a discreet and personalized setting: a wooden frame supports a few small paintings and light decorations, while a suspended lighting fixture and floor lamp complete the dining area.
Living Area
The sisal rug visually separates the conversation area from the dining area. Alongside the wicker basket and the wood essence of the flooring, these natural materials create a warm and pleasant atmosphere, a true home.