When we want to share beautiful memories with family and friends in our own home, separating the common area from the private one can become a small challenge.
The designers who took care of furnishing the apartment of a young woman in Moscow relied heavily on a layout that would allow her to receive guests but keep her personal belongings in a private area, accessible only to her.
The two great passions of this young woman are theater and painting, and her desire was for them to also find their place in the atmosphere of her fresh new home. The space was divided into two well-defined zones: the common space which includes the hallway, living room, dining area, and kitchen, and the private space where we find the bedroom, bathroom, a dressing room, and a room dedicated to study.
The distinction between the two zones is visually delimited by the chosen color palette, but also by the different features of the decor elements: the common area has a wider opening, with more emphasis on brightness, while the personal space is dressed in neutral shades that invite rest and relaxation.
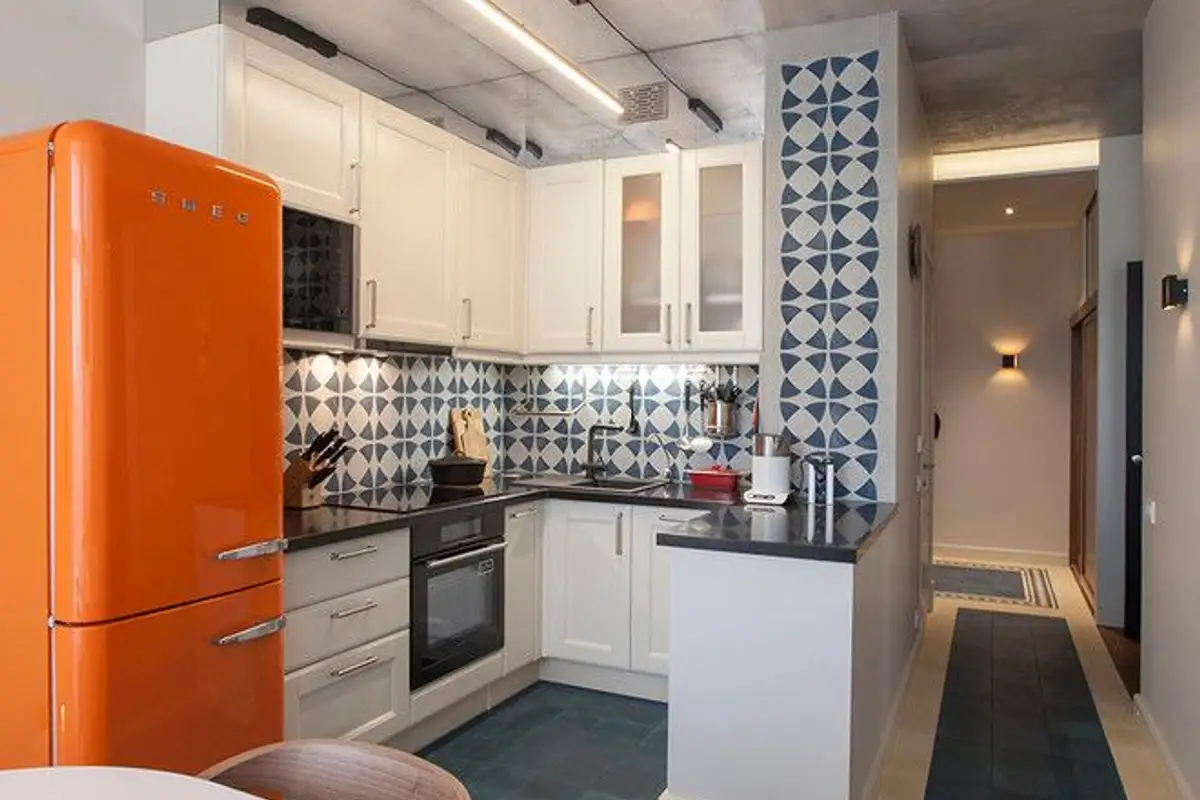
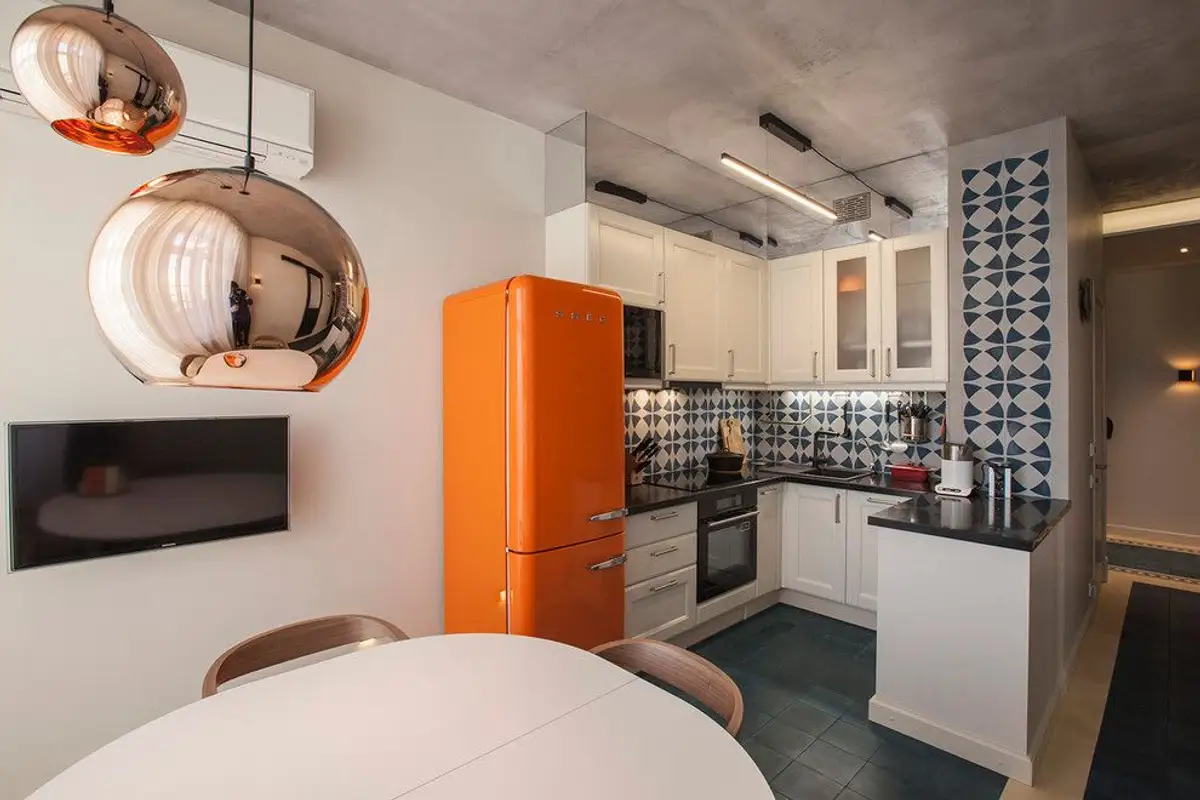
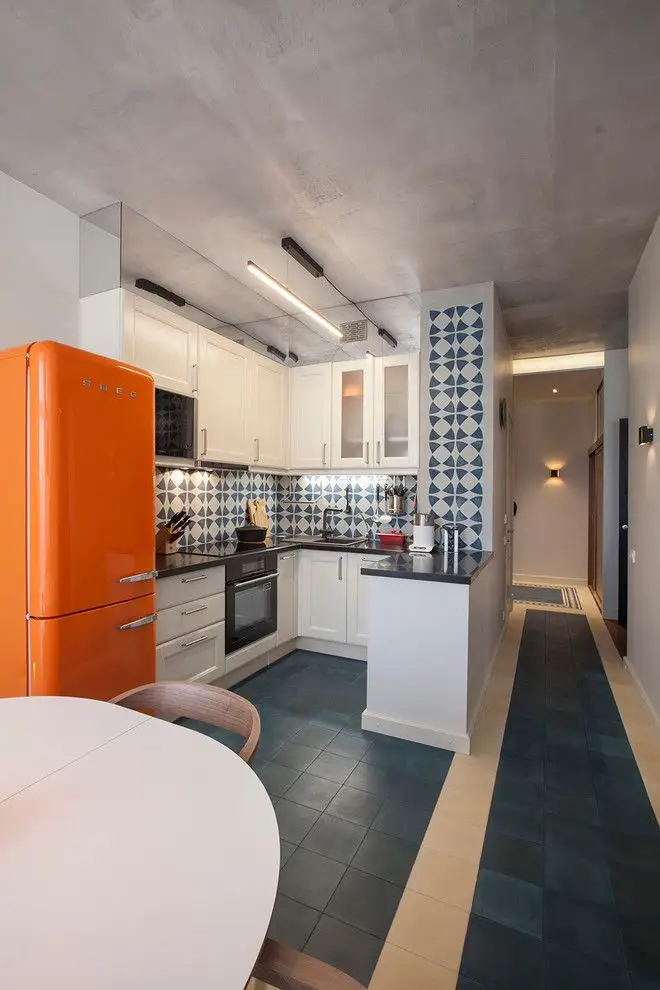
The small-sized kitchen is fully functional, featuring white furniture and black granite countertops for a touch of elegance. The compact and simple design is refreshed by the cheerful patterned tiles, as well as the choice of a retro orange refrigerator.
The decor has some prominent elements belonging to the industrial style. The walls retain the color and finish of concrete, and three LED lamps with colored glass have been suspended from the ceiling, leaving the black cables visible. The wallpaper with glossy inserts reflects natural light and makes the living room appear more spacious than it actually is.
An L-shaped sofa provides enough space for an evening spent with friends.