When We spend our lives in small apartments.We are thinking about how to best adapt them to our needs and lifestyle.
Today on Deschide GaleriaAstazi we present an interior design for a 40 sq m apartment that takes into account all the needs for comfort and functionality. Before the redesign, the space was built as an open space where several activities took place simultaneously.
The apartment owners collaborated with the designer to successfully divide the entire space into multiple functional zones.
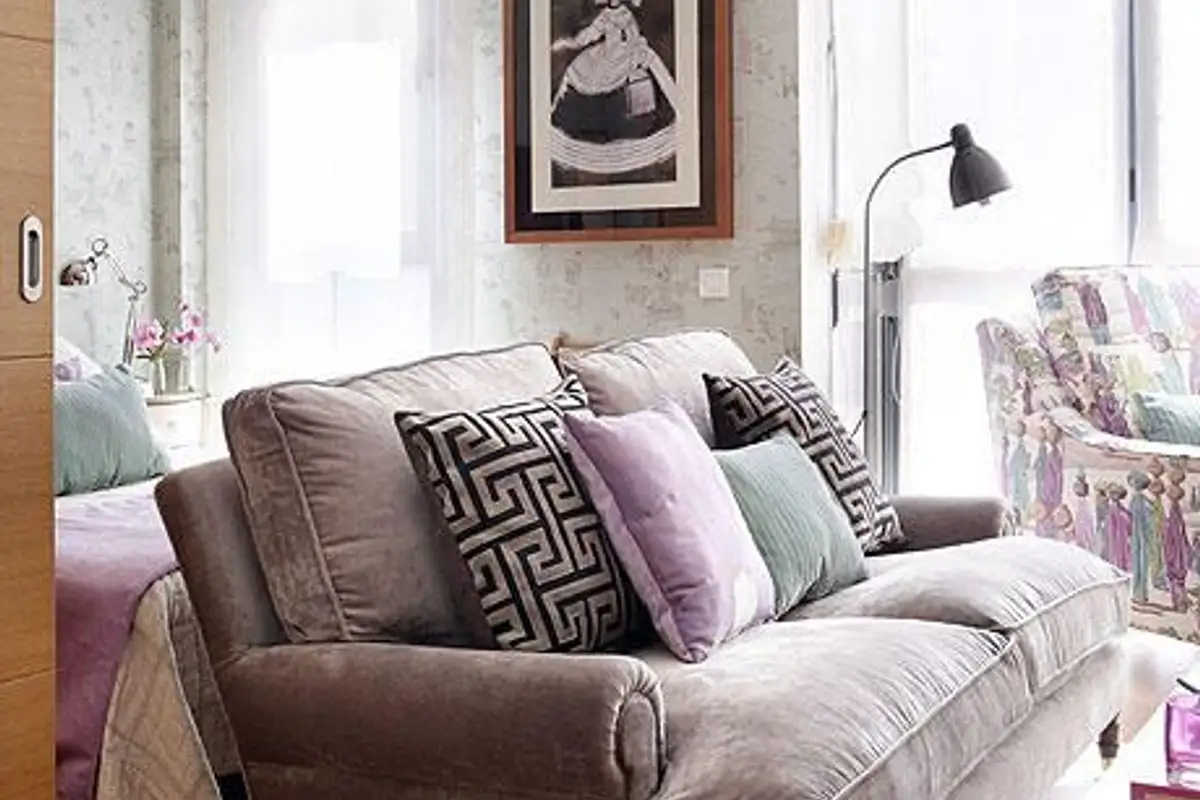
Here, the differentiation of zones was largely achieved through color, alternating proportions. The way a color is found in multiple areas of a room, as well as in others through small accents, provides unity to the entire dwelling.
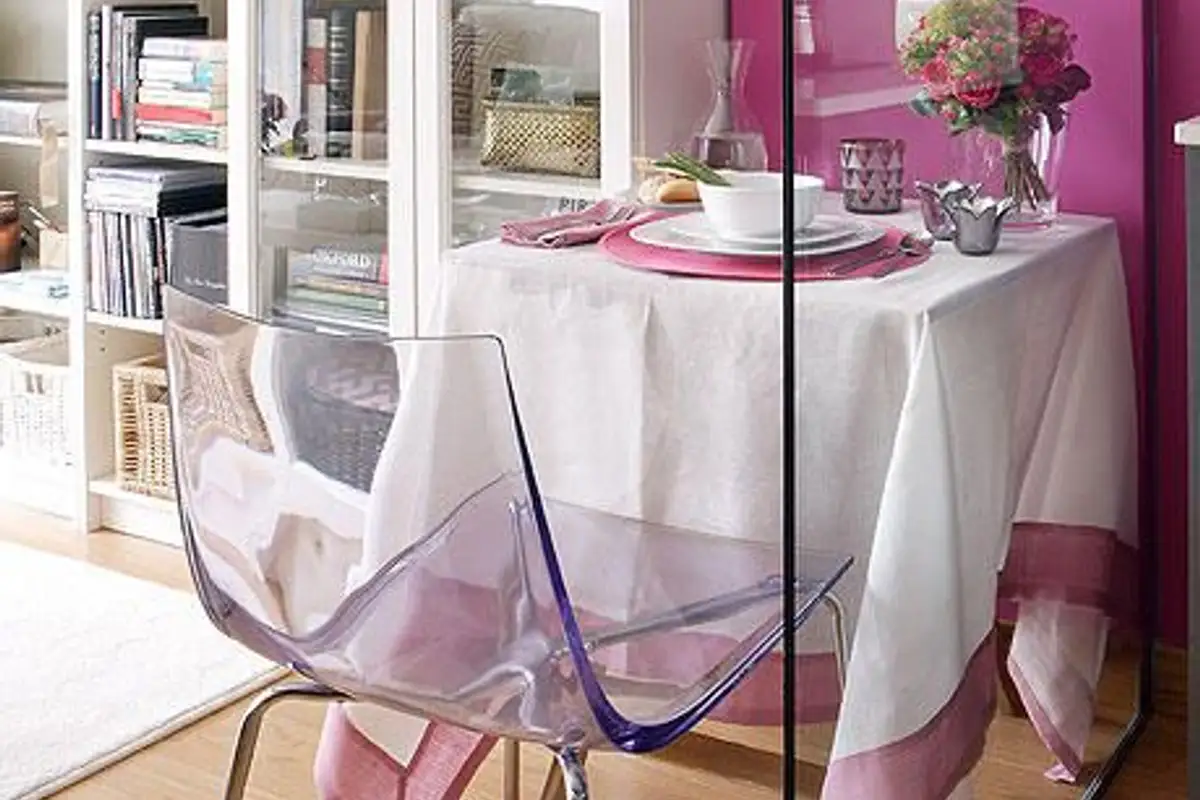
The dining area was positioned in the brightest part of the apartment. The walls, colored mauve, find a match in other decorative objects throughout the apartment: the kitchen rug and the curtains in the bedroom and bathroom share the same color.
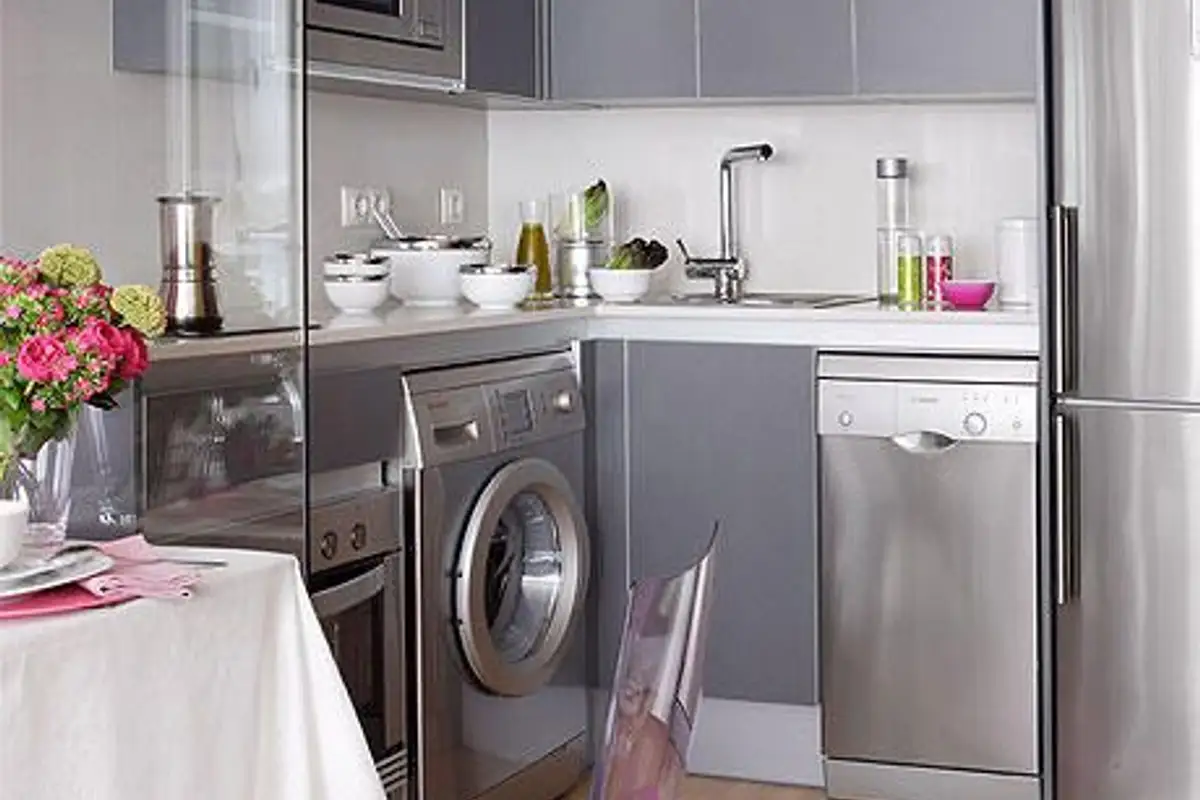
The kitchen was separated from the living room by a sliding door that ensured privacy without taking up extra space. The separation between the living room and bedroom was achieved in the same way.
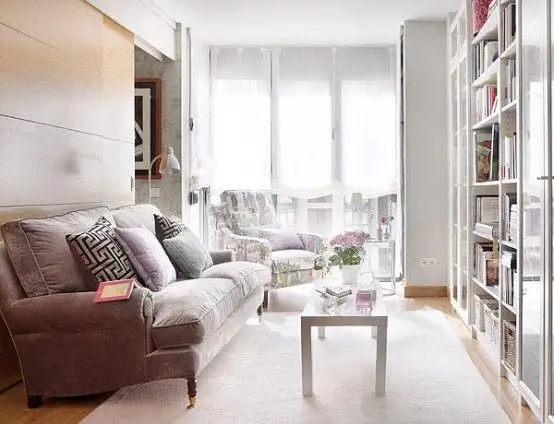
Among the furniture pieces with visible romantic accents, the living room received a modernist touch through the choice of white-painted shelves and glass doors, which give a sense of noticeable lightness. This way, books are protected from dust without visually overloading the space with too much furniture.