Old apartments no longer meet contemporary living needs. Useless delimitations, rooms that are too small, functions that don't communicate with each other, and a gloomy atmosphere with reduced lighting. This is also the story of the apartment I will be talking about next.
With an area of 80 square meters, this apartment needed a complete transformation quickly to suit its new owners - a family with a young child. Thus, they turned to specialists to help them change the entire face of the dwelling and transform it into their dream home.
Living Area
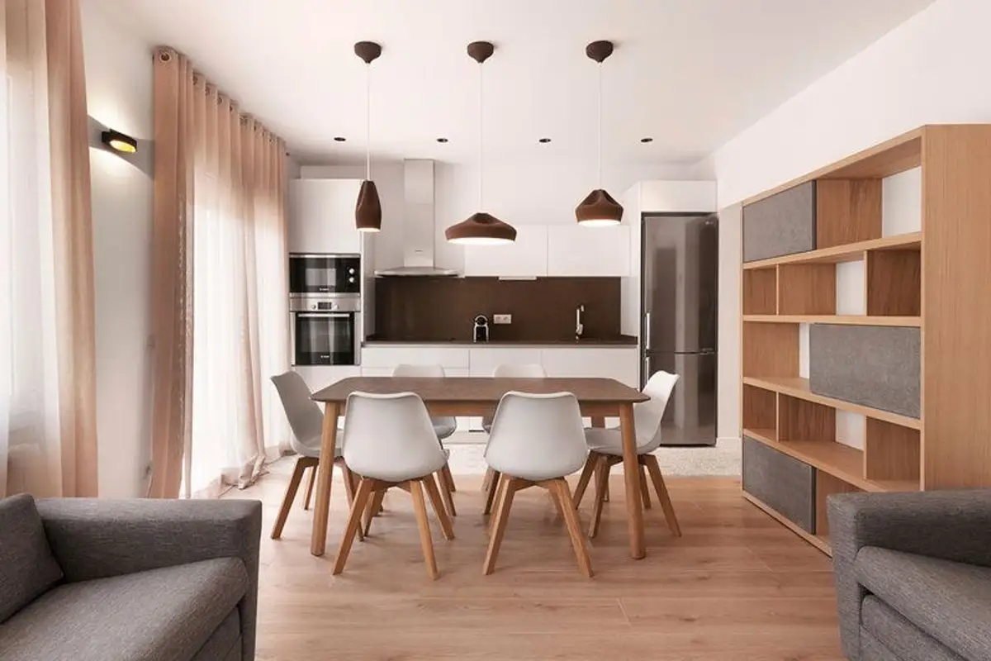
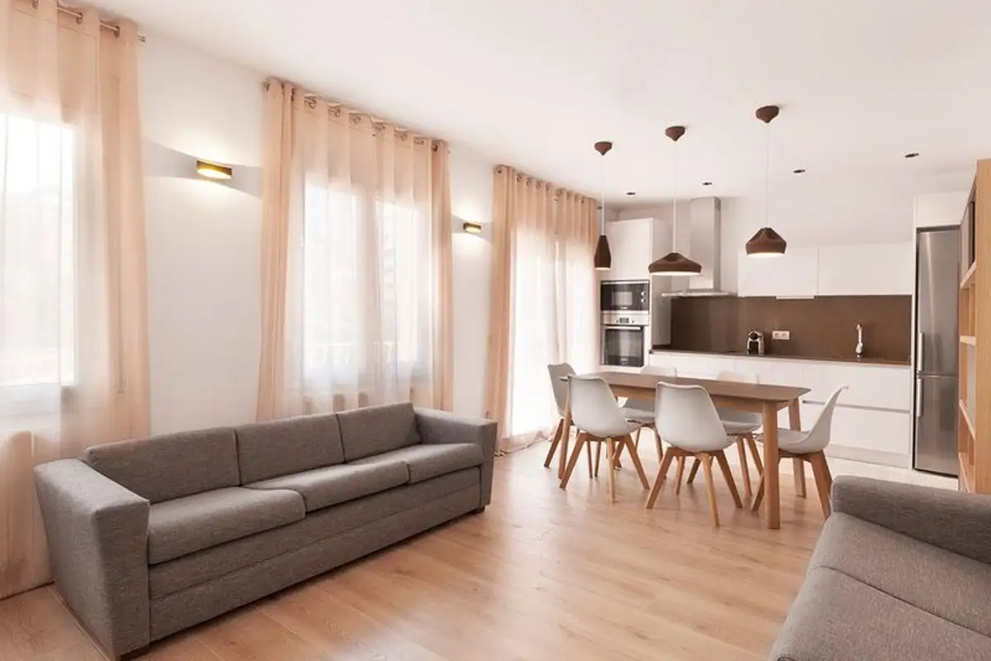
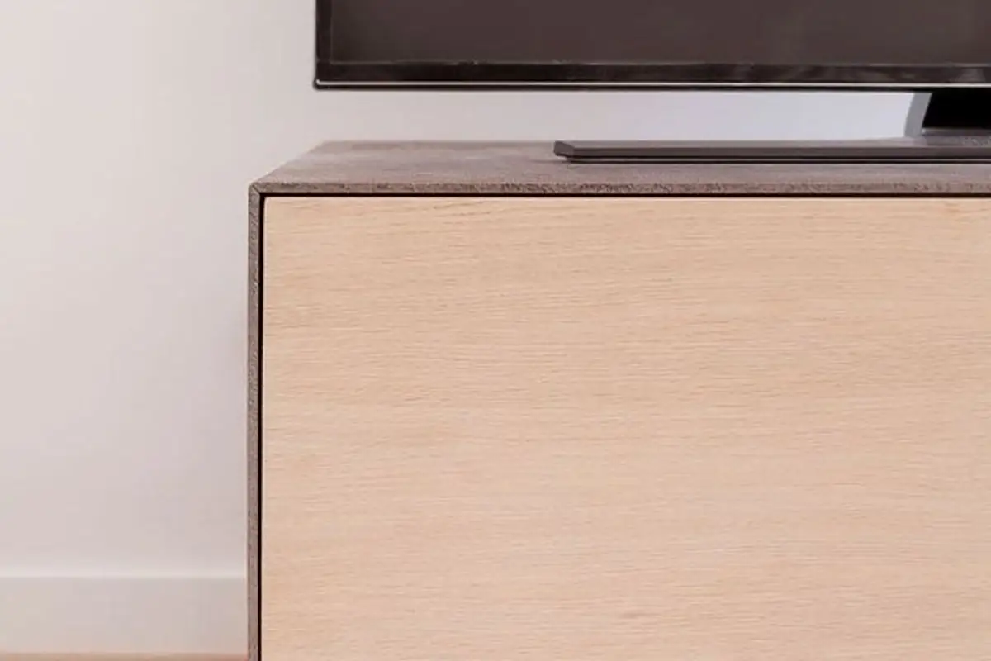
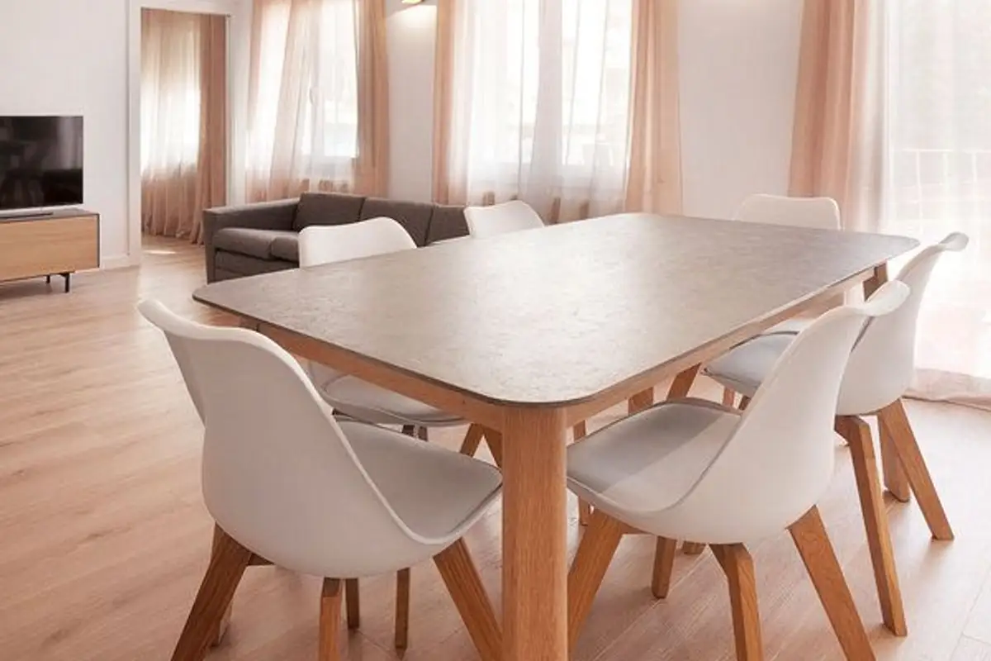
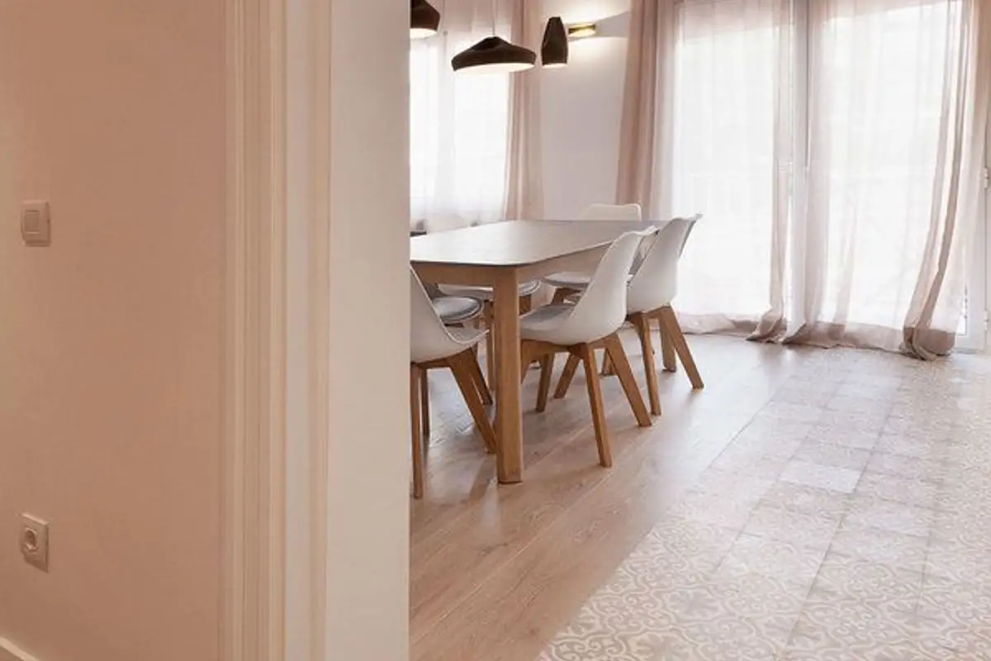
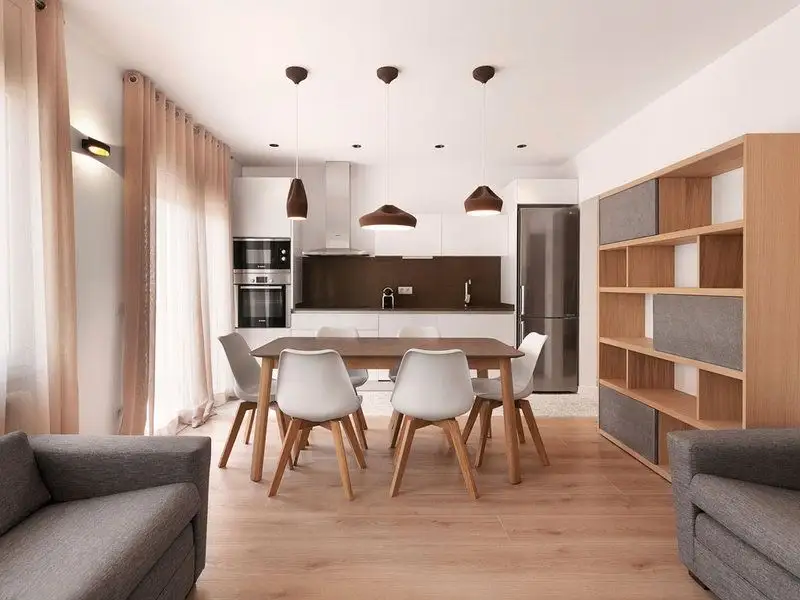
The furniture design maintains a simple line, functionality being the keyword of the arrangement. The natural shades of wood, as well as the brown-brown or cream accents of the curtains, create a warm and pleasant atmosphere for the living area. The dining area makes a discreet transition between spaces, and the 3 suspended light fixtures above the table highlight this function.
The contrast of neutrals from lighter tones to darker ones with white does not tire the eye, the color palette and textures being of great help.
The glazed surfaces are generous and ensure plenty of natural light in both the living room and the kitchen area. The furniture here maintains the same functional simplicity that we will find throughout the house. With a straight-line layout, built-in appliances, and a floor with decorative tiles, the kitchen reminds us of the efficiency of Scandinavian designs.
The decorative tiles extend to the floor in the entrance hall.