The architect was tasked with integrating a family of four into a single-story dwelling built in 1990. The project, completed in 2009, was based on a simple concept: a spacious home that benefited from the addition of a separate apartment.
This resulted in a 3-bedroom residence spanning 115 square meters, located in the suburbs of Ilion, near the center of Athens.
Both the old and new structures were combined in an astonishing way, so that the appearance of the new addition is subtly influenced by the existing construction. The homeowners fully met their expectations when they offered the LKMK architectural team the opportunity to test their creativity through a modern vision.
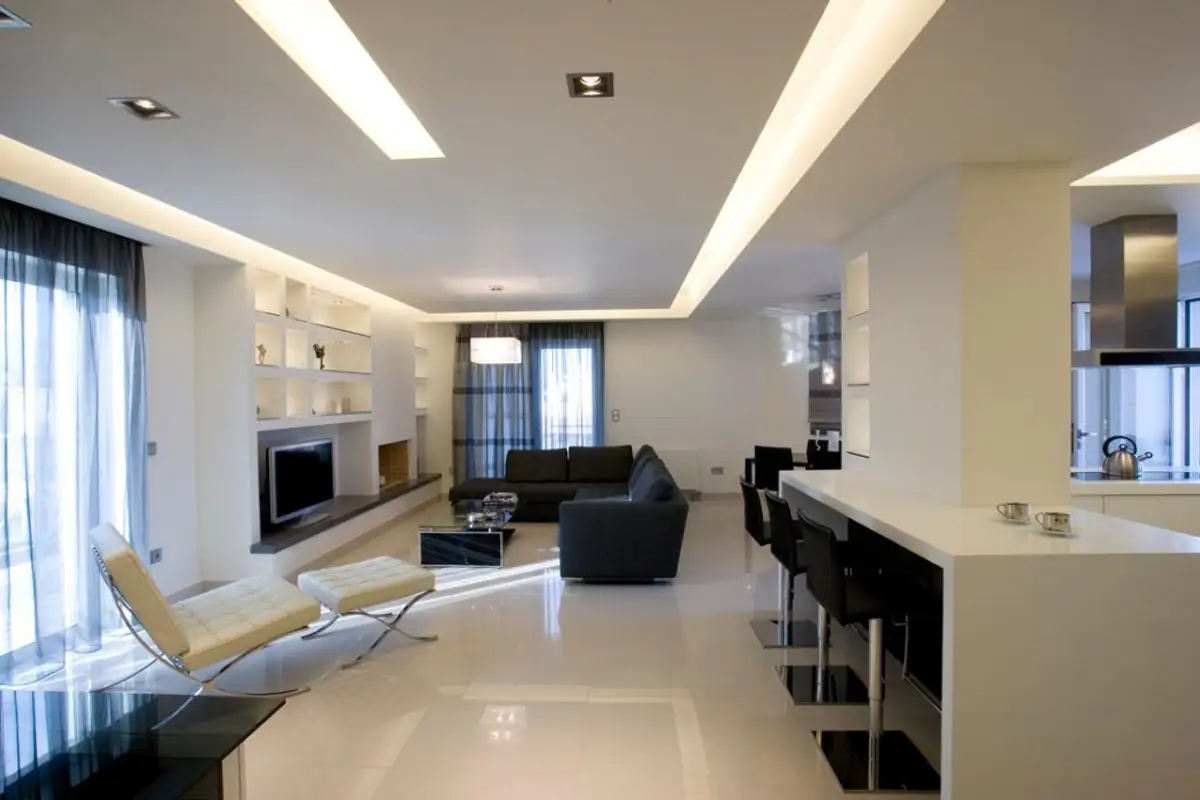
The primary objective was to create a space full of harmony and a sense of clarity. Simplicity and elementary forms resulted in a place of refuge and mental stimulation, as desired from the outset.
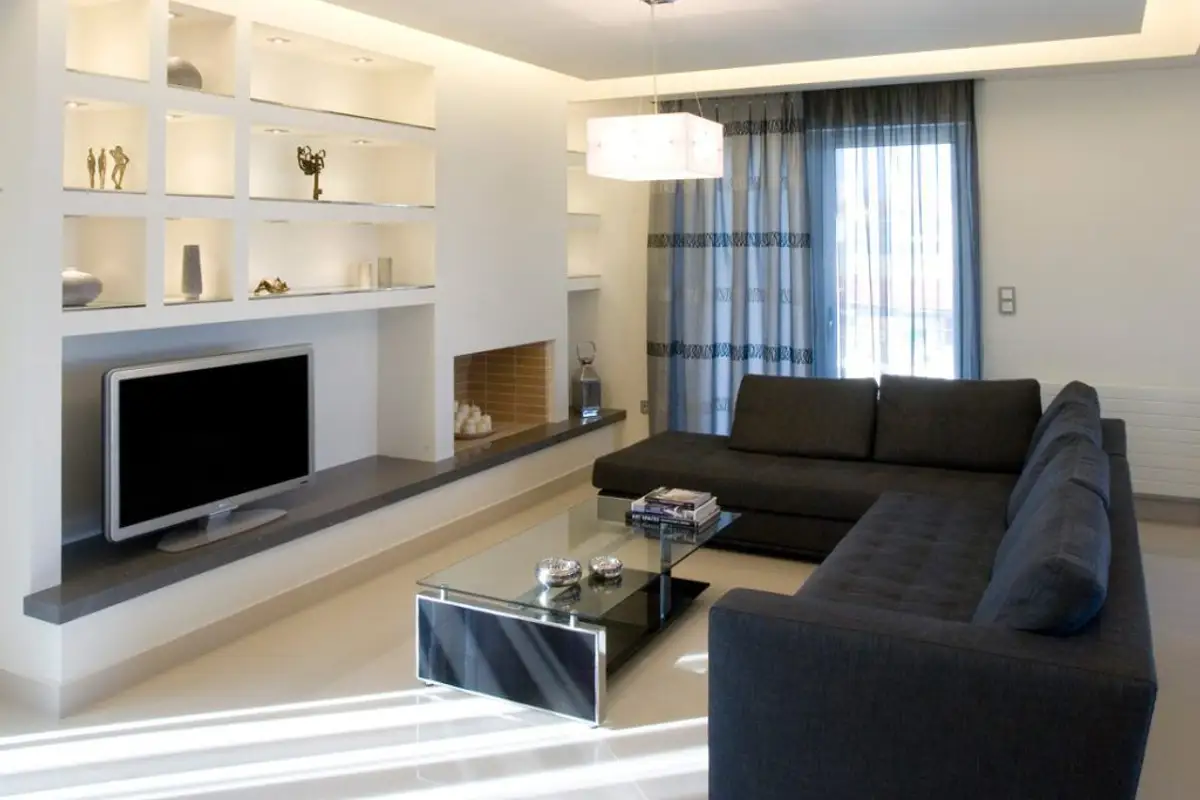
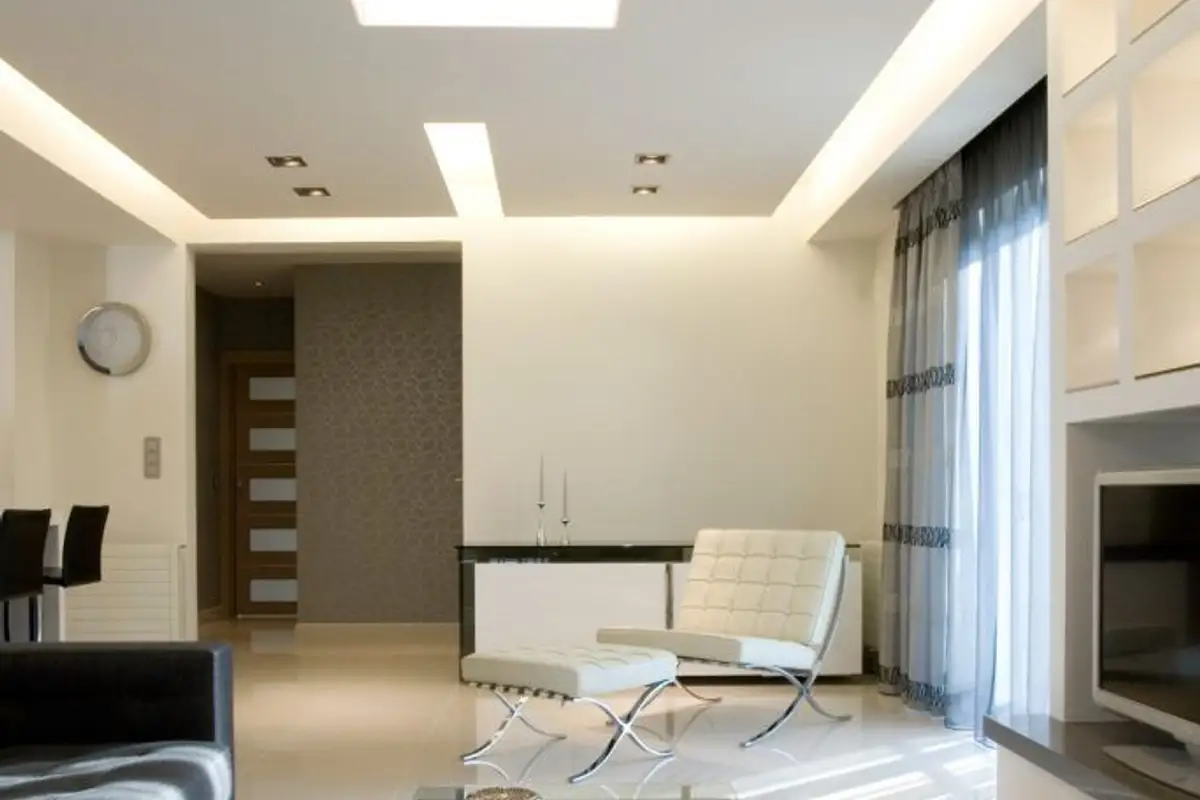
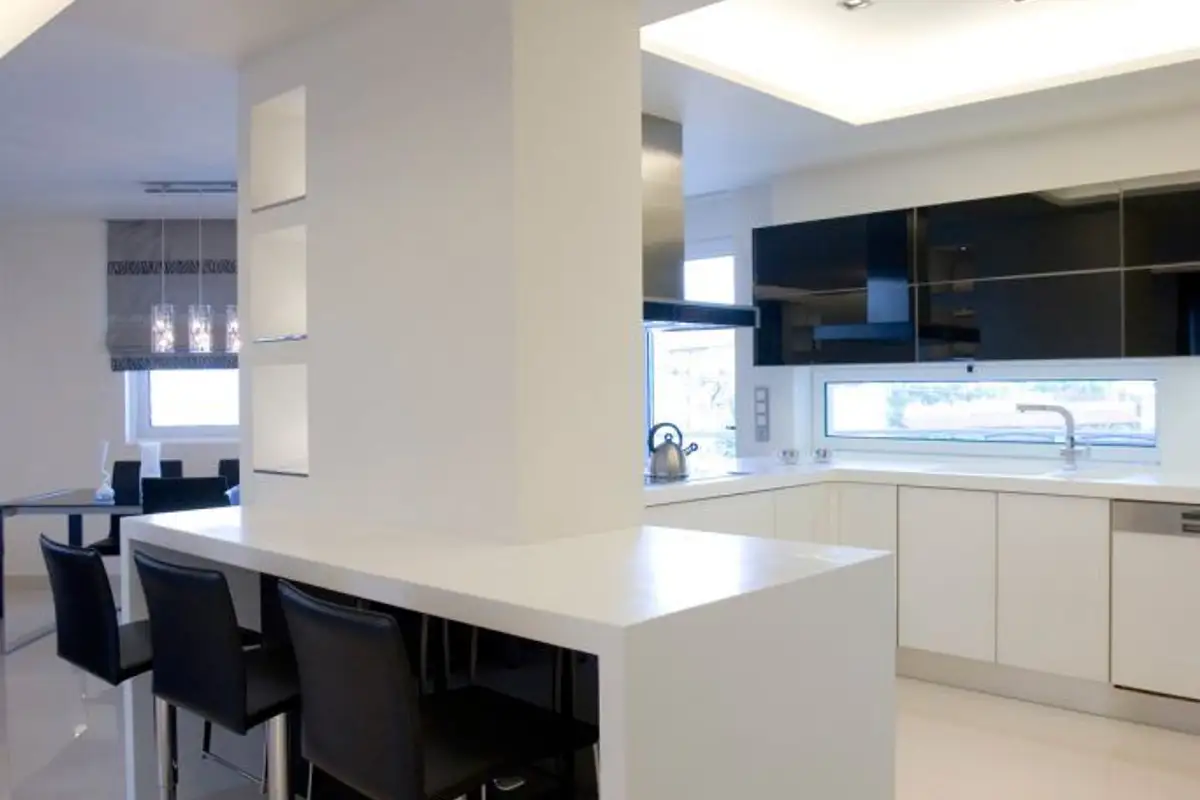
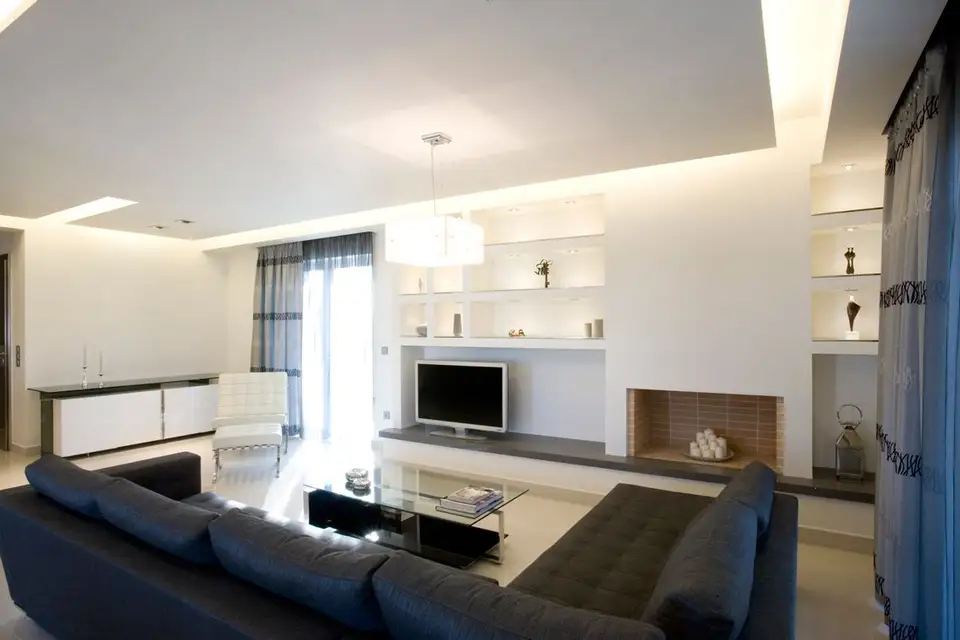
The living room, dining room, and kitchen were combined to visually enlarge the space. A corridor leads towards the bedrooms, with the entrance door at its end. Along this corridor is a built-in oak wardrobe.
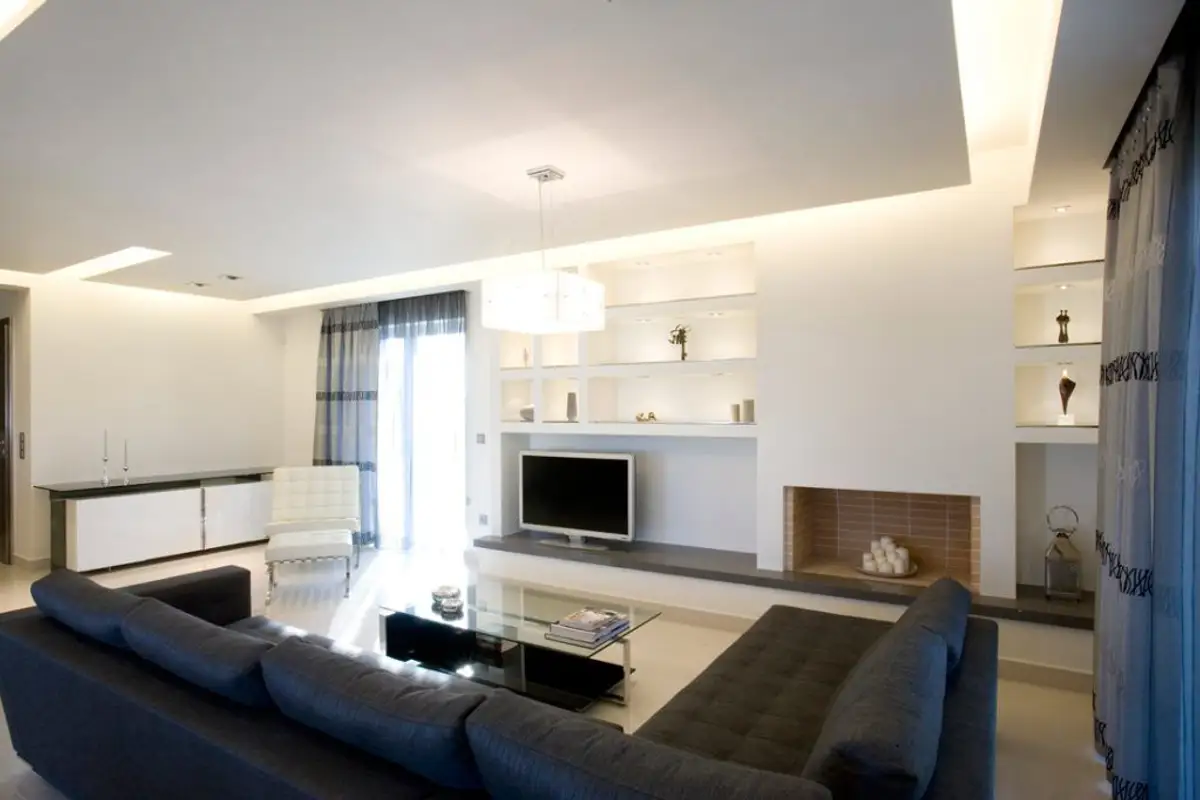
The house was meticulously designed by architects, allowing their imaginations to run free. Every piece of furniture was custom-made and personalized, from the gypsum board shelves flanking the fireplace to the kitchen cabinets and children's beds.
Additional decoration in the apartment was kept to a minimum to avoid visual clutter. Order and symmetry govern every object in the house, imbuing it with a distinctive sense of permanence.