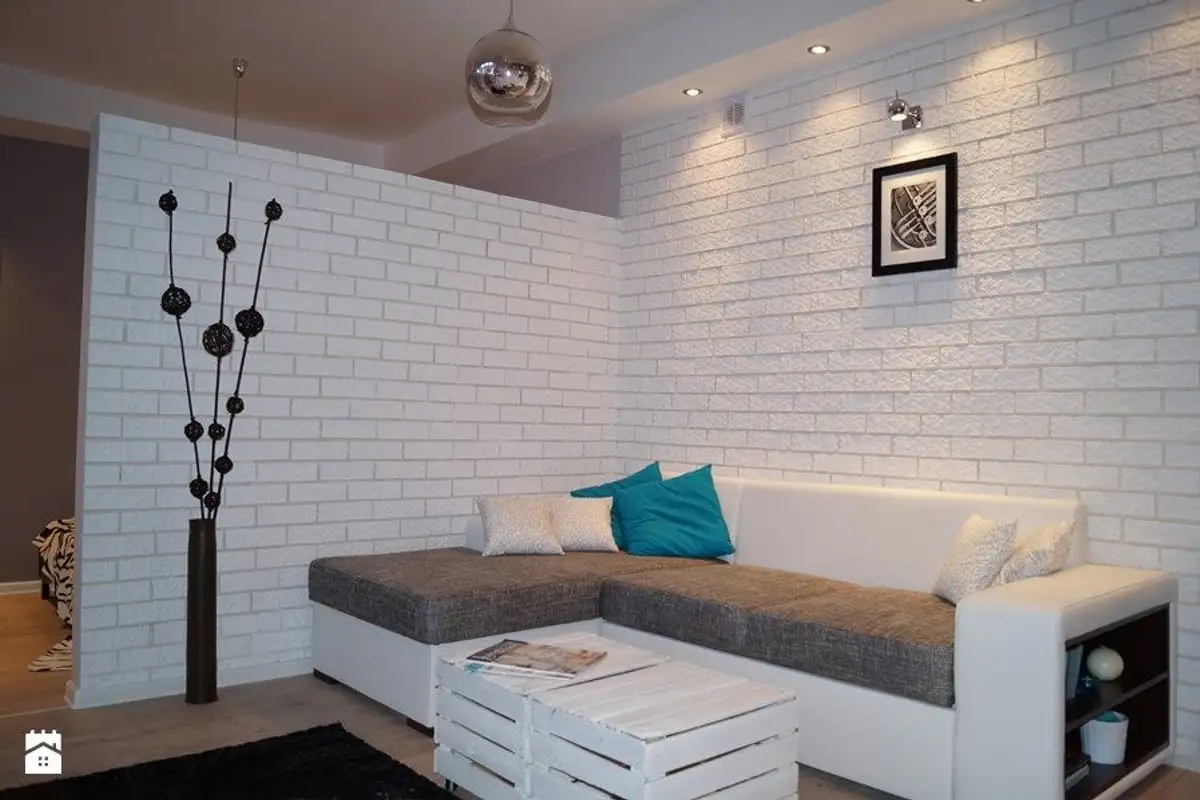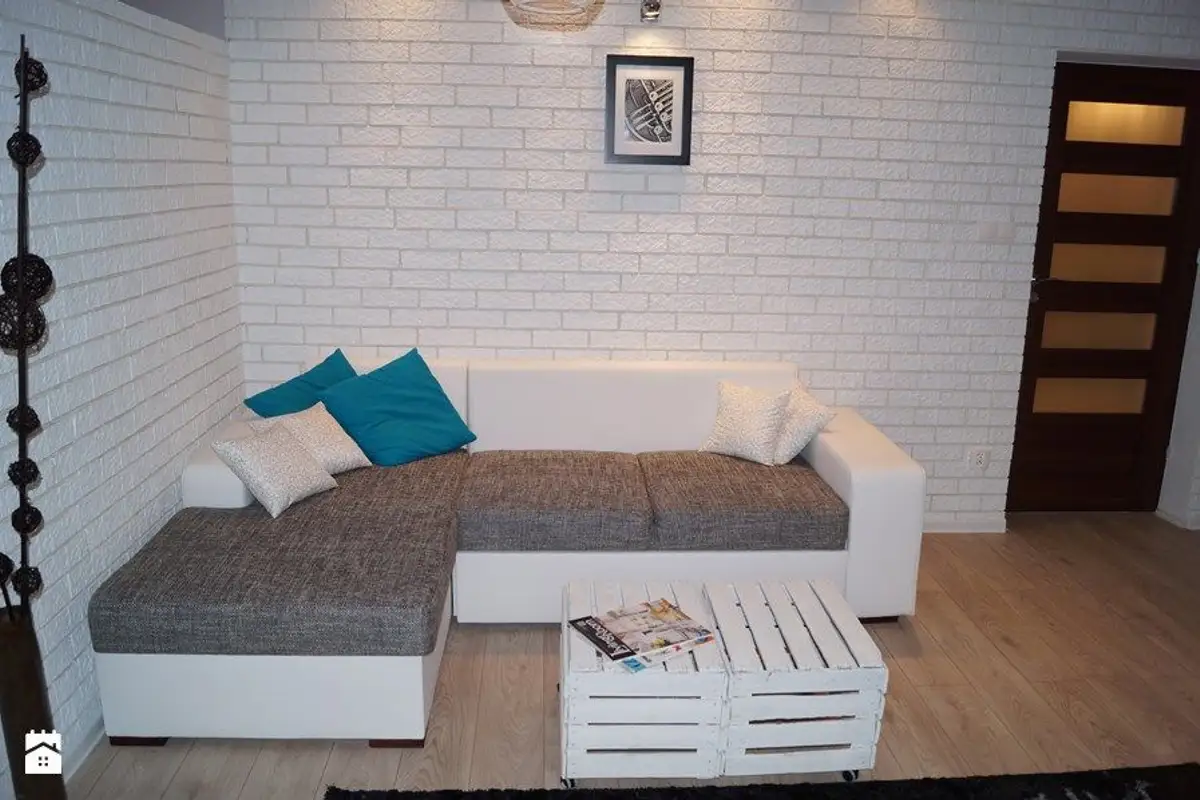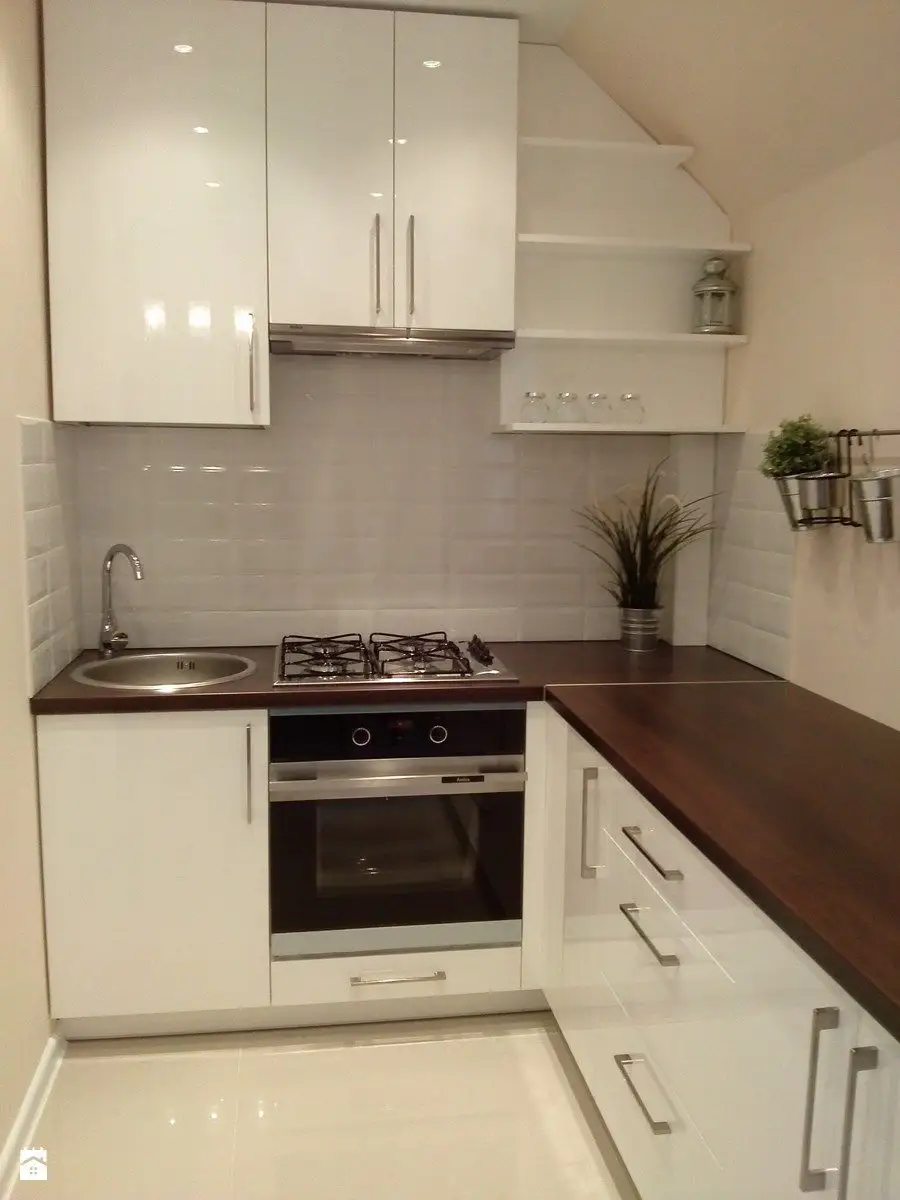
For today, our source of inspiration is a small, tastefully decorated attic apartment. We liked how the space was conceived and we believe you can also find sources of inspiration if you are planning to furnish a small dwelling.
Minimalism is the keyword for this interior design. The designer relied on simple but effective solutions to highlight the functions of the space. The layout of this apartment could fall into the category of a one-room apartment, although there is also a sleeping area set up as you will be able to see in the images above.
Although two functions are integrated into the same room, the space breathes and is not suffocated with furniture. Textures and color accents manage to pleasantly decorate the ambiance.
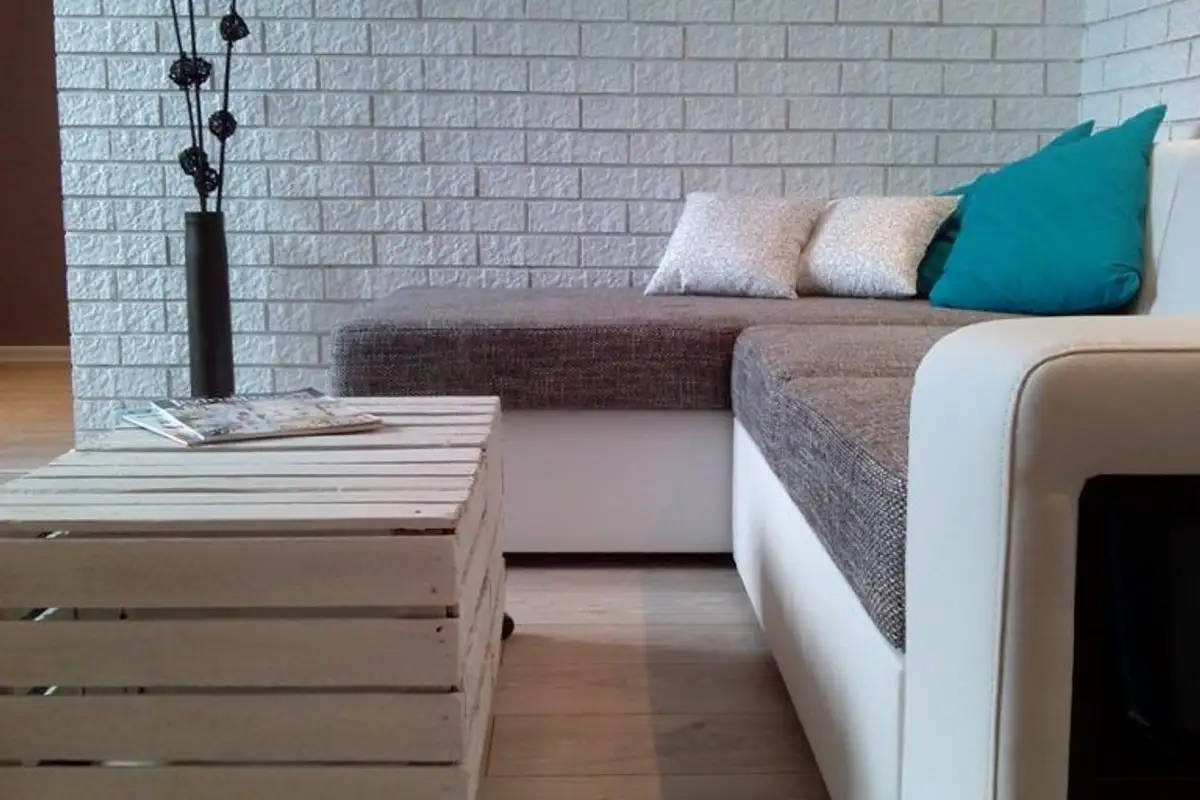
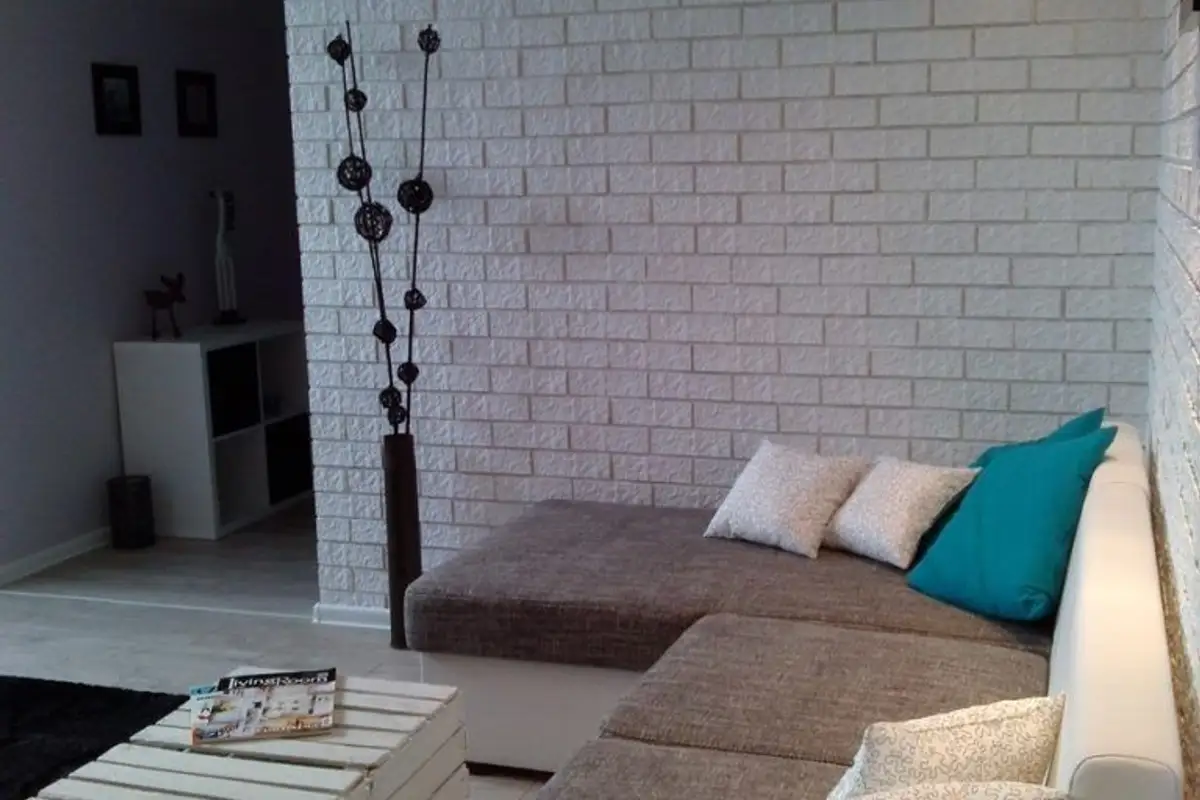
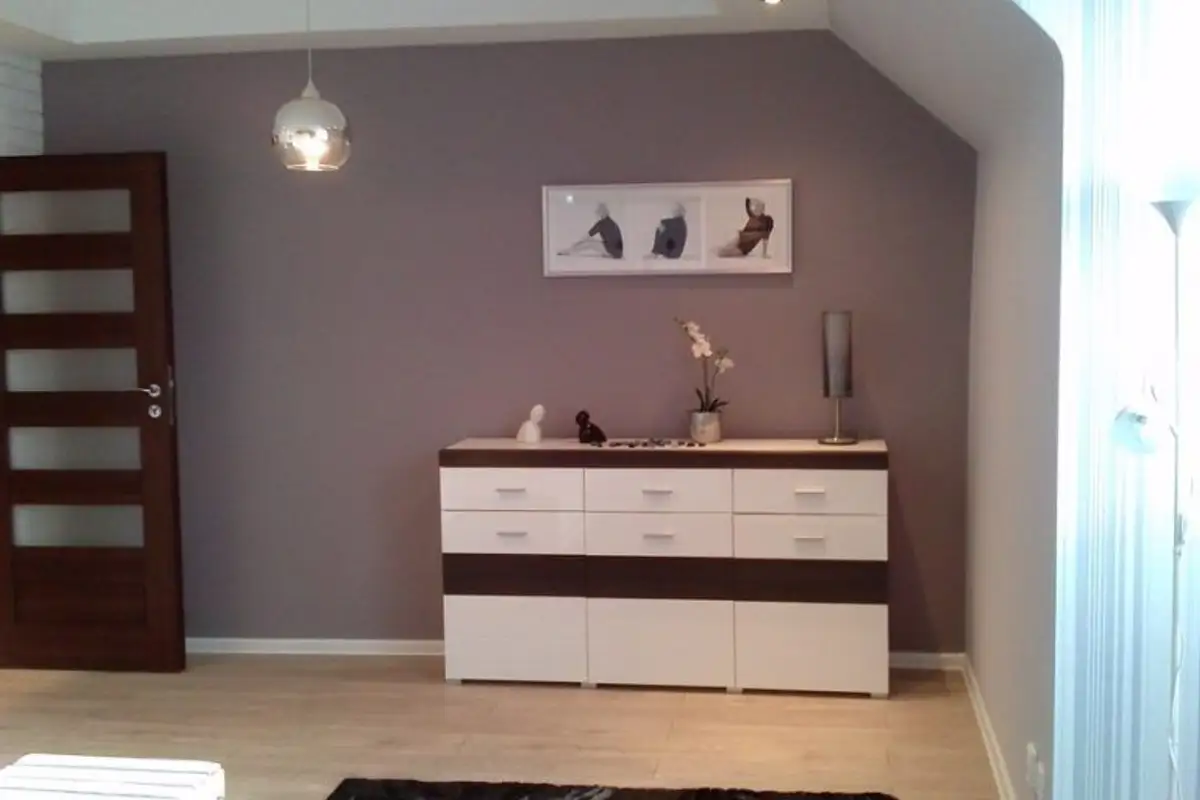
Thus, for the living area, the corner sofa and the ceramic panel imitating the texture of brick successfully attract attention, being an excellent explored accent element. 2 boxes painted white, to which wheels have been added, function as a coffee table. A dresser at the opposite end of the sofa comes to complete the functional decor of this space.
The need for intimacy and especially the comfort of a bed come as a natural need in any home. And where the layout does not include a bedroom, then creativity comes into play. In our case, the designer opted for raising a wall or partition panel that separates the living room from the sleeping area (in the photos it can be seen behind the white ceramic panel).
The light pastel purple shade is a pleasant and restful choice for such a space.
Lighting plays an important role in this interior design. Spotlights contribute to creating ambient lighting while also illuminating the dark areas of the room.