Do what you can with what you have, that's how I would summarize today's arrangement. We are talking about a 29 square meter apartment originally designed with the help of interior designer Julia Veselova Julia Veselova.
The couple living here wanted an unconventional approach despite the limited space they had available. They found in Julia a professional who understood their need to have a home tailored to the patterns of their personality. They were constantly on the same wavelength, and the result is a memorable one.
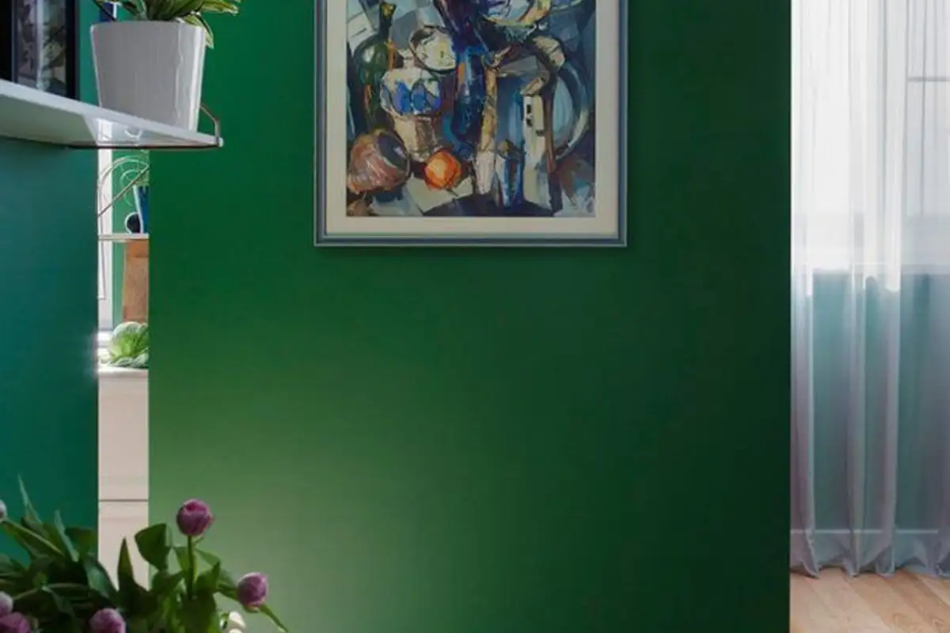
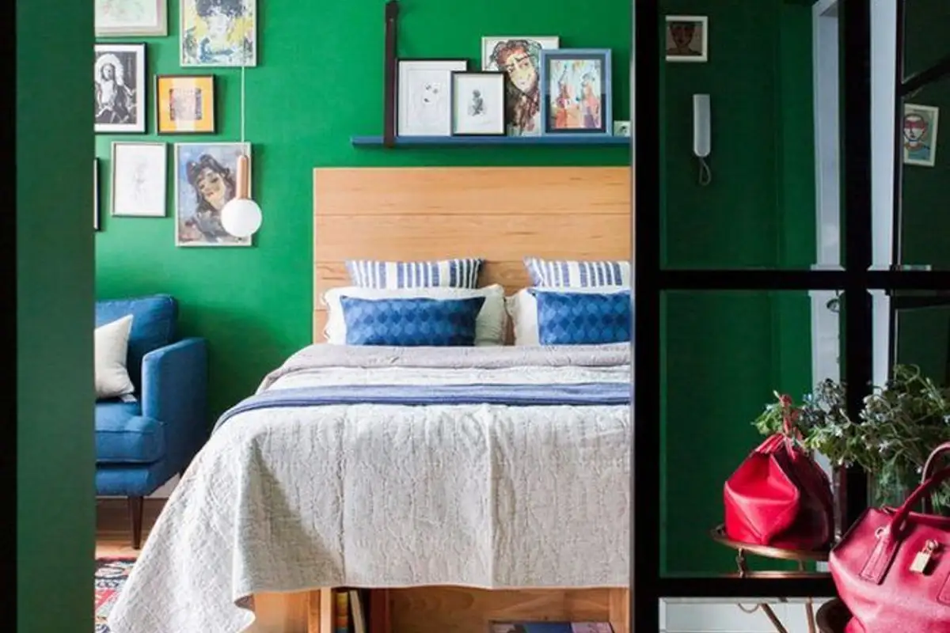
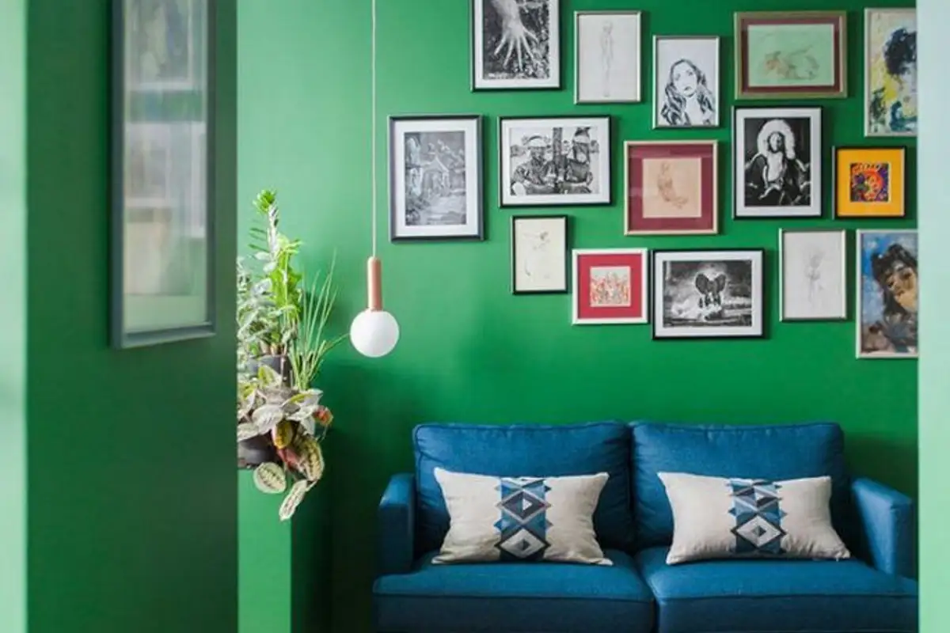
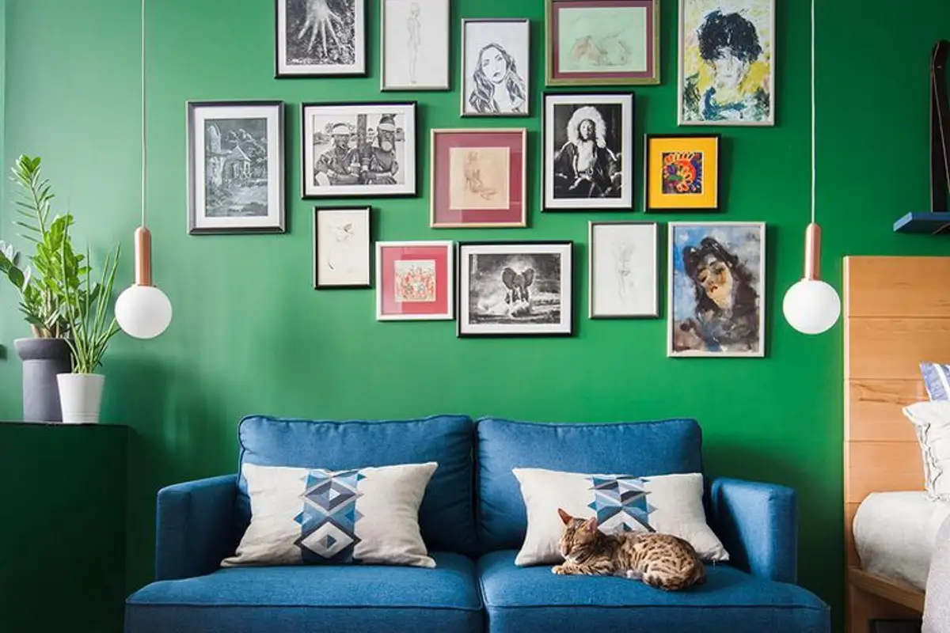
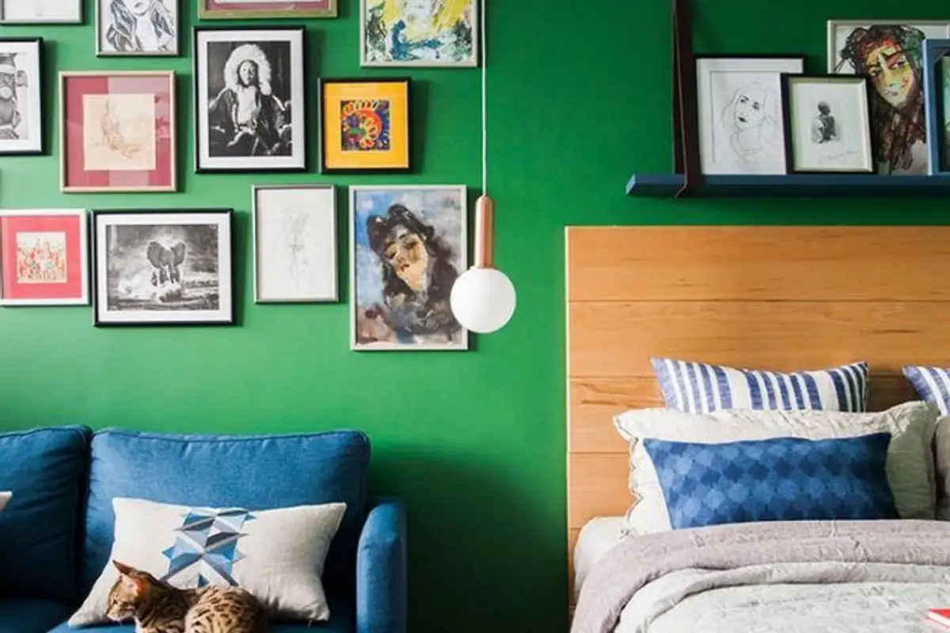
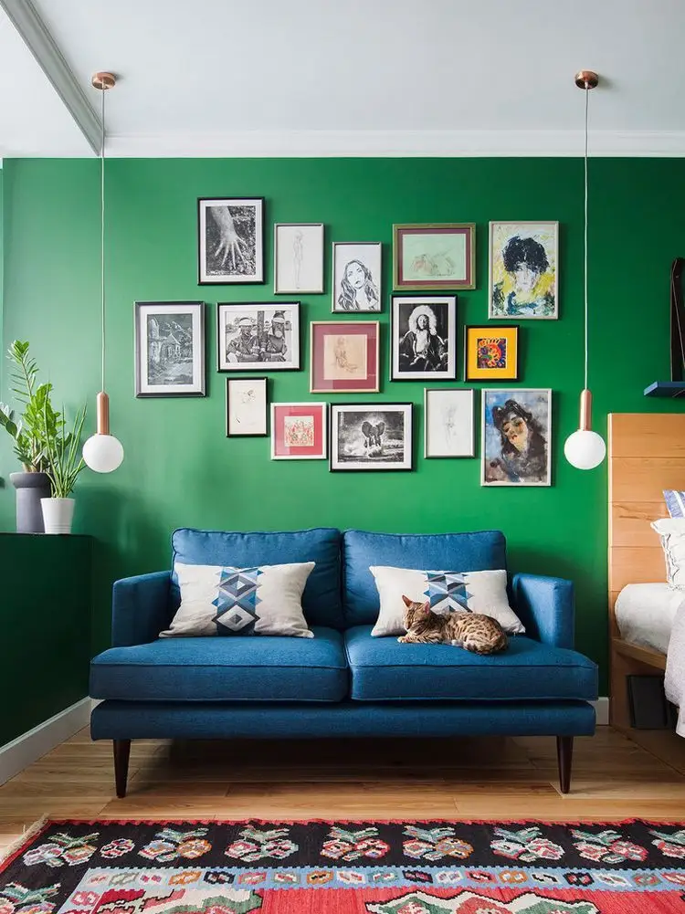
The unconventional is omnipresent in this space: from the walls painted a strong green, to a blue sofa, to black tiles in the kitchen area to the kilim-type rug in the bedroom and half of the bathroom blue.
The apartment is one of contrasts. The choices are downright courageous; so much green in a small space you won't see too soon! Surprisingly, everything is coherent and well connected. It also helps that doors have been given up (there is only the entrance door and the bathroom door), thus obtaining a fluent arrangement with discreet transitions.
The space looks like an art gallery, all the paintings and graphics being part of the couple's personal collection.
Natural light enters in abundance into this space thanks to the integration of the balcony into the living space and the white ceiling, skirting boards and cornices as well as the essence of oak wood balance the chromatic arrangement.
The two wanted to keep the bed but also have a small sofa. Thus, in a single room, several functions are combined, reminding, in turn, of the bedroom, living room, office and storage (the latter being integrated into the loggia space).
For the kitchen, they opted for white furniture to keep the space as bright as possible. Green is also present here, and the black tiles add depth while emphasizing the cooking area at the same time.