We all desire well-designed spaces tailored to our needs. By communicating effectively with the designer and trusting their expertise, we can achieve unique results. Let's take the example of this apartment renovation.
Open Gallery This project is for a three-room space, approached as functionally as possible for a family with one child. Their requirements were simple, giving the designer free rein to shape the design according to their vision. The beneficiaries wanted to remain in a safe area, with a neutral color palette, without colorful accents, except for the child's room.
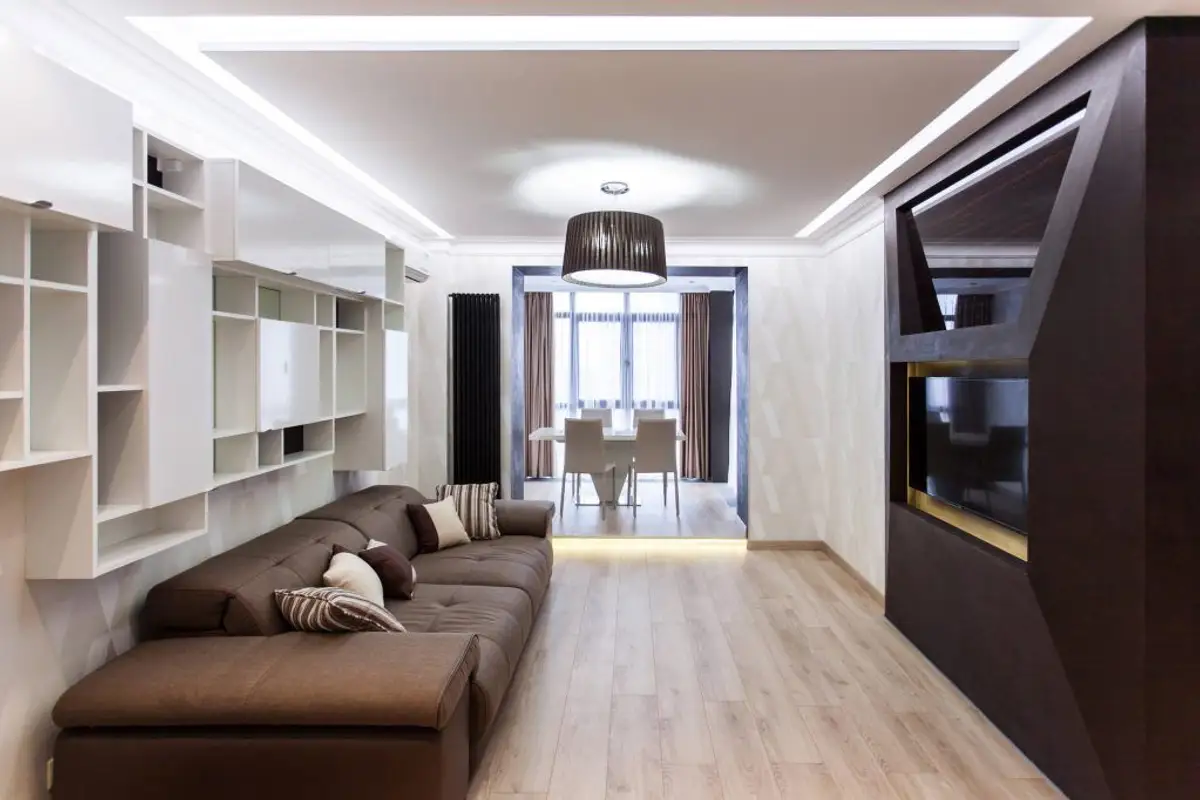
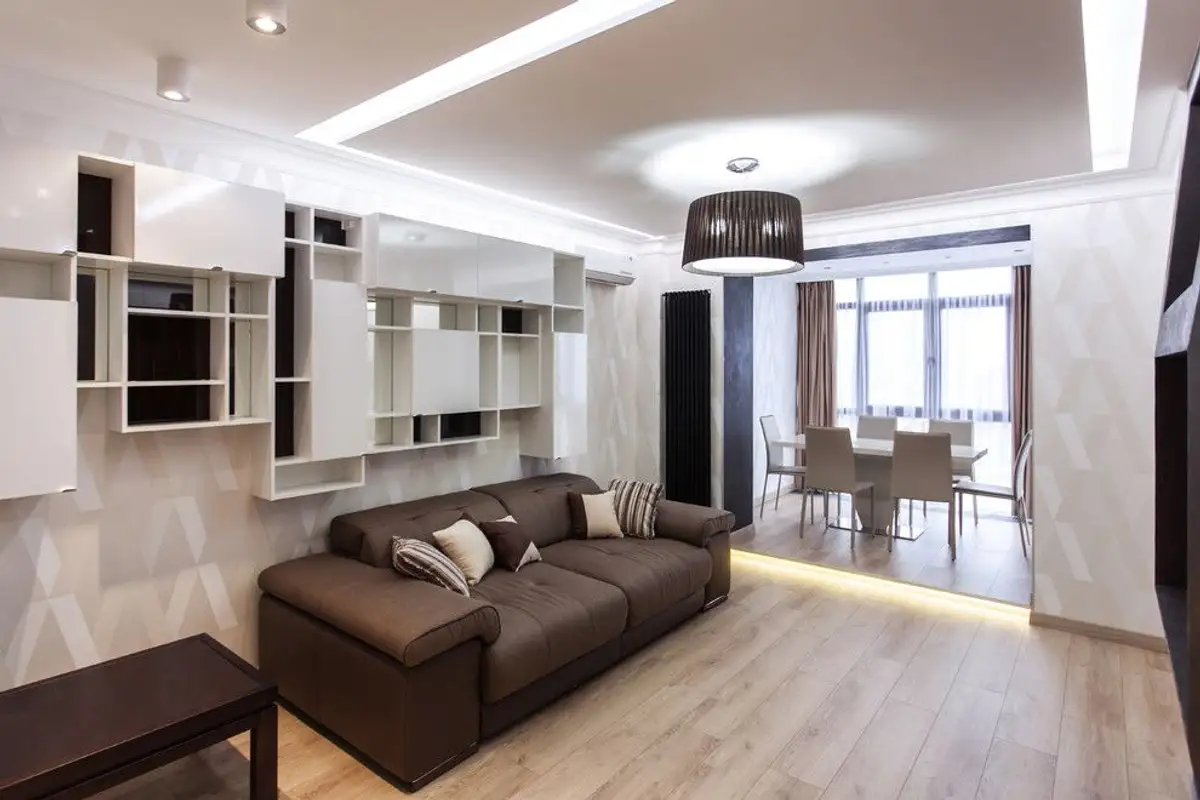
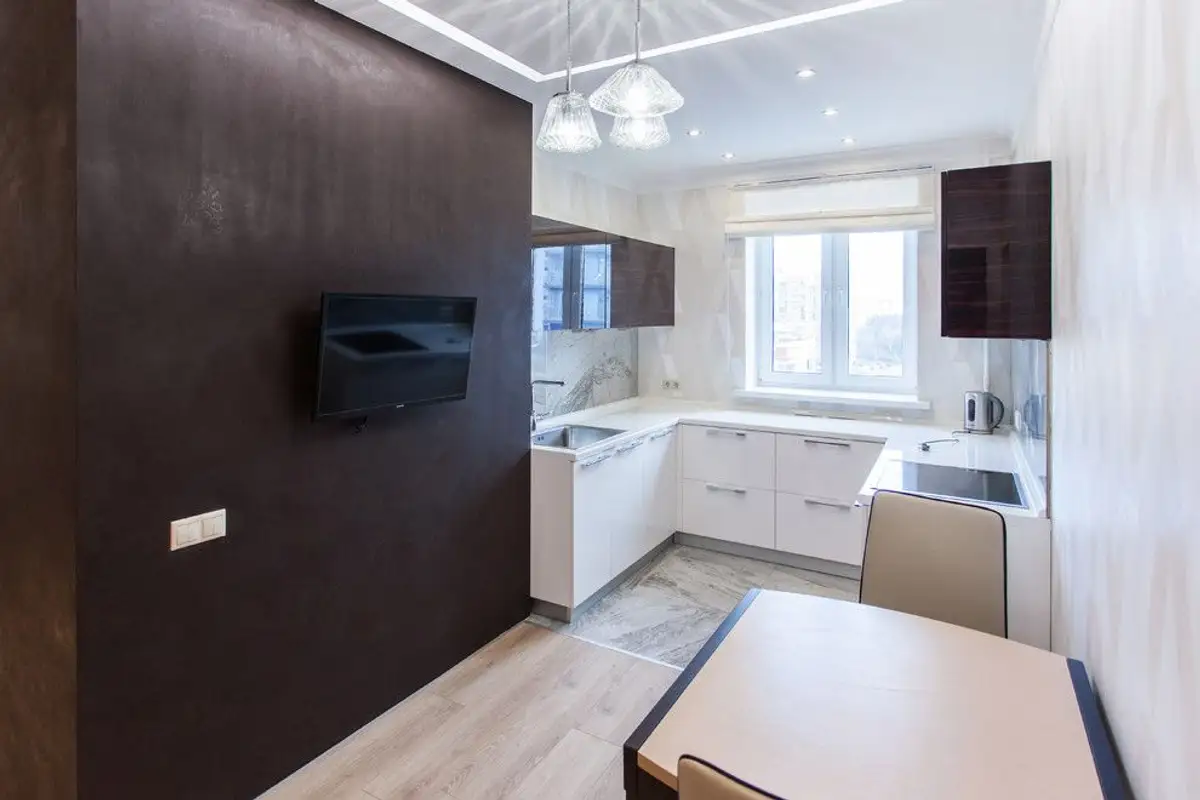
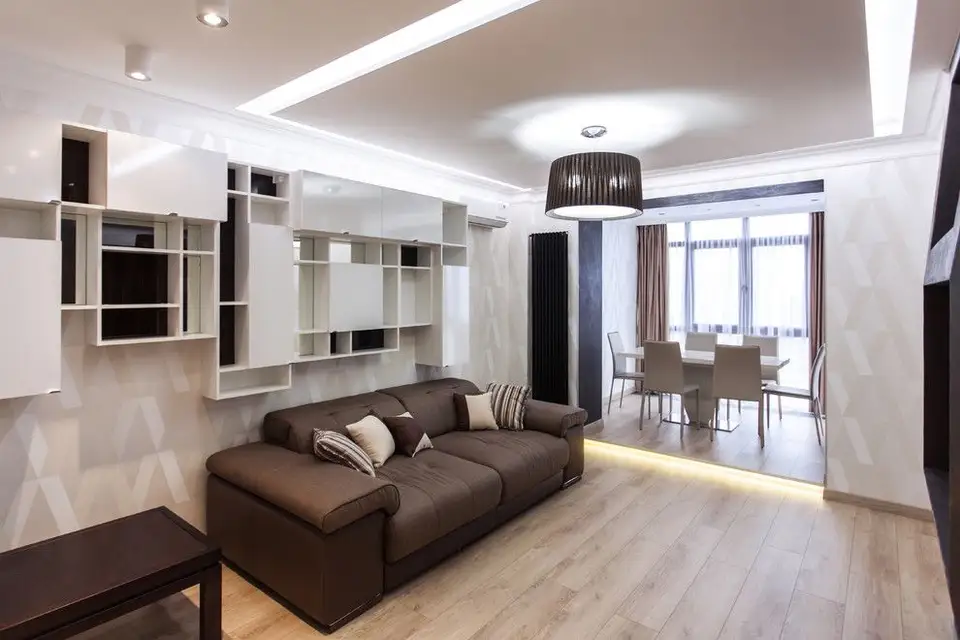
Therefore, throughout the entire renovation we will notice only shades of beige, dark brown and natural wood essences. Emphasis was placed on artificial lighting through various meticulously integrated scenarios by the designer. Thus, the space receives sufficient light in every corner to balance the darker tones used as accent elements.
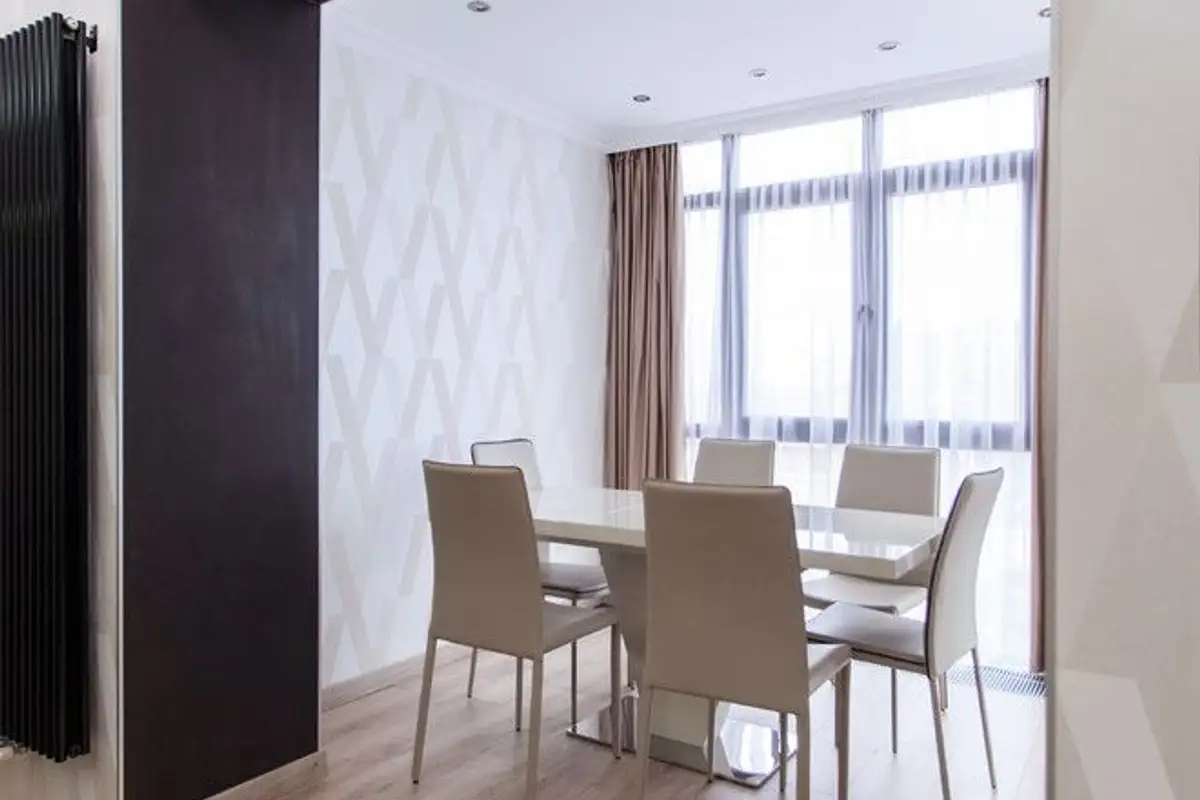
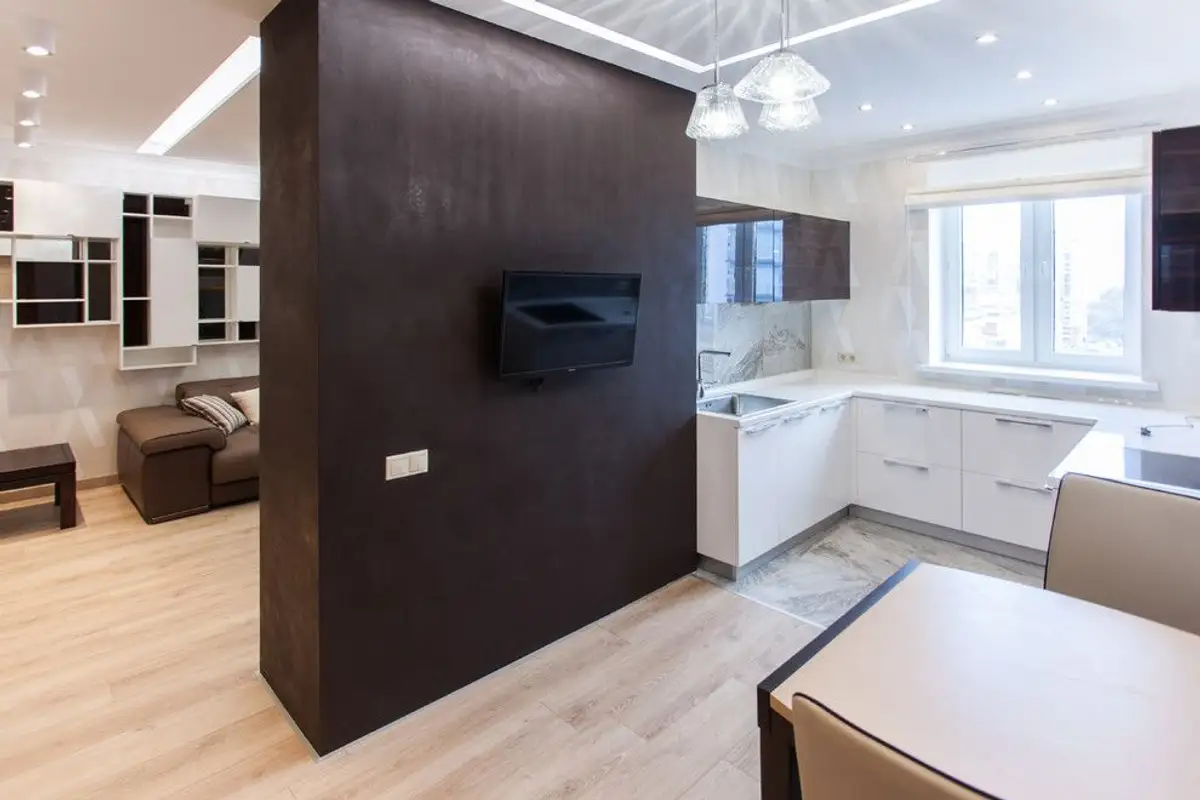
An important place within the living area is dedicated to meals, in the balcony space, now designed as an extension of the living room. The long and narrow configuration of the room led to a "wall-mounted" approach to furniture. We have a sofa with several storage units on one side, and on the other side, an integrated TV area. This same area extends towards the kitchen in a similar form.
The two functions communicate directly.
The kitchen space is quite limited, with a three-sided layout. Its design follows a simple line, focused on functionality. Large appliances are built into a niche, on the other side of the main kitchen area. The white-cream versus brown-black contrast is also repeated in this space.
A brown accent wall will be found in the bedroom as well. The palette is balanced by light, pleasant shades for the room intended for rest. Here too, the balcony space has been enclosed and integrated into the room, offering a place for a desk, additional storage or perhaps a toilet area.