Harmony in an interior design starts with a careful search for the right pieces and finishes. Brought together, they all succeed in shaping the story of your home.
Today we propose you follow an interior design from Spain realized by Erika Suberviola, interior designer and Feng Shui art consultant. The beneficiaries were open to the proposed solutions, and the result was to their liking.
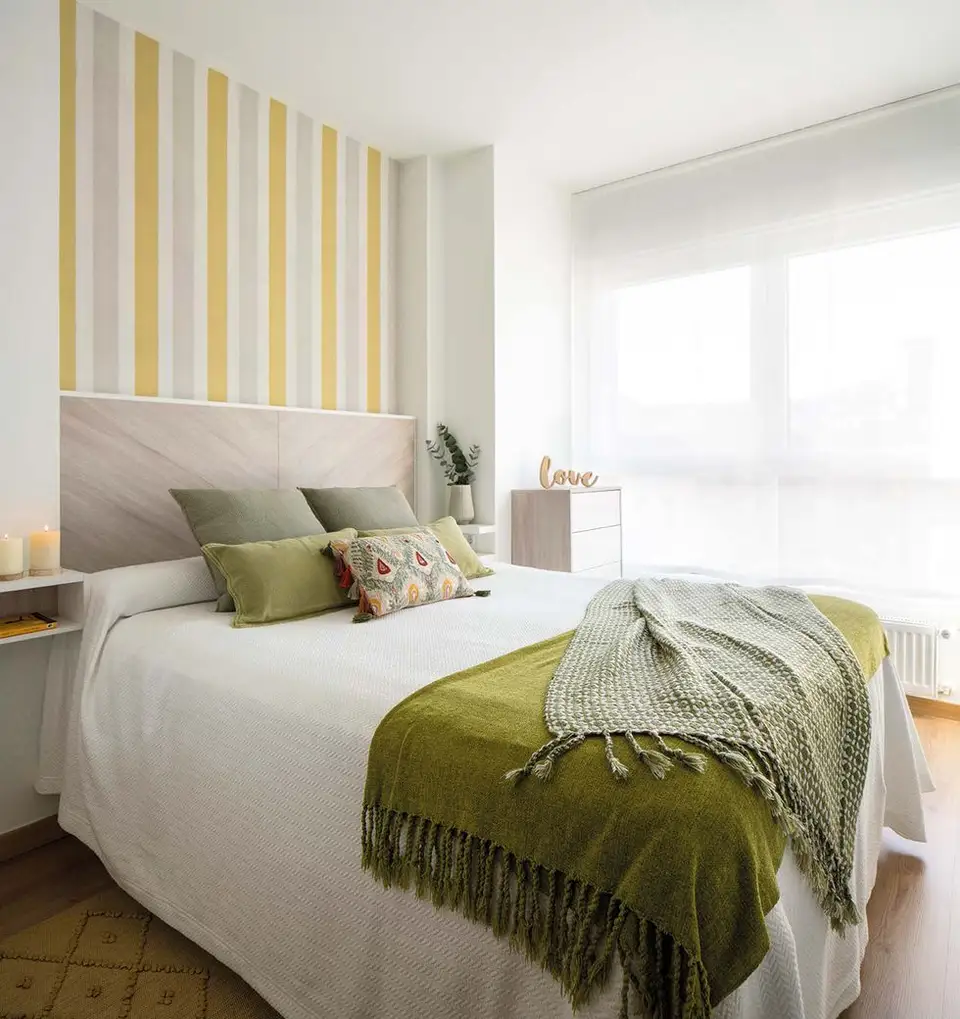
Thus, emphasis was placed on suitable finishes in soft colors that would bring an extra touch of warmth to the interior. Then, due attention was paid to lighting, Erika integrating the right type of light for each area.
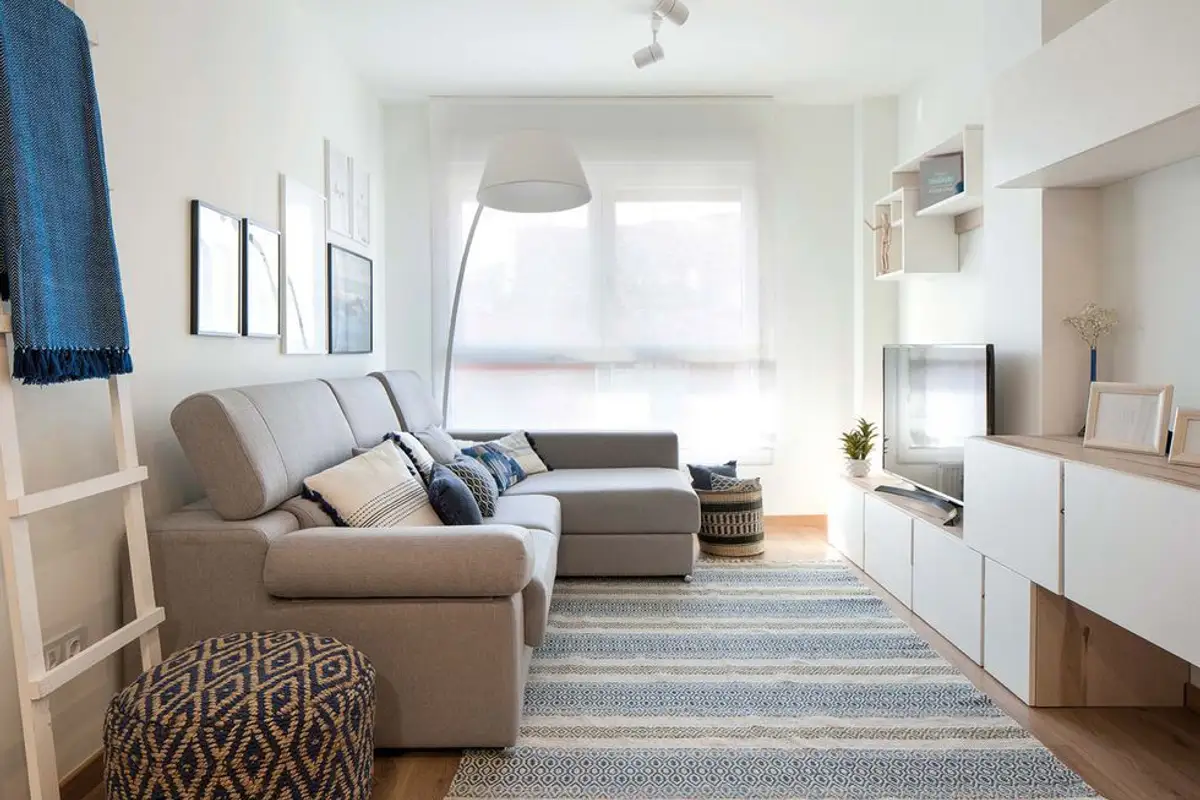
The space of the apartment is not particularly generous. Therefore, Erika focused on obtaining functional areas with only the essential elements. For example, in the living room, the furniture is reduced to a sofa and modular units arranged along a single wall.
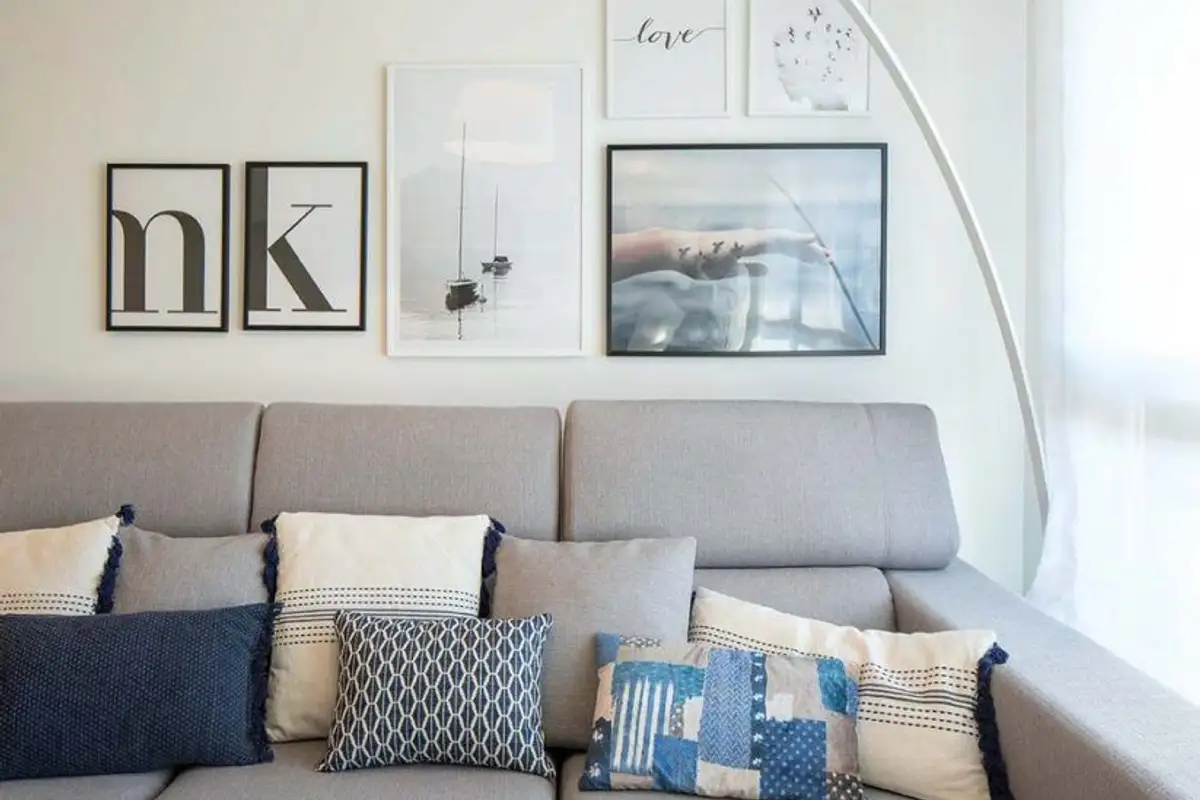
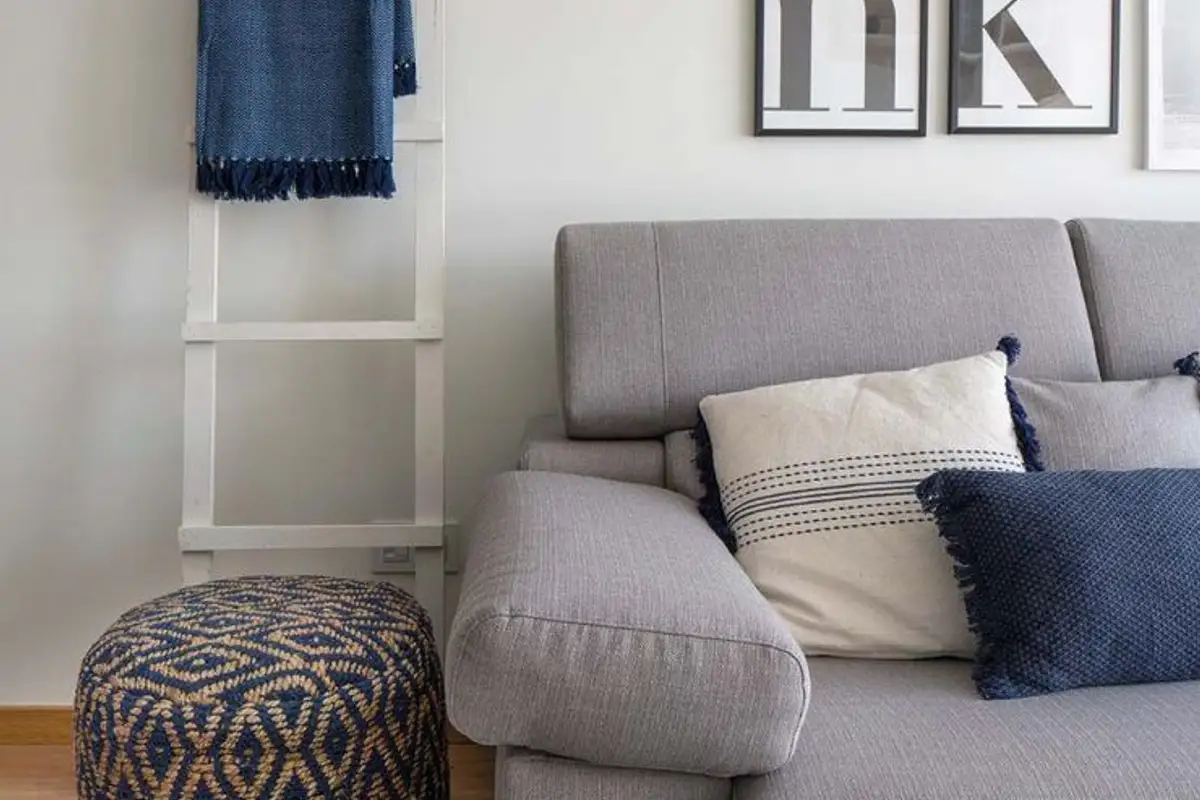
Opting for white, cream and discreet grays, the interior remains bright and airy, and carefully chosen decorations contribute to creating a comfortable and pleasant atmosphere.
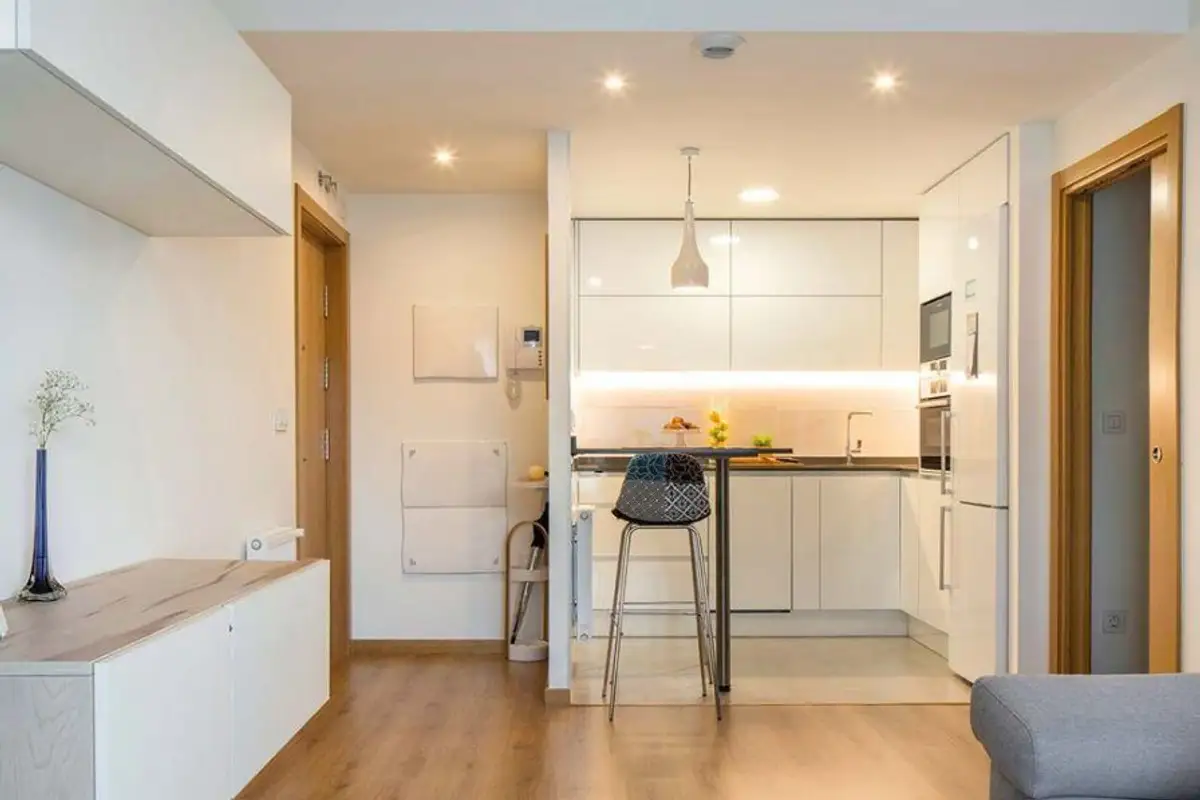
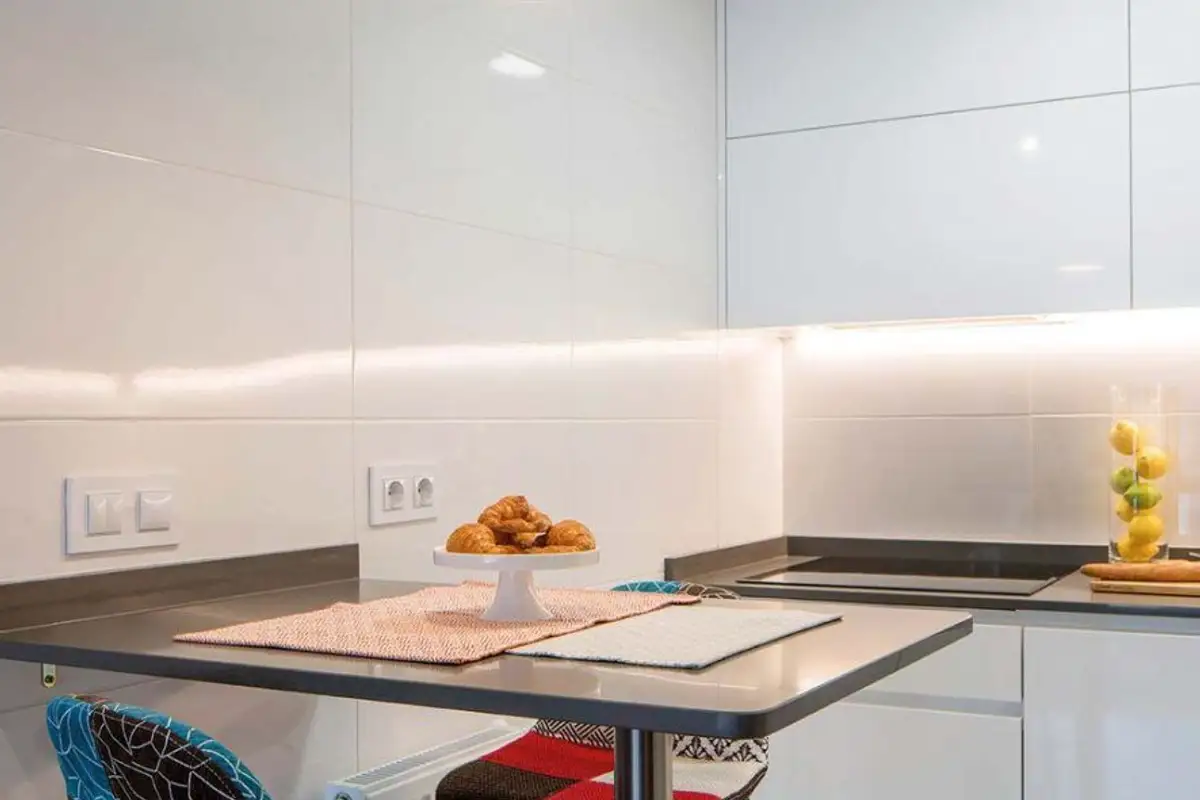
The kitchen open space was also built on the same line. With an area of up to 6 square meters, the designer managed to harmoniously integrate what is necessary for the most functional use. She maintained the minimalist line, aiming to ensure storage spaces and efficient work areas.
The space is used vertically, with tall cabinets up to the ceiling, and built-in appliances to maintain an orderly note. A bar-type countertop provides extra space, being an excellent place for dining.