The arrival of a child comes with a series of changes on all levels, including the redecoration of the home to adapt the space to the new needs of the family. For some parents, this is the moment they choose to transition from 2 to 3 rooms so that the little one can have their own universe in their room.
Here's a model for such an arrangement, a 3-room apartment where the parents wanted to redecorate the entire apartment, focusing on the common areas and the child's room.
Open GalleryThe apartment we are talking about is located in Moscow and designer Alena Yudina was called upon for its decoration. It was important for these beneficiaries to obtain a comfortable and functional home with well-defined areas, with an emphasis on the kitchen, living room, and child's room.
In addition, they asked Alena to help them create storage spaces that would be suitable for both their belongings and those of the child, including clothes and toys. From the perspective of the result, the designer's mission was as beautiful as it was demanding.
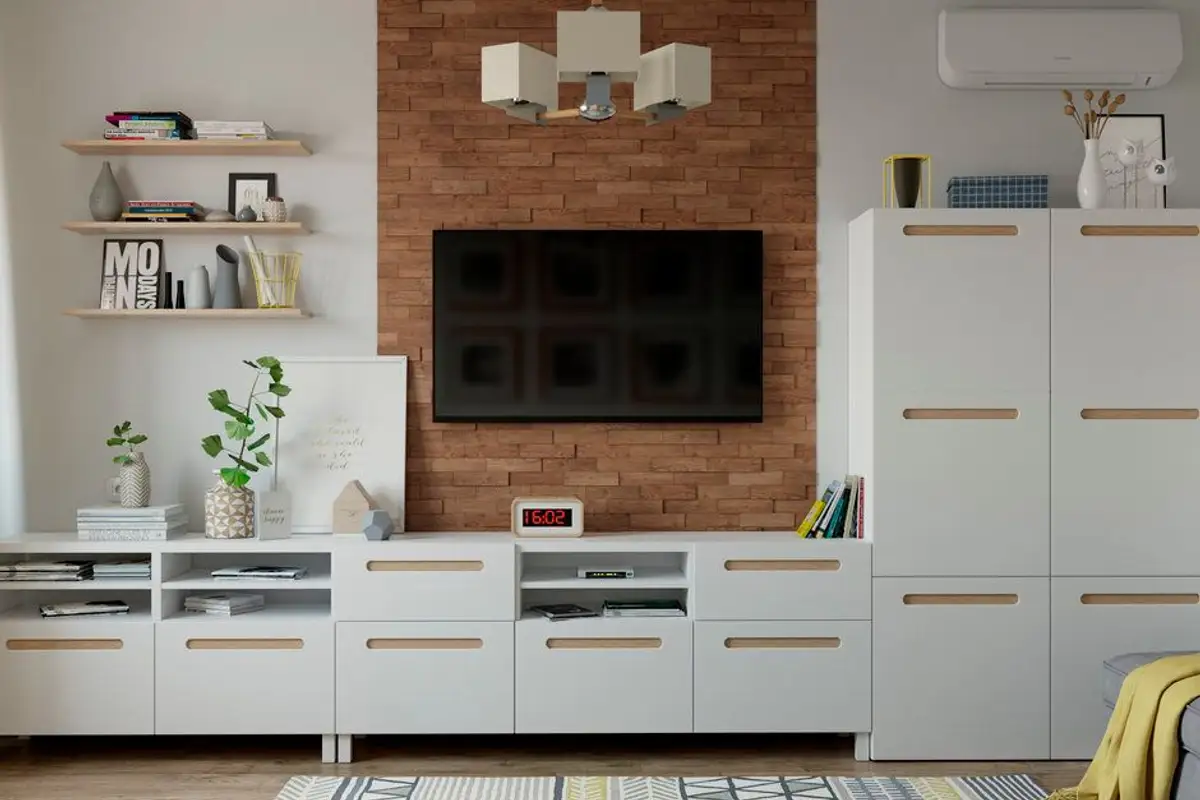
The 81 square meter area allowed Alena to exploit every square meter and shape functions and various storage zones. For example, in the bedroom, she designed a walk-in closet in a niche, in the living room, a cupboard for personal belongings and documents, and in the hallway, two more cupboards for thicker clothes or everyday wear as well as footwear.
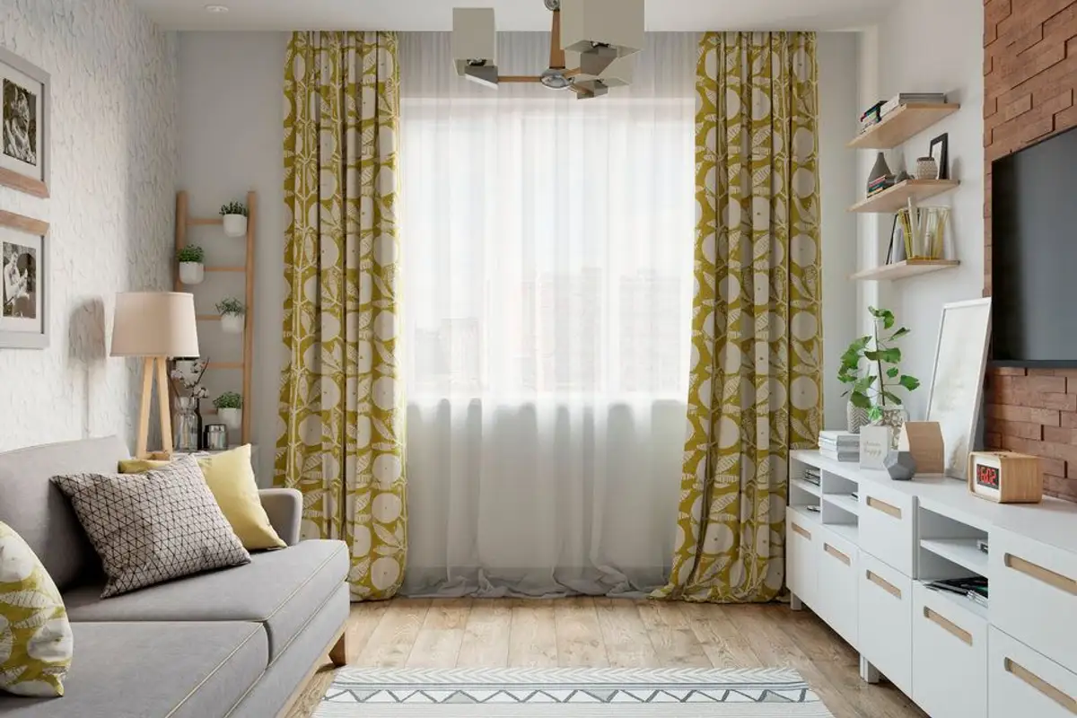
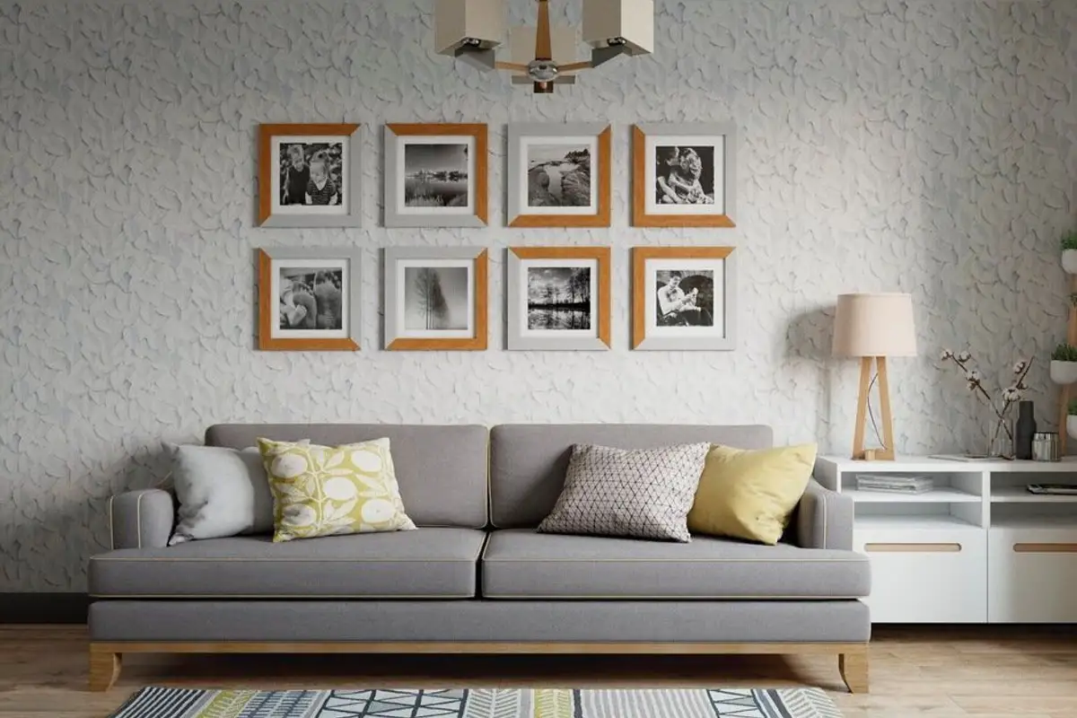
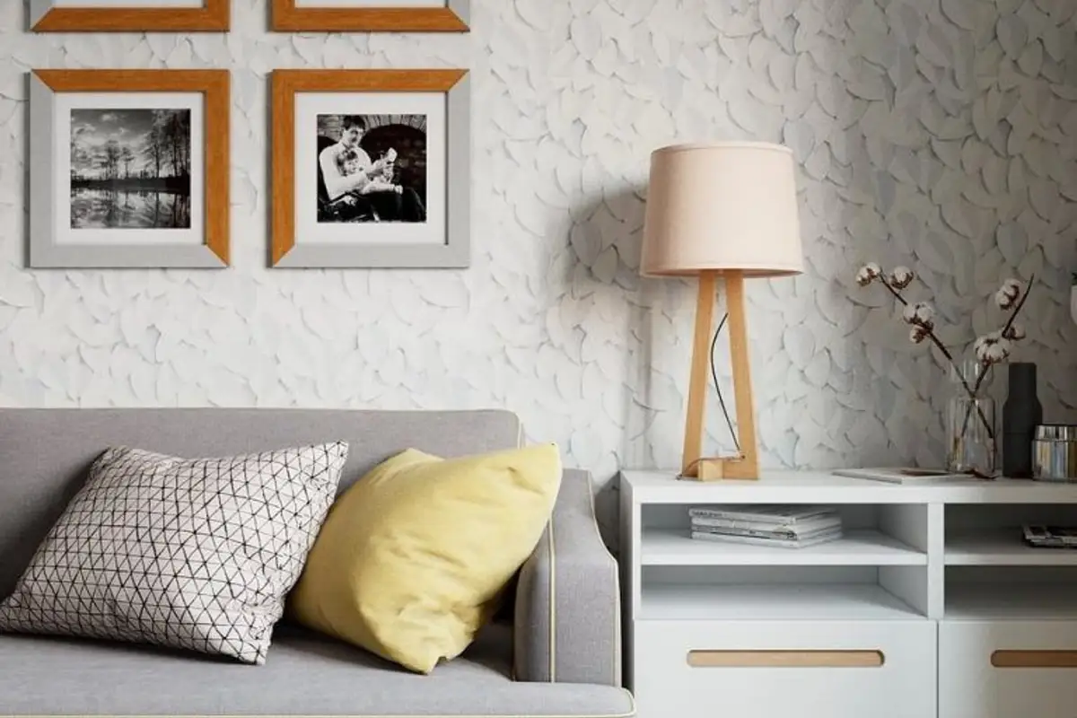
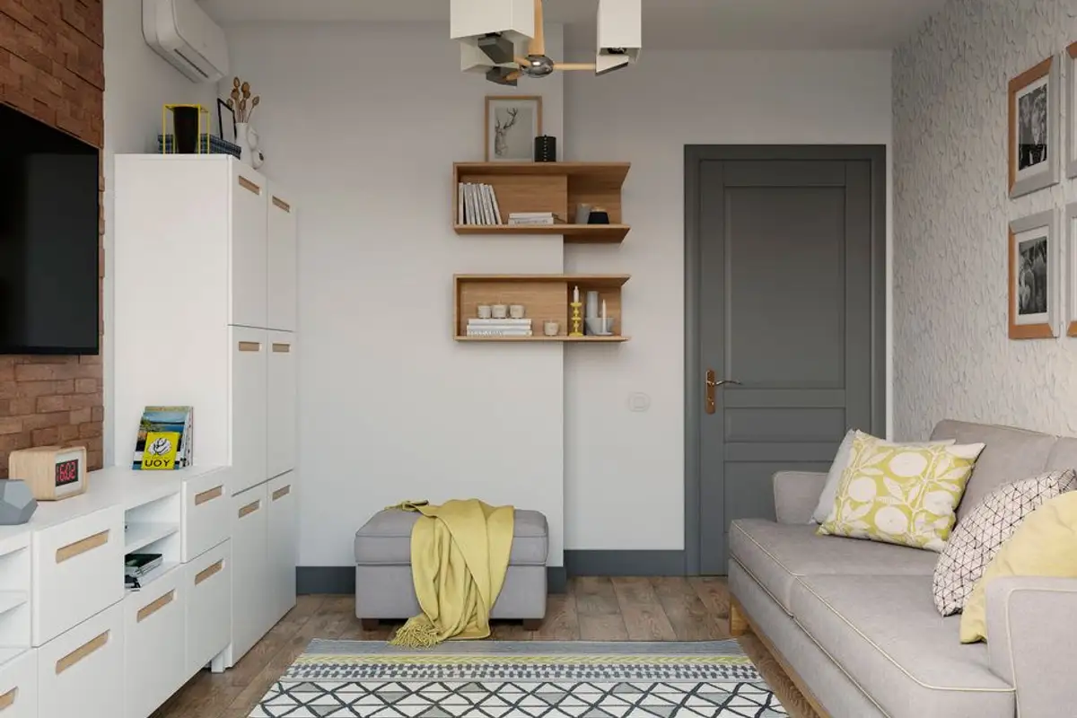
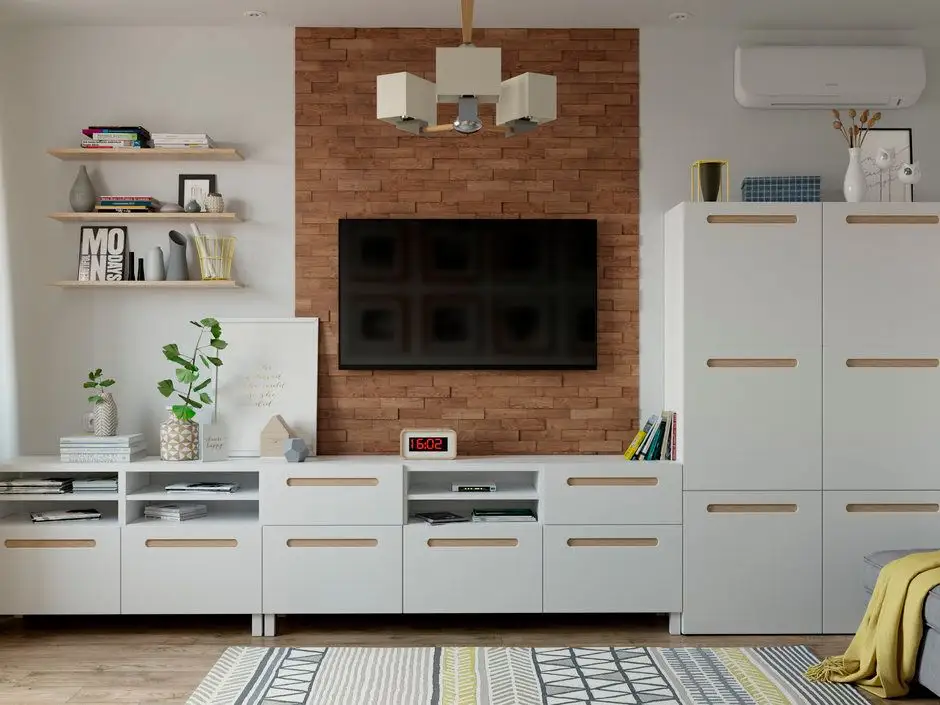
Modern, bright and airy, in the spirit of the Nordic style but with many details that personalize the space in an original way, this is how the overall arrangement could be described. The decor abounds in color touches, cheerful prints, and varied textures that manage to imprint dynamism into the space.
Each room enjoys a balanced surface area so that furniture pieces and decorations do not give the impression of clutter. Of course, small tricks were used to achieve this effect, such as large white surfaces mixed with light shades like yellow or natural wood essences that warm up the decor.
The spaces are balanced and manage to convey the pleasant feeling of a warm and welcoming home. The common areas, such as the kitchen or living room, focus on an arrangement that facilitates interaction between family members. The dining area in the kitchen is an example of this.
The sleeping area takes over from the living room's color palette, and wood is also found here in the form of a feature wall next to the bed. The inspiration of nature is subtly conveyed through the range of colors and the vegetation elements present as decorations.