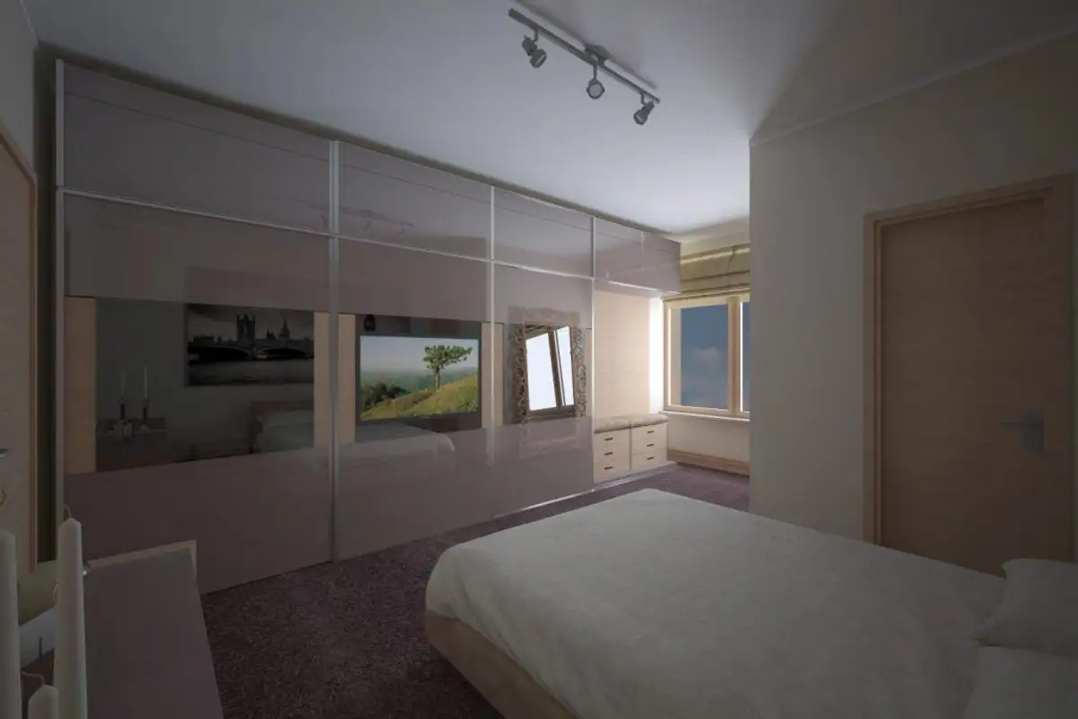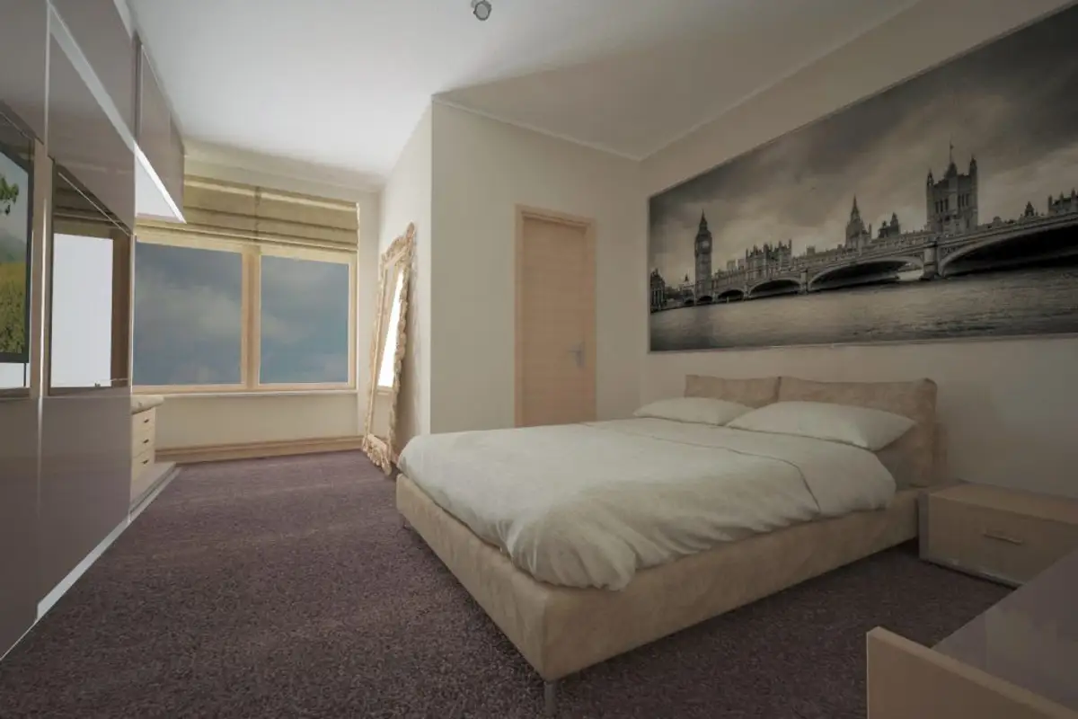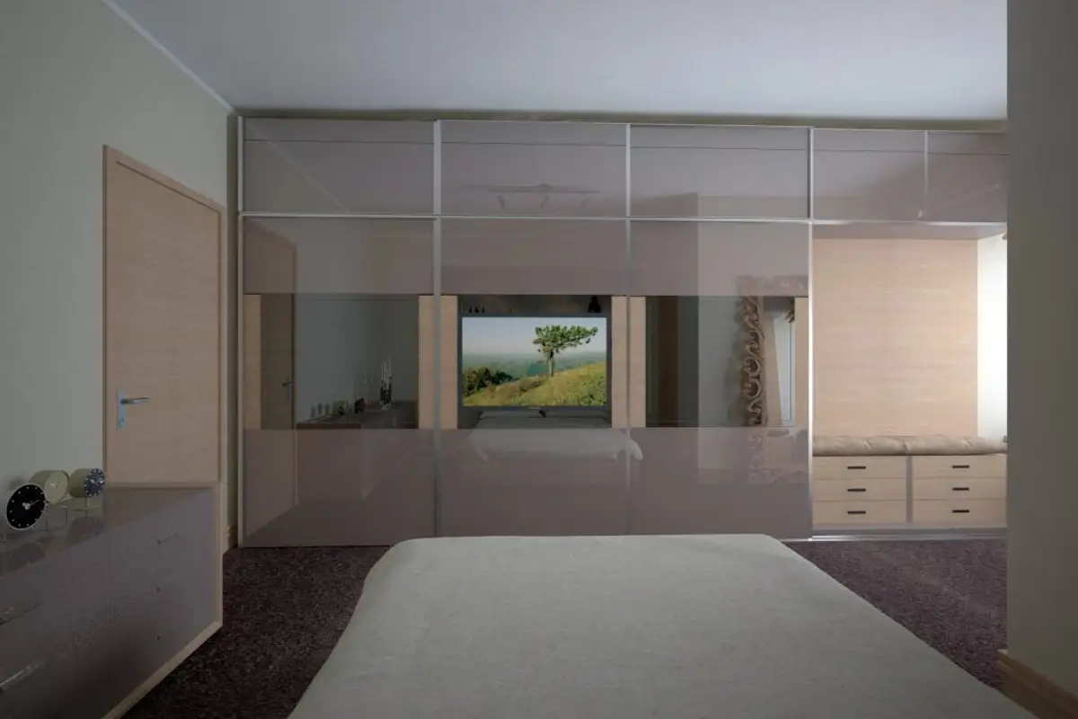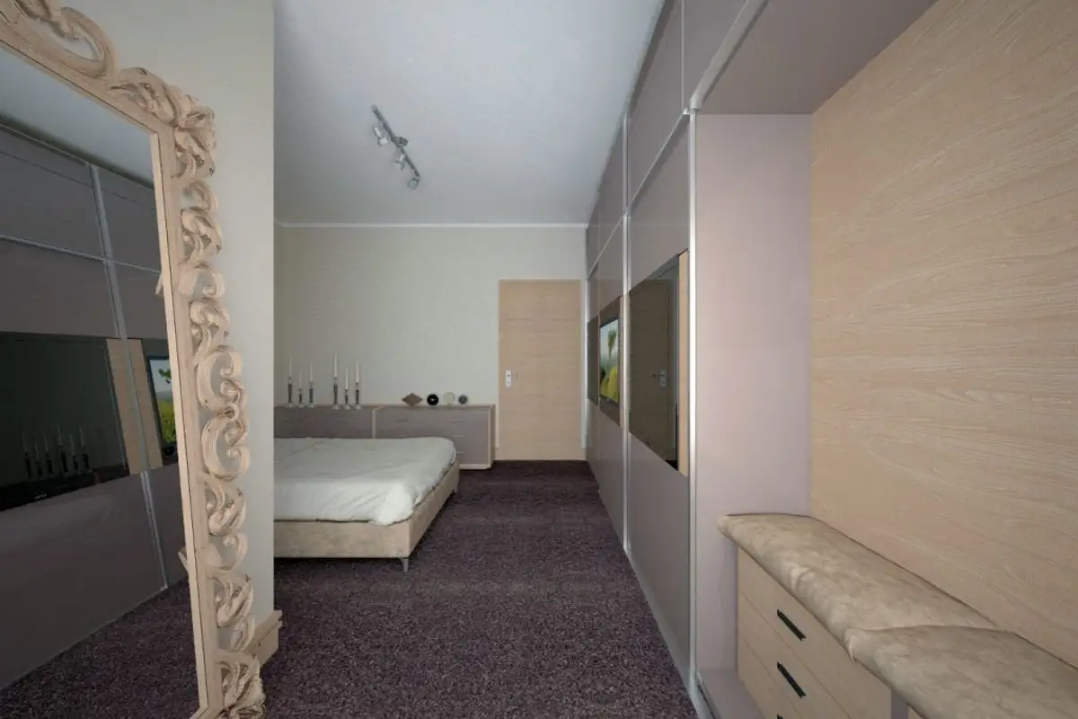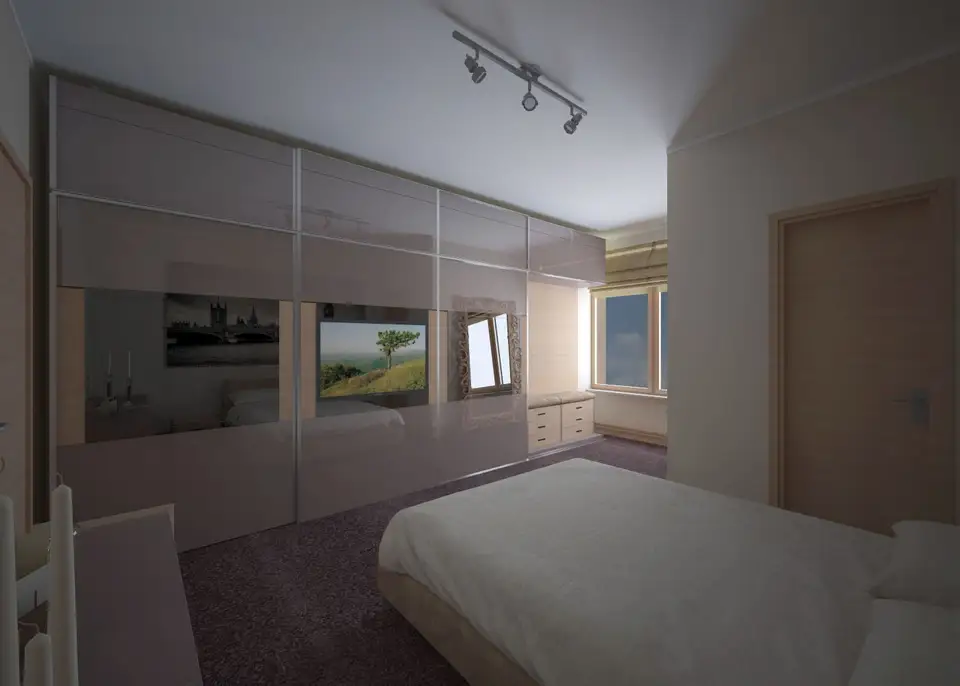
This bedroom in Bucharest Noi is a medium-sized one, with 22 sqm, more than enough space to create a pleasant and comfortable environment. During the first visit to the location, a P+1 dwelling, the beneficiary expressed dissatisfaction regarding the space:
the lack of a wardrobe, although there was a dressing room accessible from the bedroom, which had become insufficient over time;
the problem of placing a television
the problem with the window being stuck to the bedroom wall, making it impossible to place furniture in that area;
the flooring, initially parquet
the space seemed quite cold to him and was no longer in line with the shape of the room.
After analyzing the space and the dissatisfaction, we decided to schedule a second meeting with the beneficiary to try to solve all the problems mentioned above.
So we chose together a shade of decorative plaster, a warm one, to brighten up the space. Then we sketched the shape of a wardrobe that allowed us to integrate a television as well as furnish the entire wall.
We compartmentalized the interior of the wardrobe together, this compartmentalization being done according to the beneficiary's needs and we decided to purchase a smaller bed than what the beneficiary desired (200x200, the mattress size being 180x200). We unanimously opted for changing the material from the blinds, as it did not fit the chosen style.
The parquet was replaced with carpet and, in addition, we brought another chest of drawers for better storage.
At the third meeting, the beneficiary was able to view the first renderings (which you can see in the gallery above). The first reaction was grateful, but the space still seemed unsuitable to him, so we reanalyzed the entire space and redid the project.
The shade for the walls and the shape of the furniture remained the same, but to give the space a plus of personality, we opted for the choice of a type of photo wallpaper. The model was designed by our graphic designer, who tried to combine elements from the beneficiary's daily life as well as his hobbies.
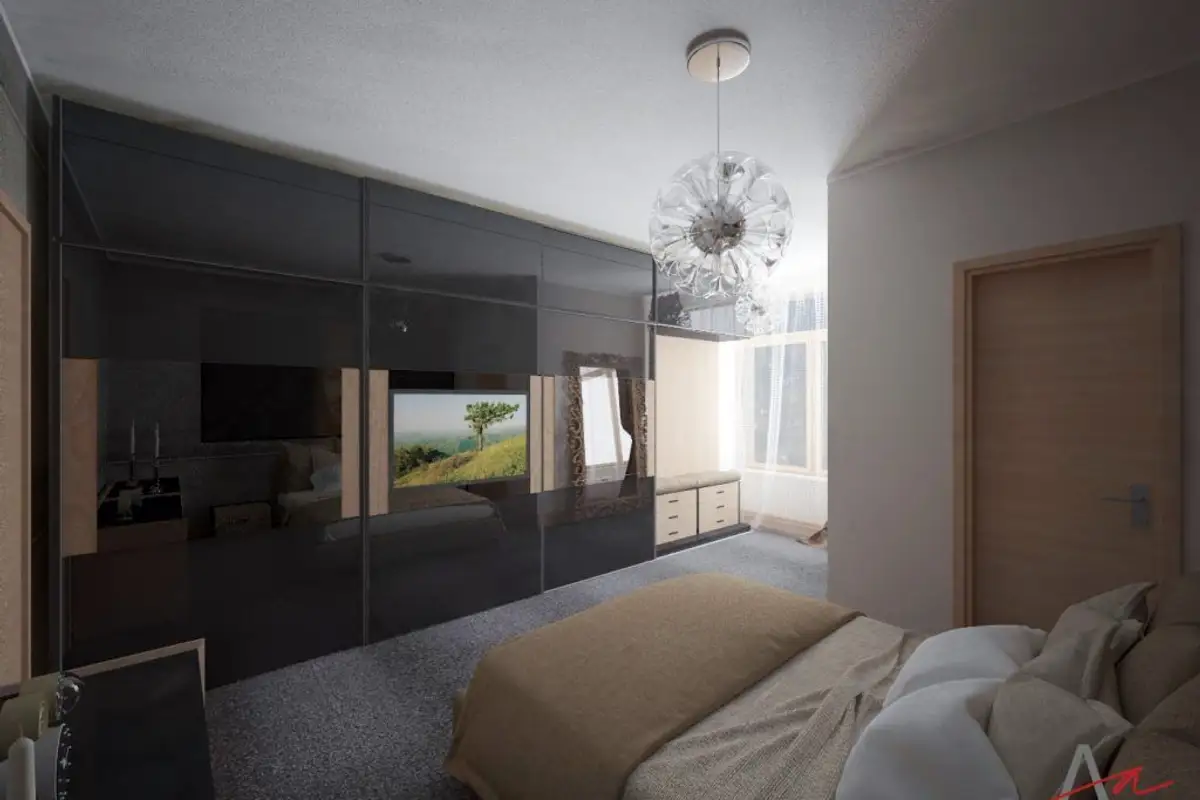
Regarding the finishes of the wardrobe, we proposed a dark shade, squirrel grey, the material remaining MDF High Gloss. Being a dark color, we established that it would be foiled, since there is a risk of paint marks resulting from the painting process during its manufacture (MDF High Gloss results from the application of 5-12 layers of paint).
To eliminate the problem of fingerprints resulting from the use of the wardrobe, we used matte MDF in the area of the door operating systems.
Integrating the television into the wardrobe created the biggest problems for us. Since there are not many systems on the market that allow integrating a television into a wardrobe without compromising the space behind the television, together with the engineer from the furniture company, we personalized an existing system to meet all requirements.