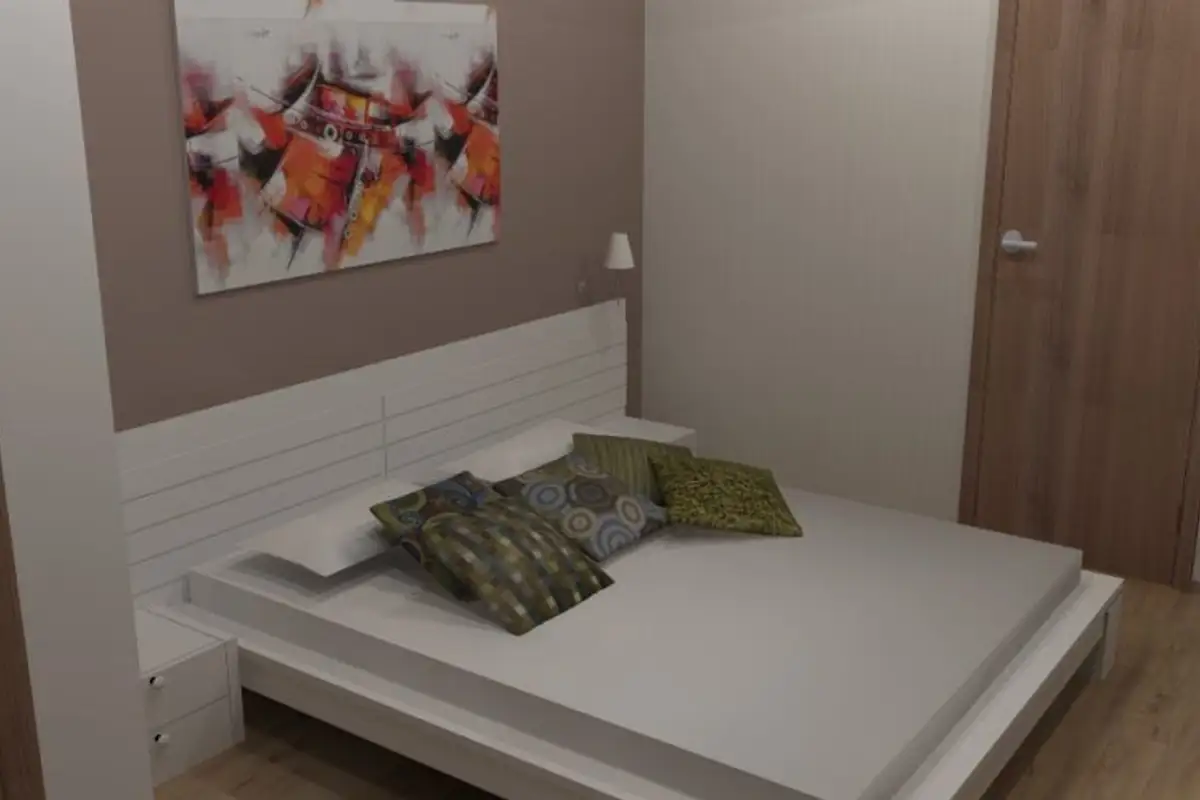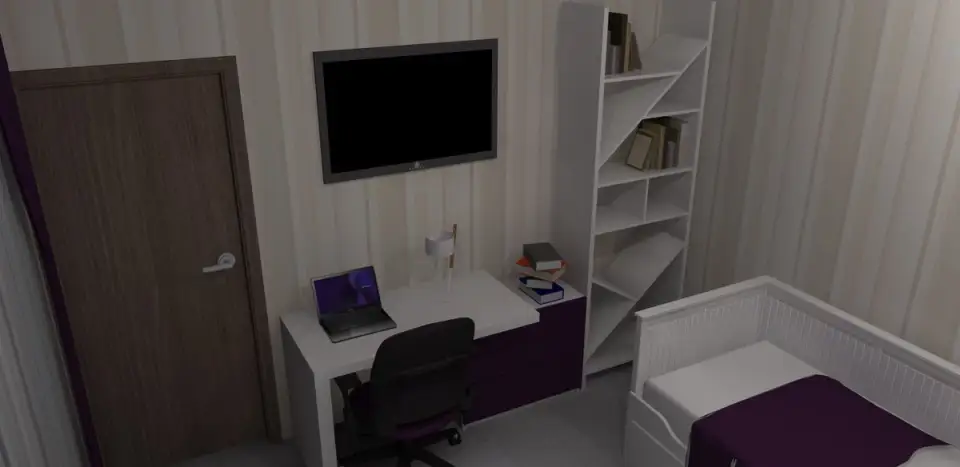
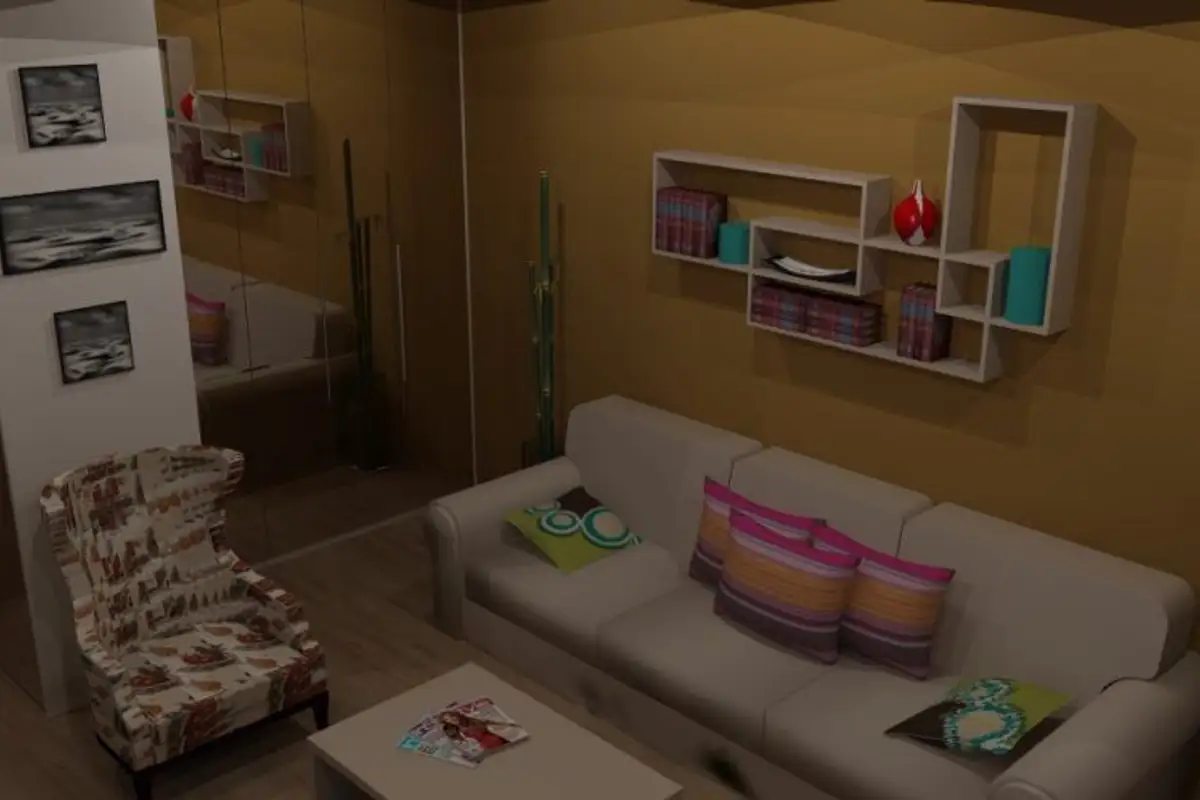
Today we present an apartment in Bucharest, located in the Rasarit de Soare residential complex, redesigned by interior designer Alexandra Stancu for a young couple. The goal of this design was to create a minimalist space with classic accents and efficient storage spaces that would air out the 65 square meters of the dwelling.
The apartment consists of two bedrooms, a living room with an open-space kitchen, a master bathroom, and a guest bathroom.
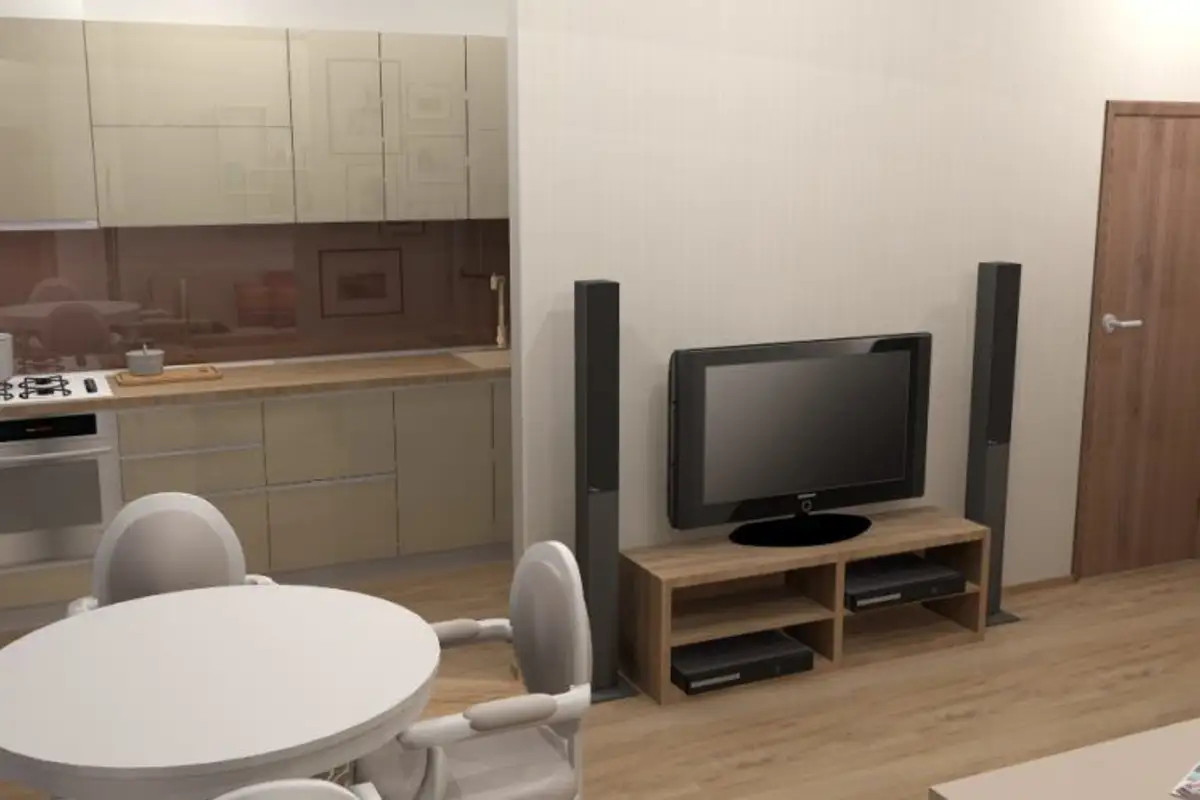
Opening the Gallery Regarding the most complex changes made to the project, the designer tells us that "I decided to extend the wall supporting the TV in the living room by 120 centimeters, thus preferring to hide part of the kitchen and position the television differently than initially planned by the residential complex developer.
The house also suffers from a lack of storage space, so I opted for a vertical layout to save living space.
The furniture chosen is made of pal with smoked mirrors. In the kitchen, a choice was made for glossy MDF, while in the bathroom, painted MDF was used. The dominant colors are warm and highlighted with a few tonic color accents. The overall line is minimalist, complemented by a classic area: the apartment's dining room.
The budget for this renovation and refurbishment project was 15,000 euros and included labor plus all necessary materials: new parquet flooring, tiles and faience for the bathrooms, wallpaper, paint, furniture, lighting fixtures, appliances, and accessories and decorations. The work took approximately two months to complete.
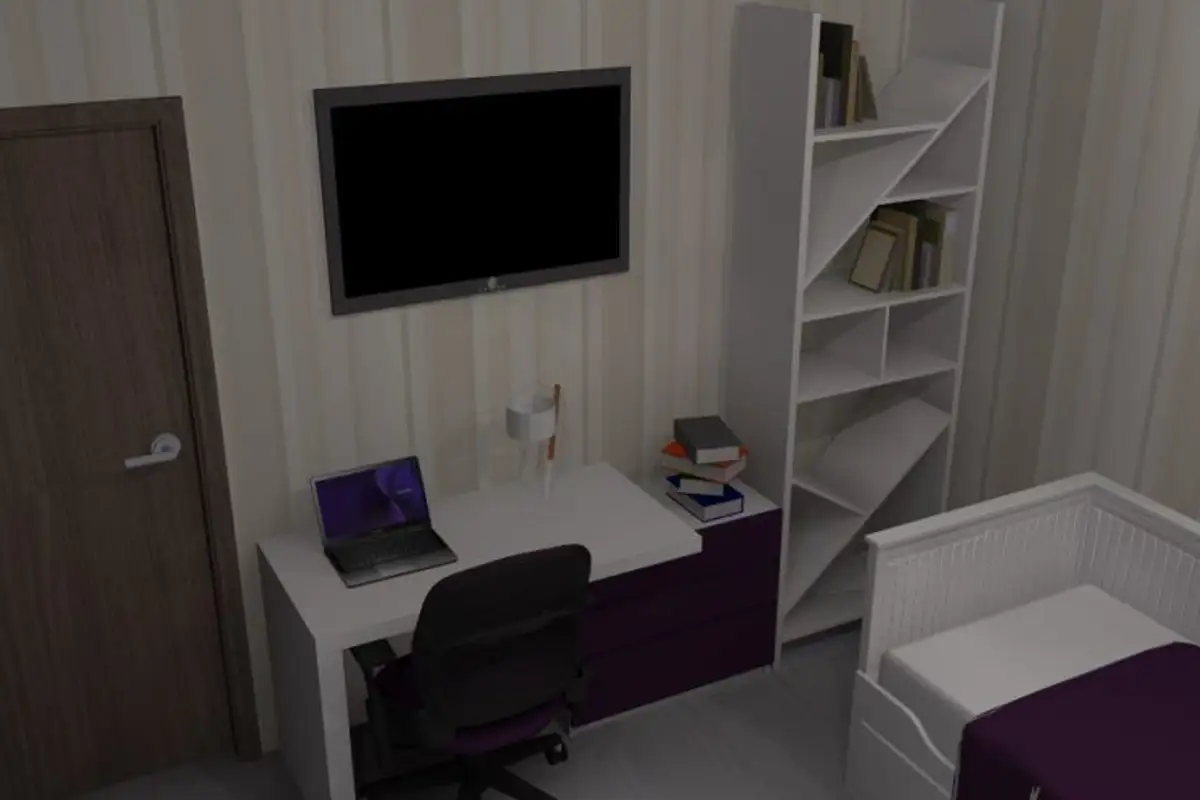
Bucharest Apartment: Minimalism in Sweet Classic Style
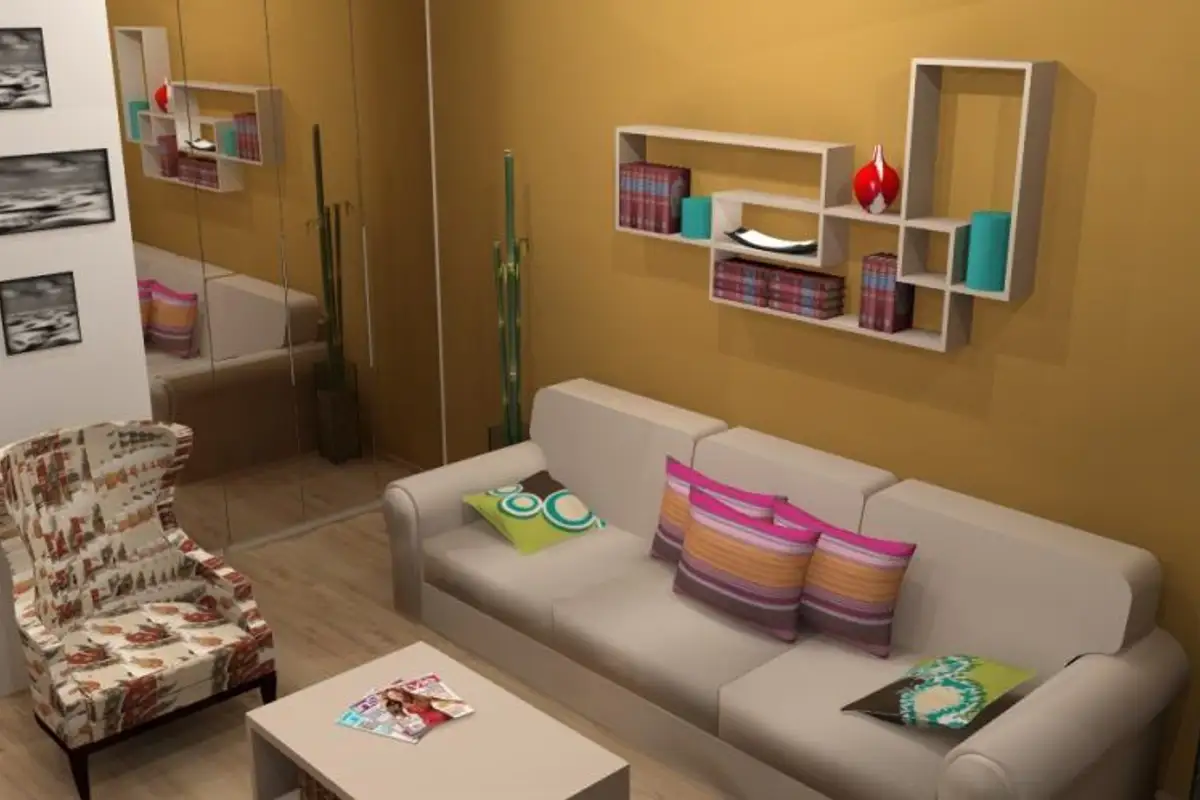
Bucharest Apartment: Minimalism in Sweet Classic Style
Bucharest Apartment: Minimalism in Sweet Classic Style
Bucharest Apartment: Minimalism in Sweet Classic Style