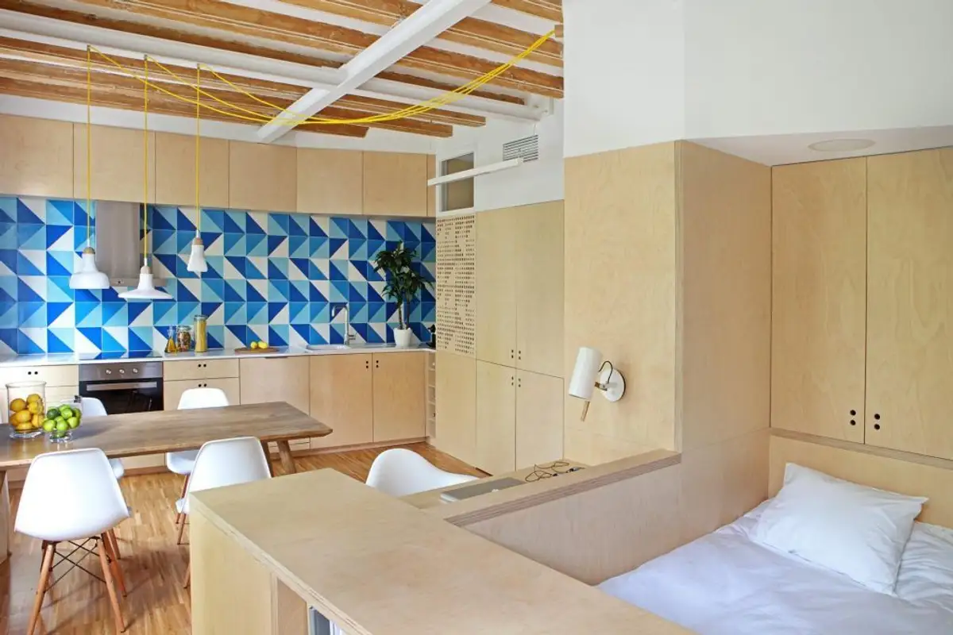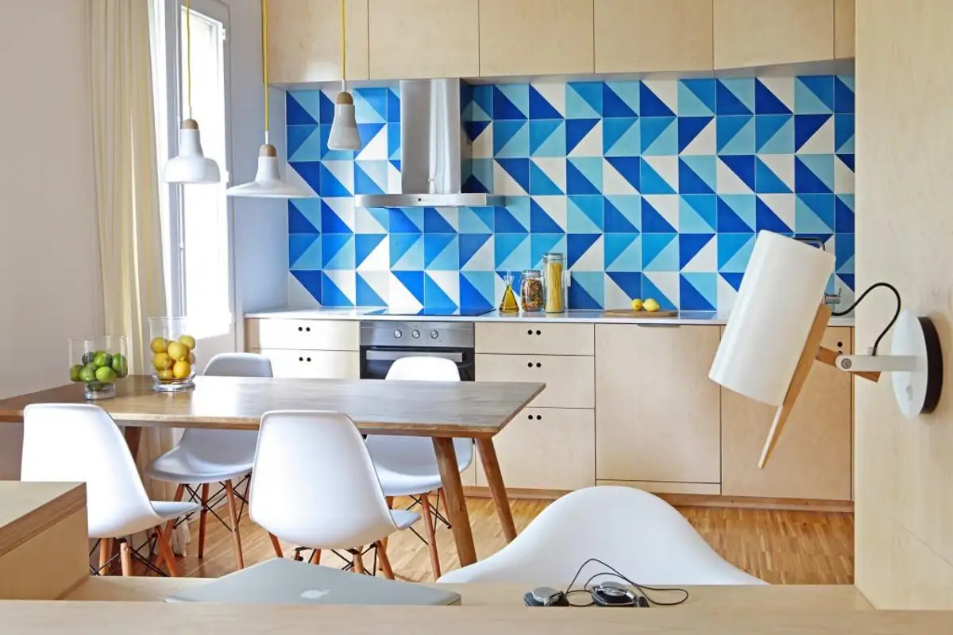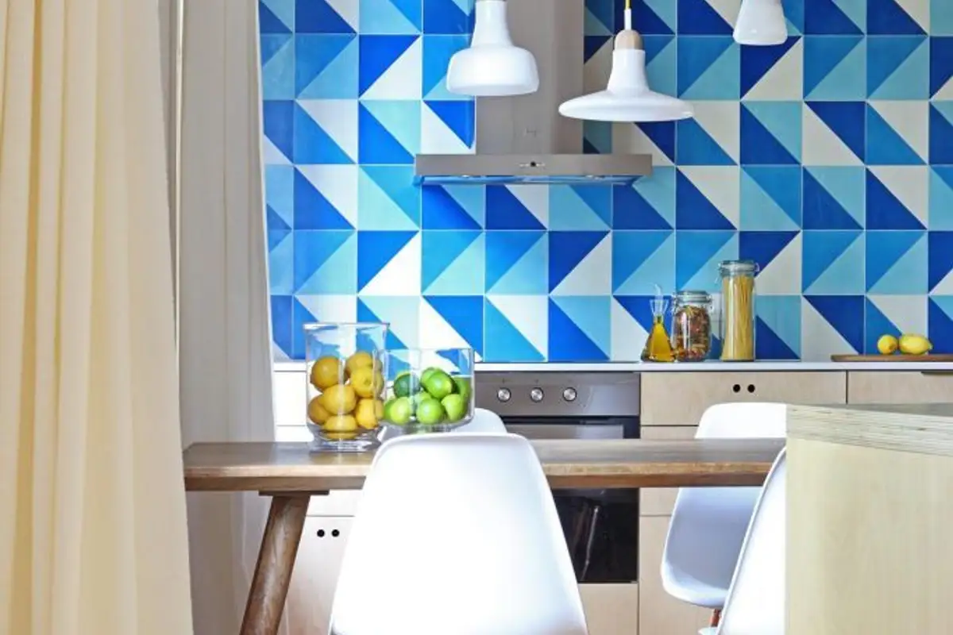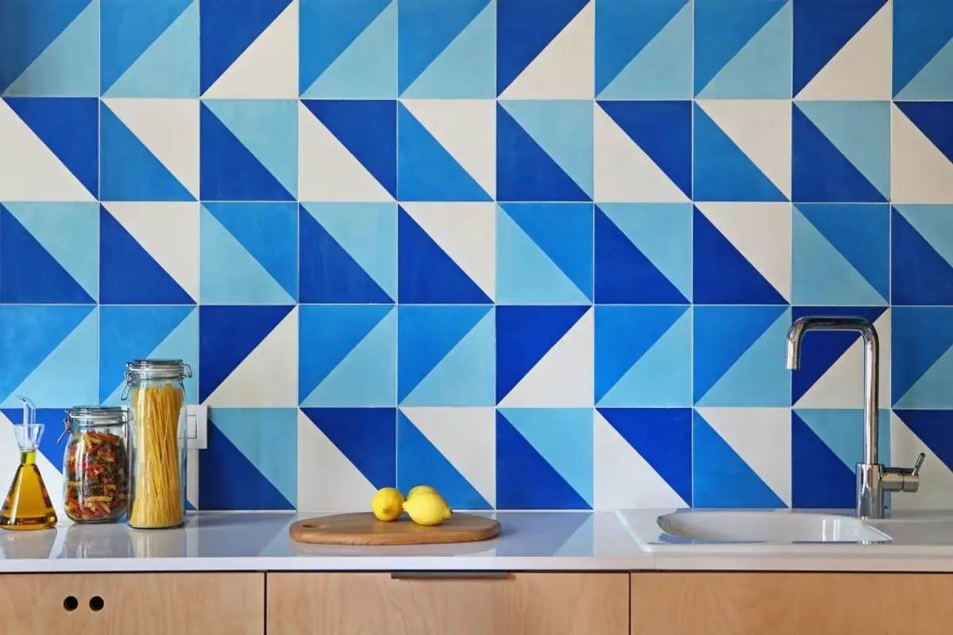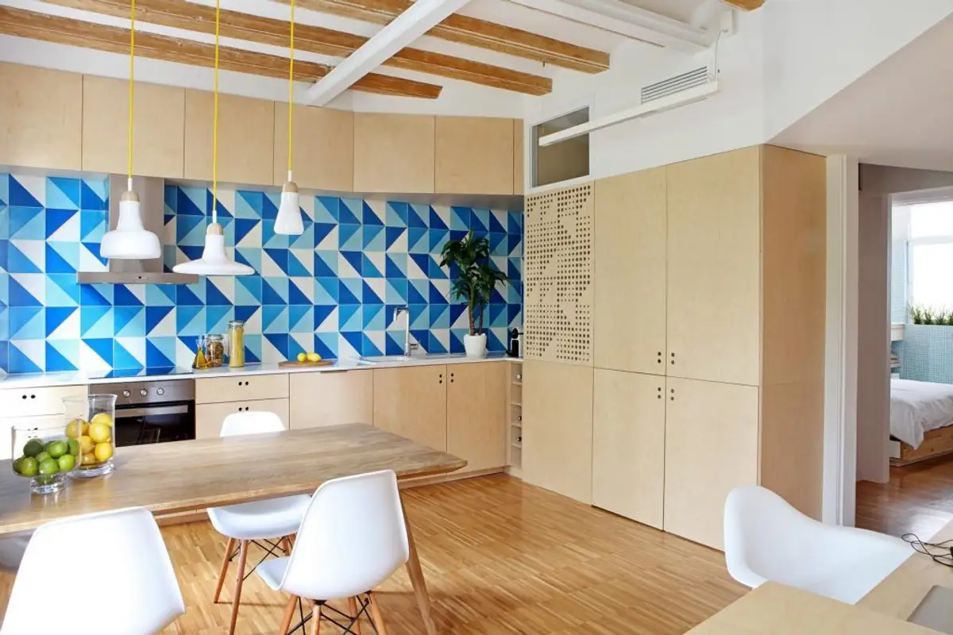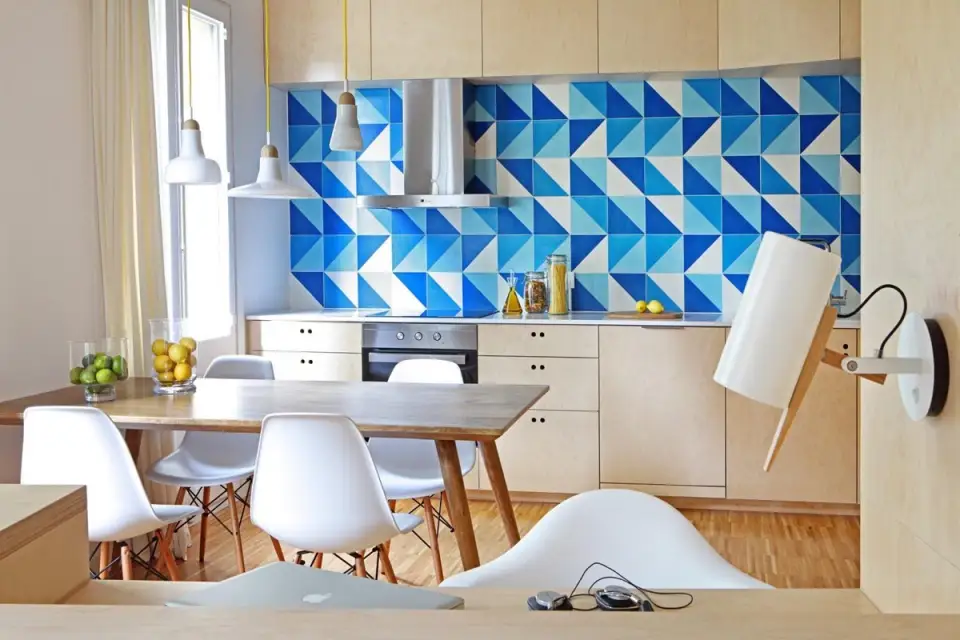
This project by Spanish designers from Studio P10 is a warm, fresh, and bright apartment that, through a series of visual tricks, allows the owner to explore all the space.
The apartment is a balance between the relaxing, quiet space and the dining area centered on vibrant colors. The living room transforms into one for overnight guests, separated by curtains and extendable sofas.
Light comes from three sources. A general light that illuminates the entire room and bathroom through the window. A second general light that projects light to the kitchen. And a third, diffused atmospheric light that comes through a perforated panel integrated into the kitchen furniture.
The bedroom is a restful space, away from the stress of city life, complemented by a spa area in the bathroom. Blue is combined here with the green of natural plants, a pleasant and relaxing chromatic scheme.
The finishes stand out with the blue mosaic in the bathroom, beech panels, and industrial parquet flooring.
Source: p10designstudio.com Photo: Asier Rua