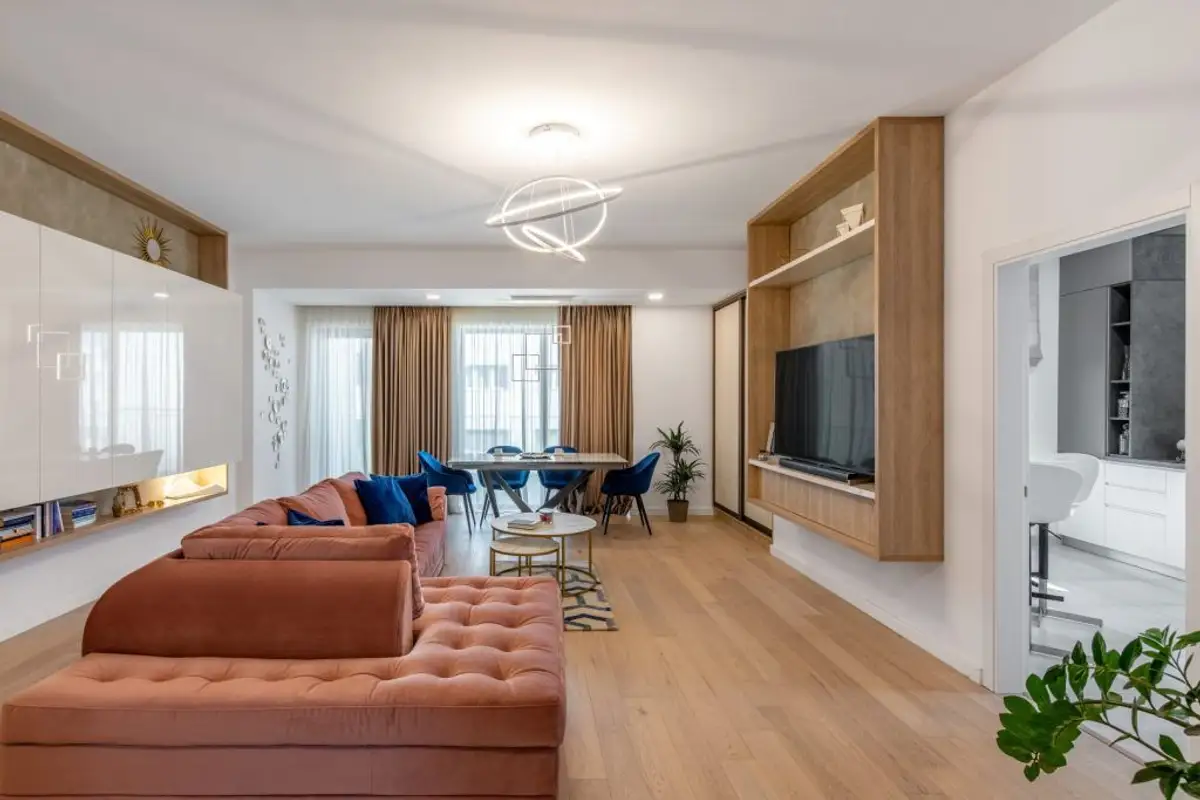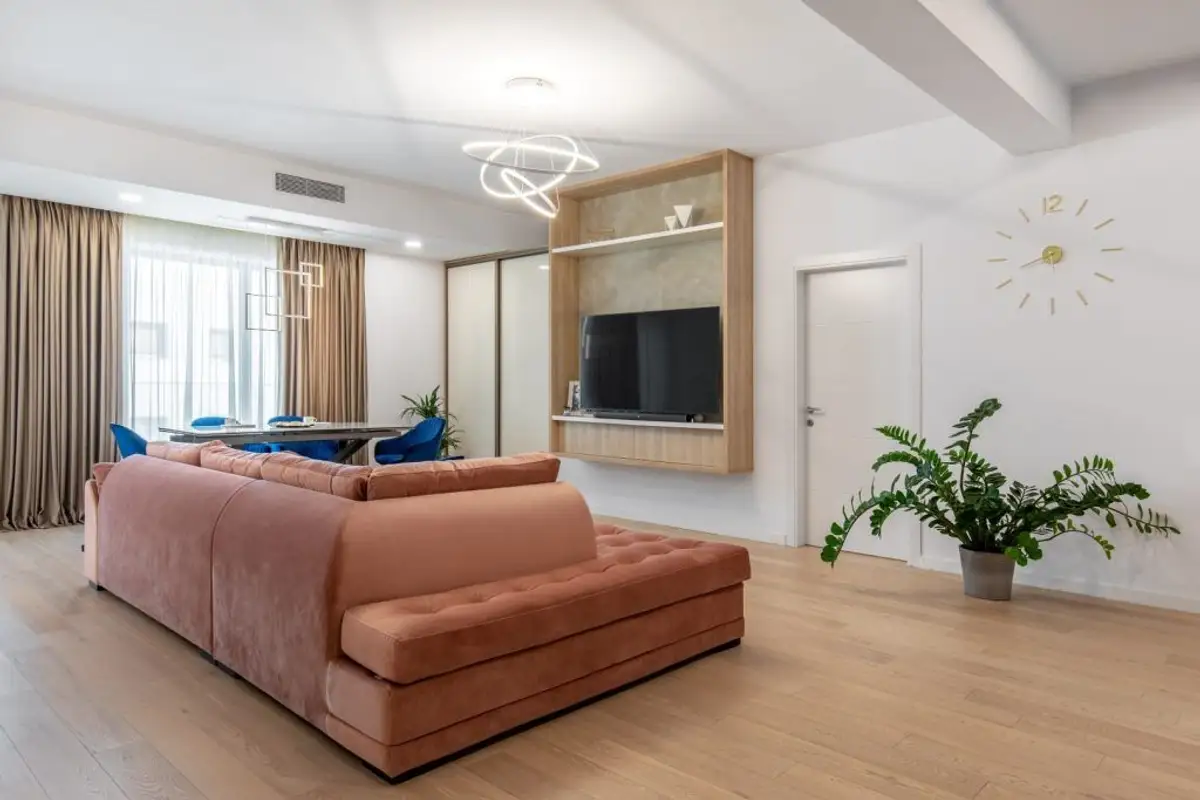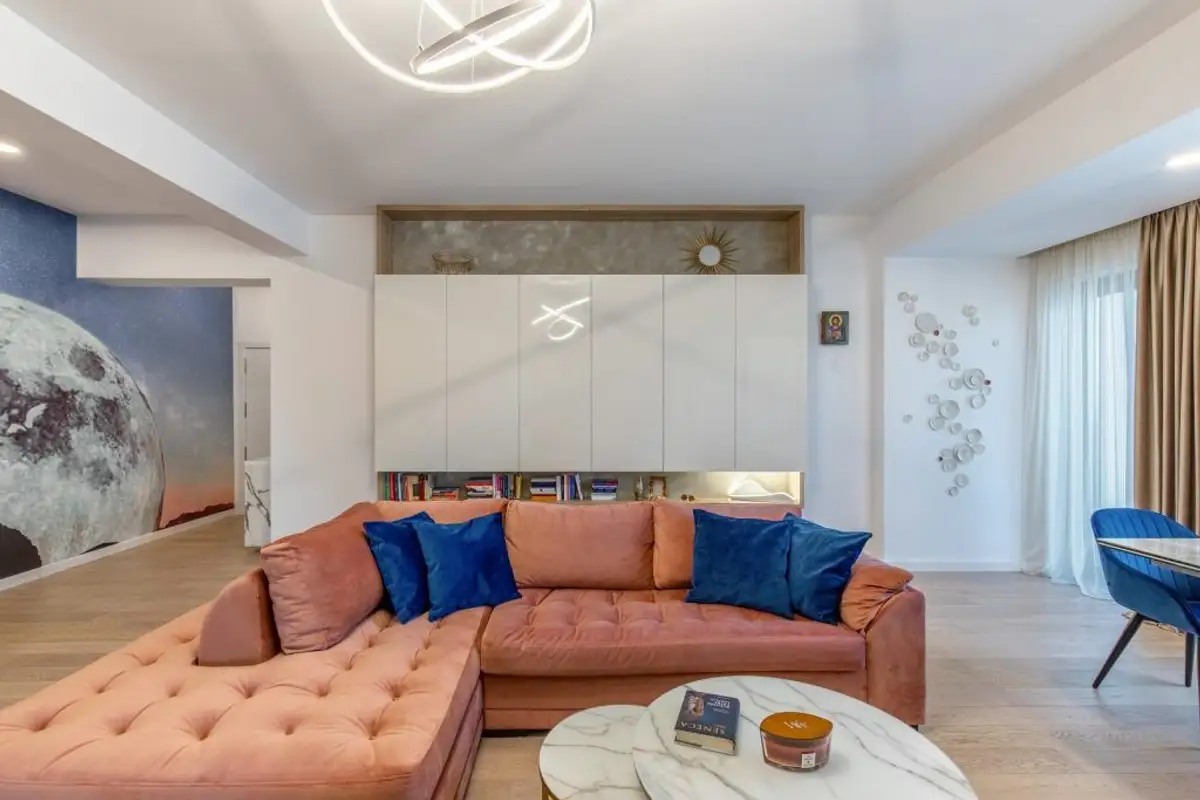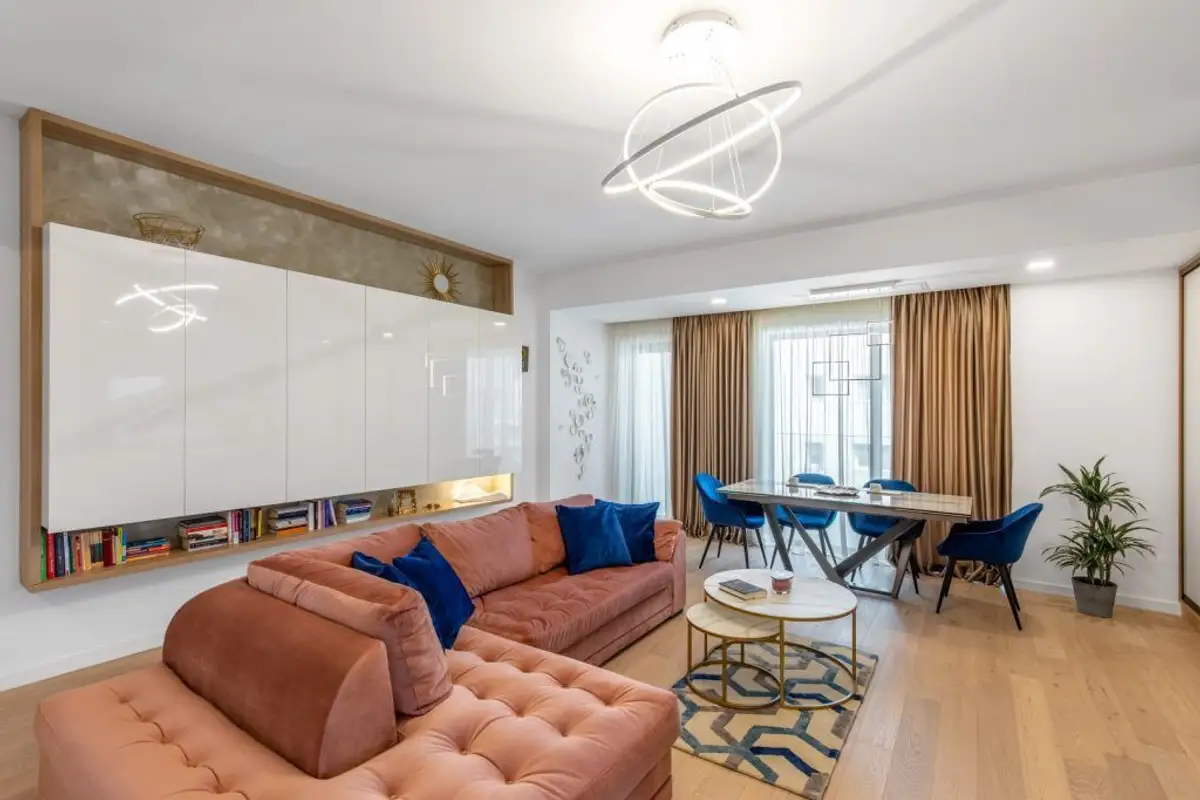
The "Bucharest, Full Moon" project is an 88 sq m apartment designed by Interiology Design Studio where "Full Moon", the wallpapered wall in the entrance hall, is the star of the design, being a custom-made piece that fits perfectly with the apartment's design.
This 88 sq m usable and 25 sq m terrace apartment serves a young family who wanted their own universe at home. Thus, the universe penetrates this modern space through the creation of architect Larisa Rățoi, creating a stellar and cosmopolitan ambiance.
Another important requirement from the beneficiary was to create an "hotel look" design with clean lines, movement space, visually uncluttered and with very high-quality furniture.
The apartment's design was completed in 2021 and took approximately 4 months. It was taken over by architect Alexandru Bucur white" from the developer, but the presence of very visible beams and bare walls was a challenge for his team, who managed to dress these elements so as to visually increase the space.
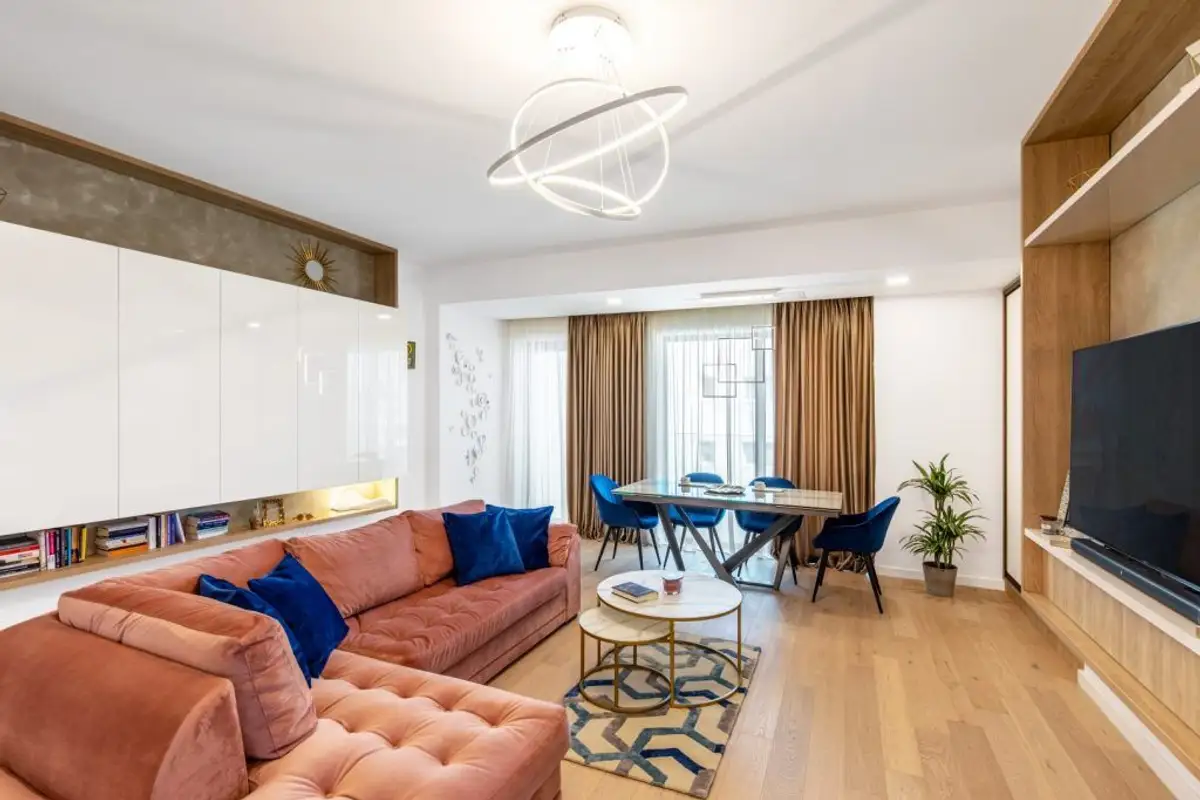
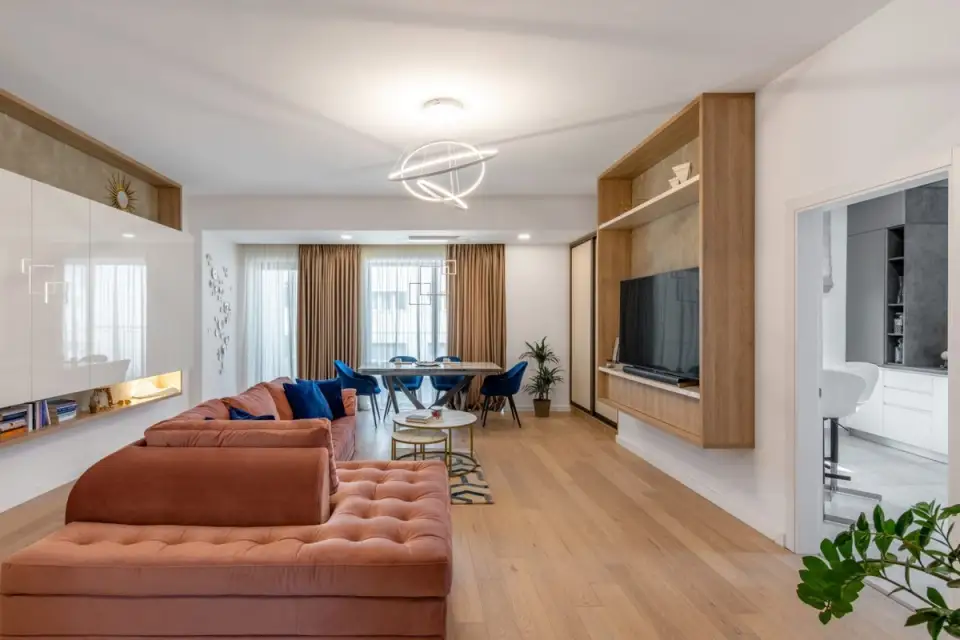
The concept proposed for the living area was the use of very present furniture boxes, suspended on the walls, as support for the TV and storage/library. In addition to their functional role, they are design elements that aim to highlight the walls by reducing the fragmented space caused by the exposed beams.
They repeat in other rooms, such as the master bedroom and the kitchen, for a homogeneous look of the apartment's design.
The furniture boxes are designed to fit into the design of each room. In the living room they have a background finished with decorative paint with a concrete look while in the bedroom the background is finished with MDF with a bronze look for a more glamorous look.
To create a family setting, warm textures were superimposed on all these "cold" materials (concrete, marble, bronze): pink velvet on the sofa and other textile materials in navy blue and turquoise colors.
The dining area was designed as a space that is part of the living area, using materials complementary to the living room. "The end perspective wall in the dining area is decorated with ceramic objects specially created by Mădălina Teler from De Ceramica".
The apartment's lighting was redesigned and supplemented with LED systems. Circulation areas are illuminated with spotlights, while the "star" areas of the house are illuminated with lamps, such as the sofa area and the dining area. Discreet, ambient lighting fixtures were used for the bedroom.