Few are the arrangements that have impressed us over time! But even when we find them, we don't hesitate for a moment to share them with you. This is also the case with this absolutely charming dwelling.
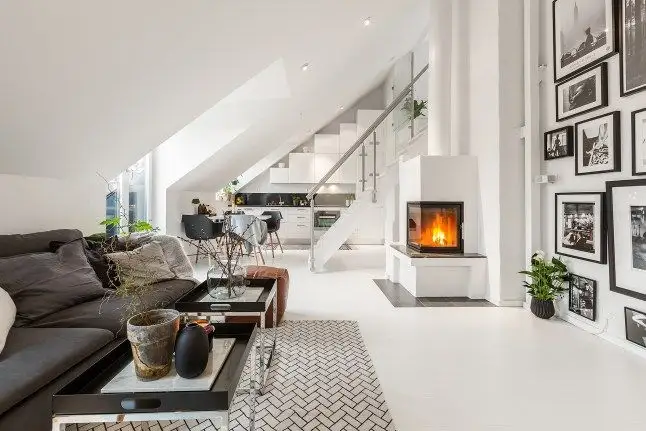
With a beauty resulting from the simplicity of details, this apartment is special due to its configuration. Positioned in the attic, with a staircase separating the living area from the sleeping space, this place irremediably conquers you from the first glance at the images.
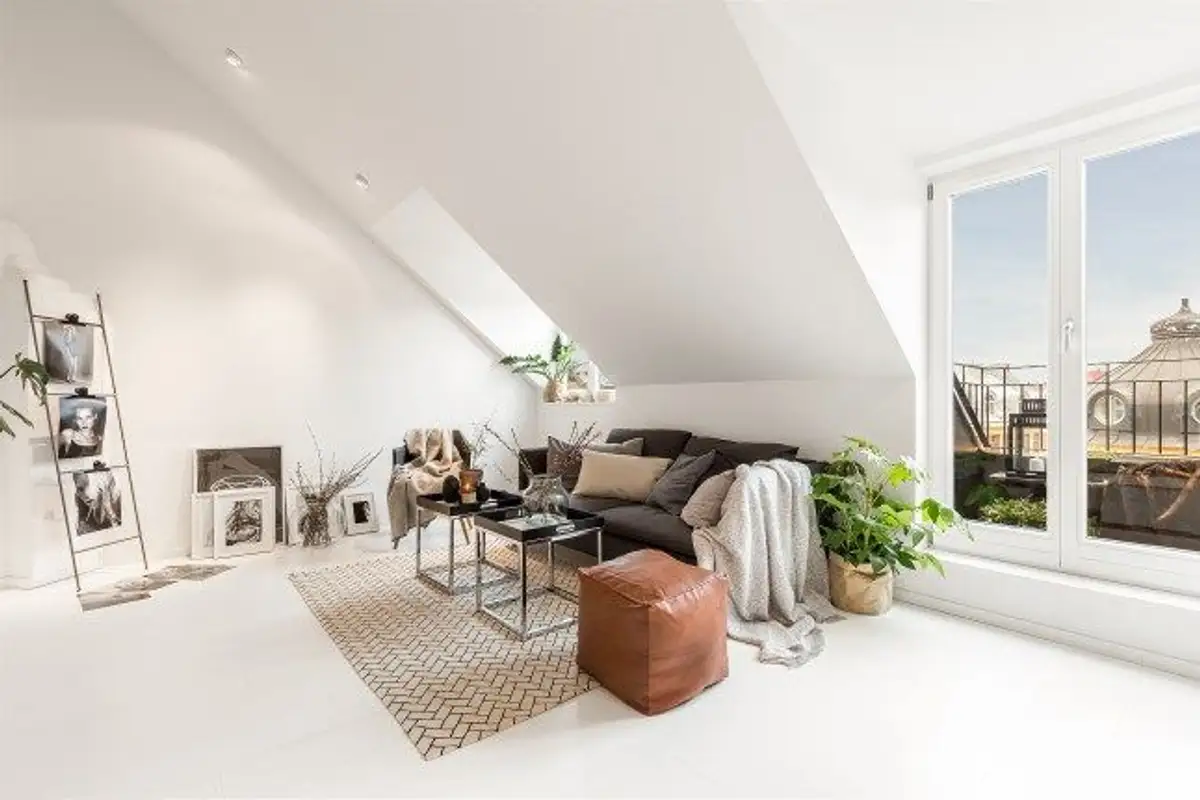
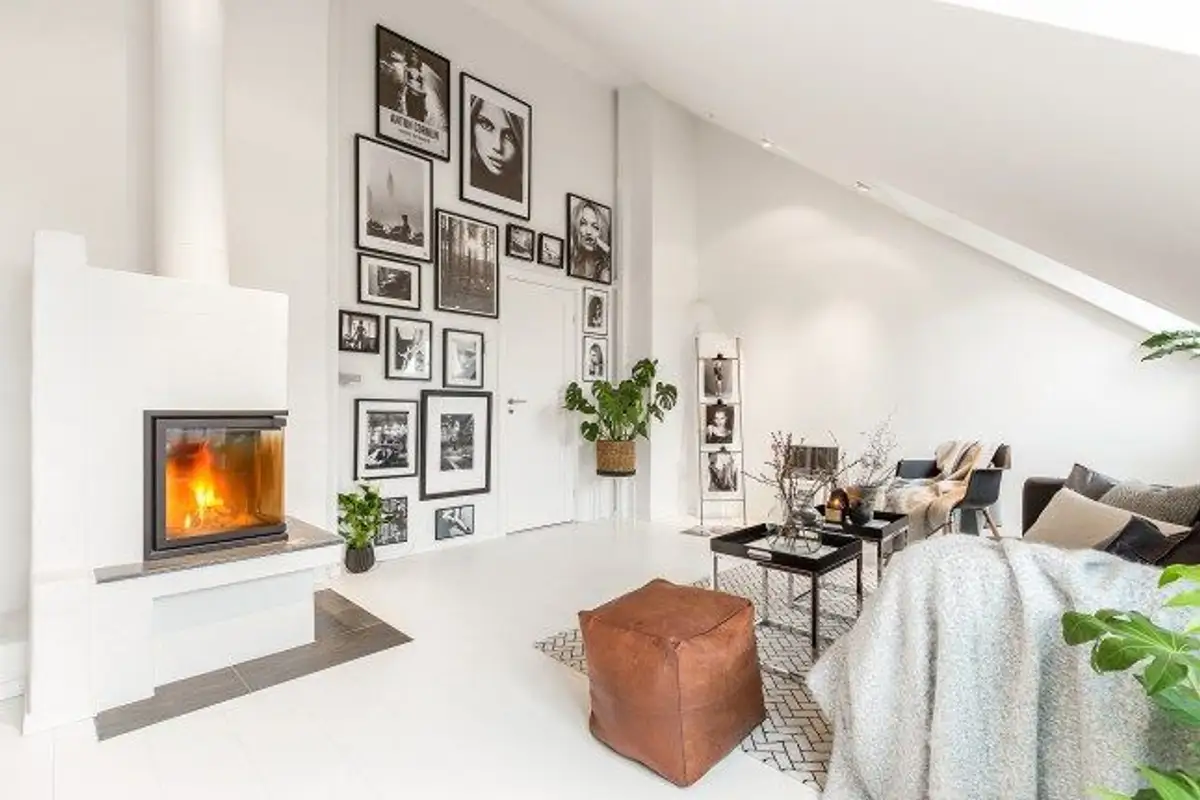
Having an incredible view and increased brightness thanks to the generous windows typical of attics, the space breathes a bohemian air. Furnished in a Nordic style, with minimalist influences, with a predominant white, the apartment is the dream of any artist who desires a space of their own where they can live and work at the same time.
White is balanced by black accents, which manage to balance the decor, give it a little drama and depth.
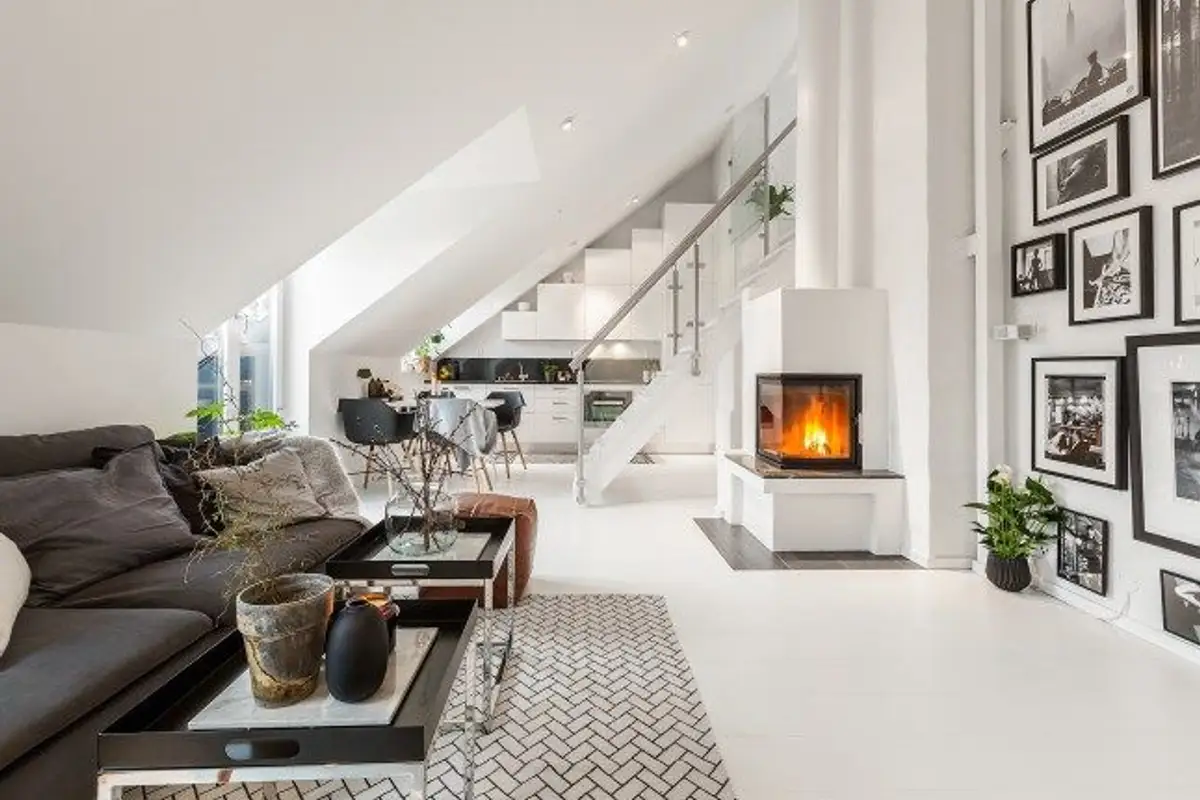
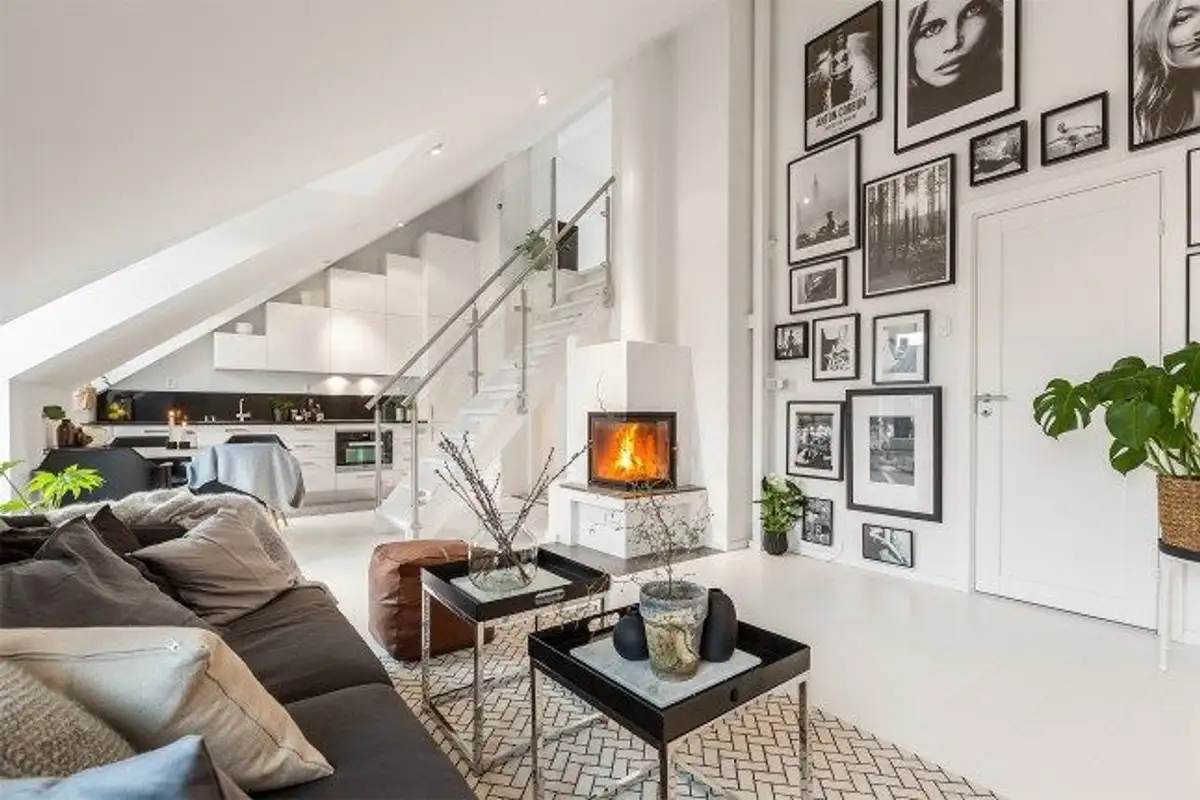
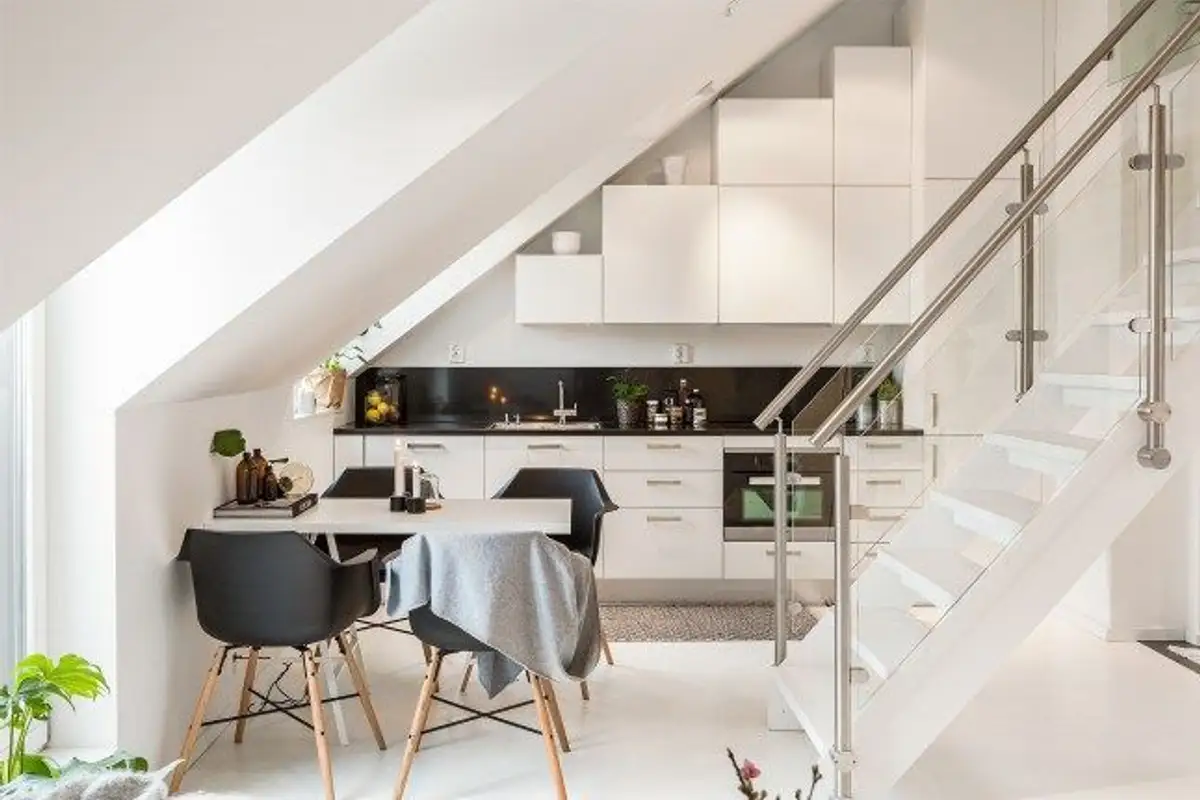
We like how the designer chose to create several points of interest in the arrangement: the corner fireplace, the paintings on the entire wall with the entrance door, the dining area with black chairs or the front between the kitchen units.
And since we mentioned it, it is worth noting the wardrobes in this sector, adapted to the high and sloping ceiling; thus, storage was mainly thought of vertically to take advantage of the available square meters. Although the space seems large, it actually does not exceed 50 square meters.
The tricks used (completely white walls, white flooring and ambient lighting) help the space appear larger.
The bedroom located in the upper part of the attic is the ideal place for inspiration and contemplation. Having two windows mounted right in the ceiling, light penetrates unhindered during the day, and at night you can admire the starry sky. Both the living area and the bedroom have exits to a terrace that allows you to admire the panorama over the city.