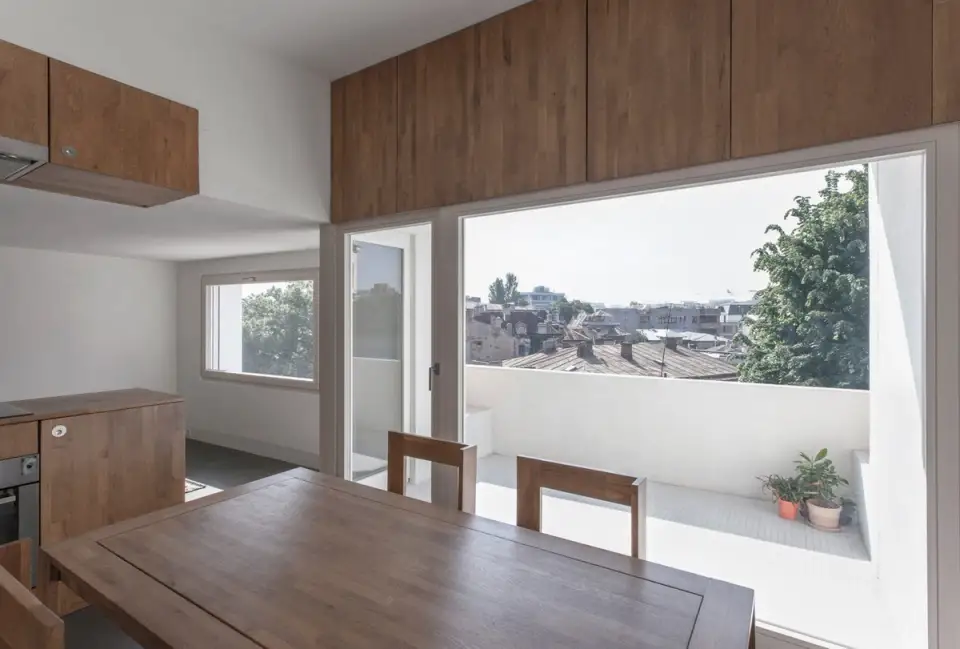
In most buildings in Romania, the space under the roof remains an area without a clear function, its use often limited by fire protection regulations. This was not the case with the arrangement we are about to present.
On the top floor of an interwar apartment building, an ordinary apartment has become the ideal living space for a 30-year-old with an active social and professional life.
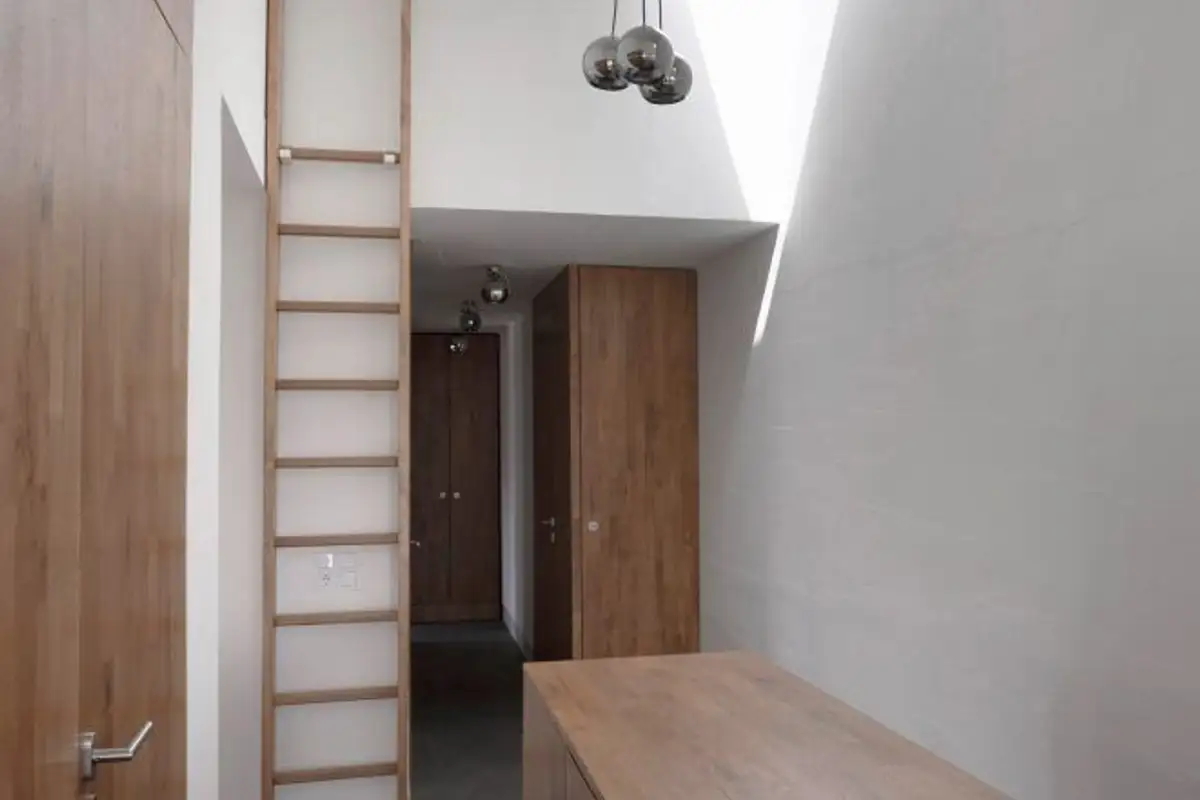
The existing apartment was organized in a somewhat cumbersome cellular fashion. An entrance hall led to a second hallway, which provided access to two bedrooms and a bathroom. On the opposite end, another long corridor connected to the kitchen. Initially, before the renovation, the atmosphere in this dwelling was oppressive, with rather dark hallways and overly cramped rooms.
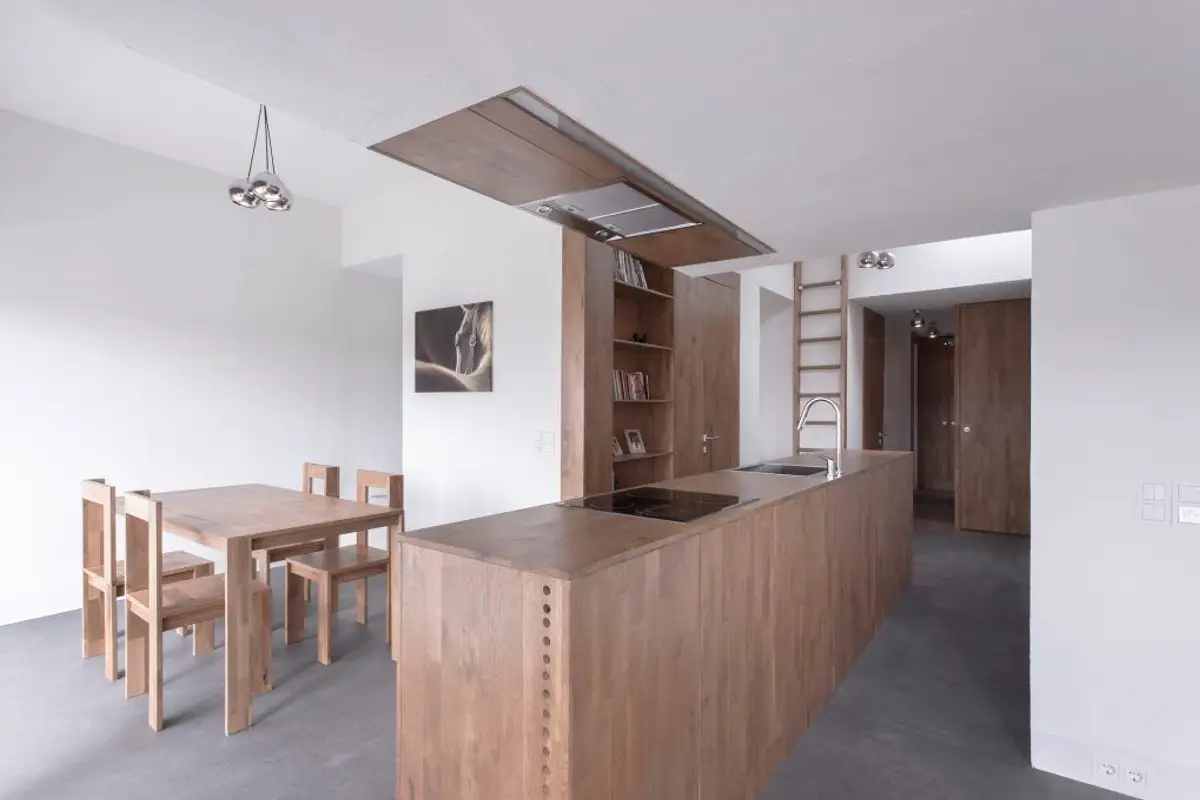
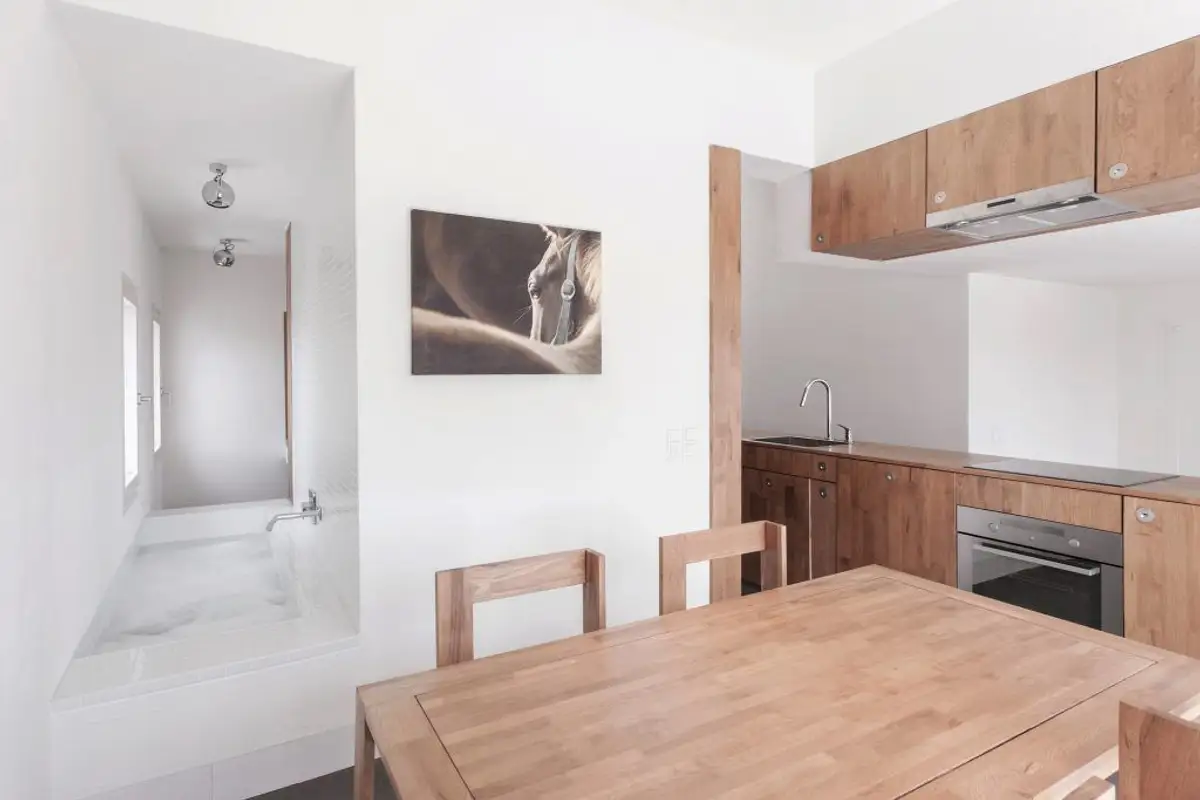
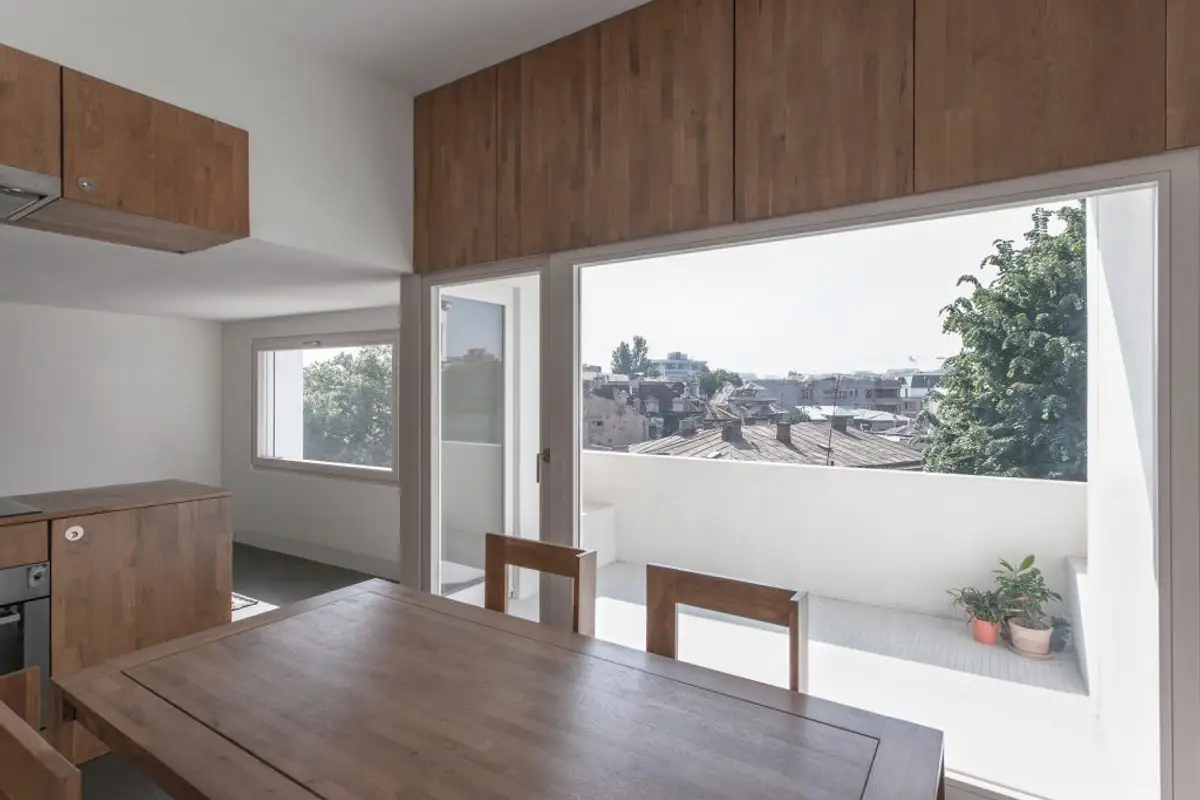
The project aimed to install deep visual connections and permanent contact with the exterior to generate a feeling of generosity within the narrow physical limits. Two radical interventions dissolved circulation areas: removing the wall between existing bedrooms and deconstructing the bathroom.
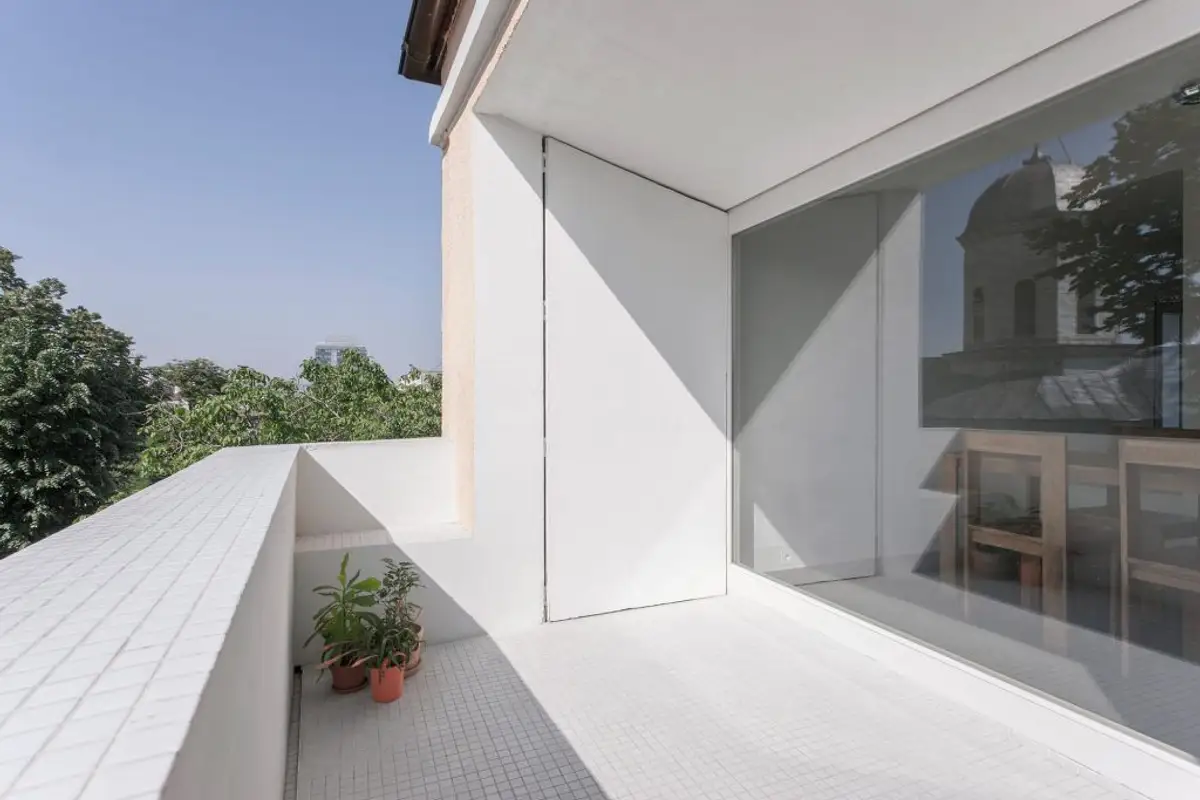
Living and dining areas have been positioned in the sunny part of the apartment, while the terrace has been generously extended.
Although cosmopolitan and slightly eccentric, the apartment maintains a modest appearance. The project refuses the architectural clichés usually associated with the classic attic-apartment type. Irregularities in the old plan, regarding level, were absorbed by integrated furniture in corners to emphasize the fluidity of the space.
Please provide me with the Romanian text you would like translated.ArchDaily is a leading online platform for architecture news, projects, products, and events.
In most buildings in Romania, the space under the roof remains an area without a clear function, its use often limited by fire protection regulations. This was not the case with the arrangement we are about to present.