Recent bedroom design trends lead us towards new relaxation concepts where comfort and elegant, refined decorative details are paramount.
The proposed GaleriaDormitorul is a spacious one that allows for the arrangement of several zones within a single room: the sleeping area, the reading corner, the toilet, and the bathing corner.
It's worth noting that we used separate terms to describe the bathroom area because the classic concept of the bathroom is also reinterpreted and integrated to enhance pleasure and relaxation in the night zone of an apartment.
In recent years, designers have boldly and successfully embraced this trend of incorporating bathroom elements into the same space as the bedroom, wherever the structure of apartments has allowed for it. This concept can be more easily created within houses when a project is undertaken that includes such specifications.
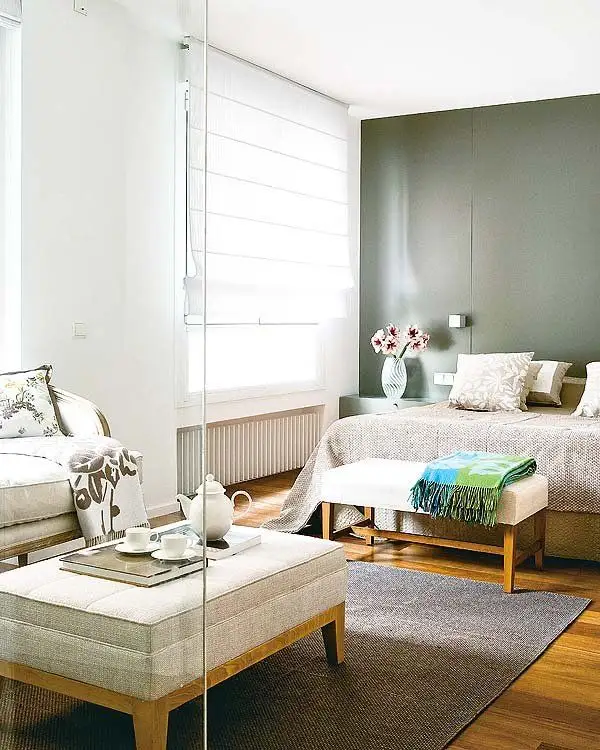
In our case, having an impressive surface area for a bedroom, the 25 square meters allowed for the creation of a unique decorative composition. The visual coherence of the arrangement is created through wood finishes and special upholstery.
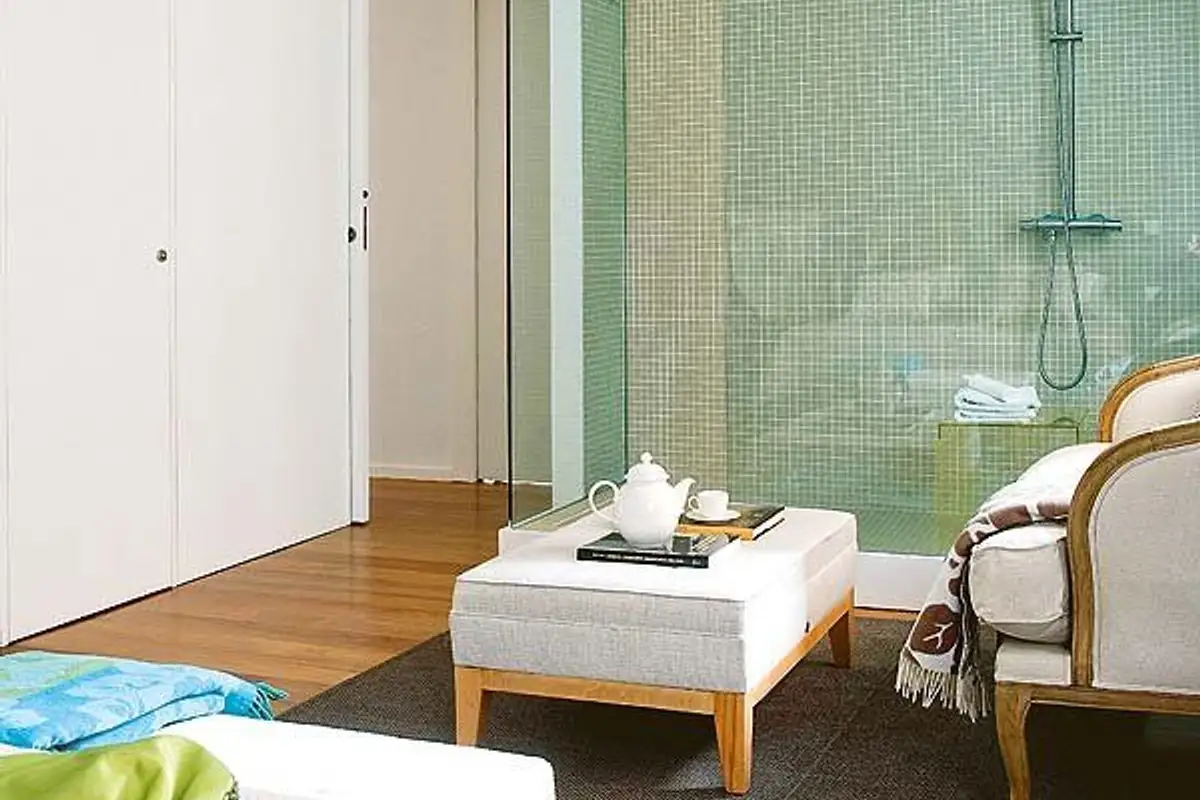
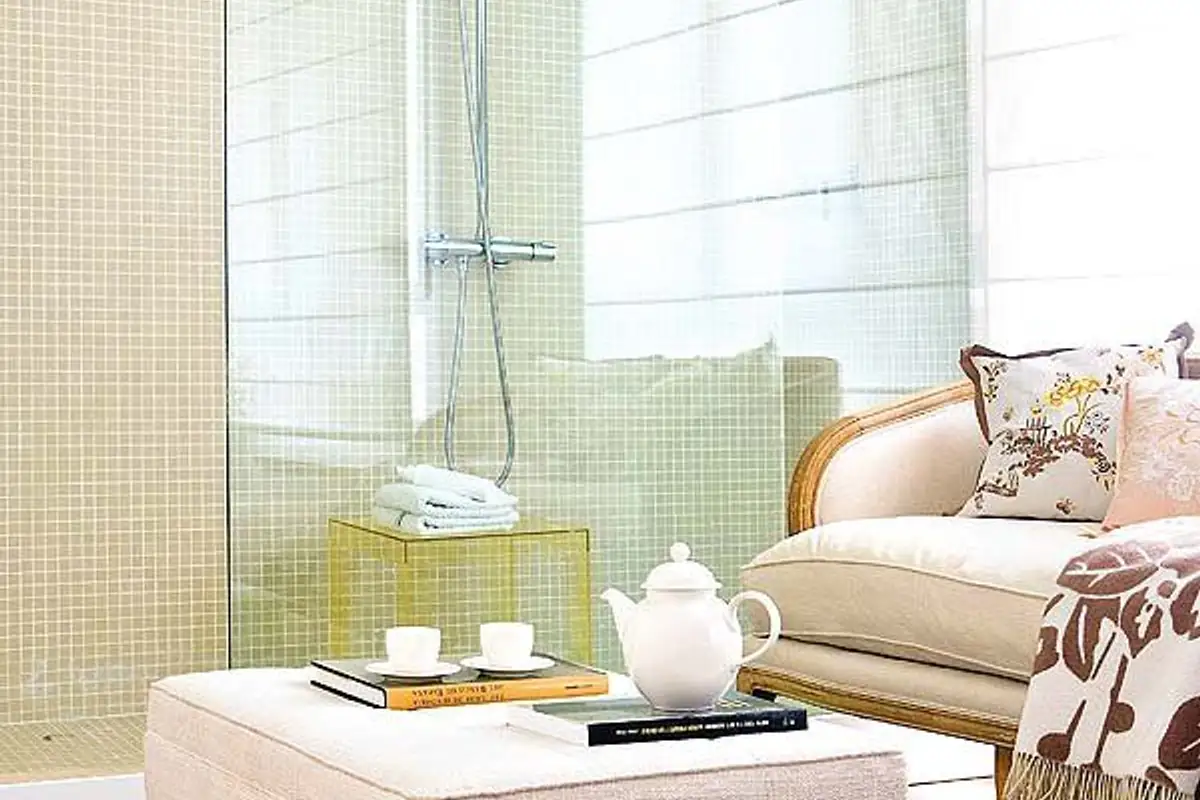
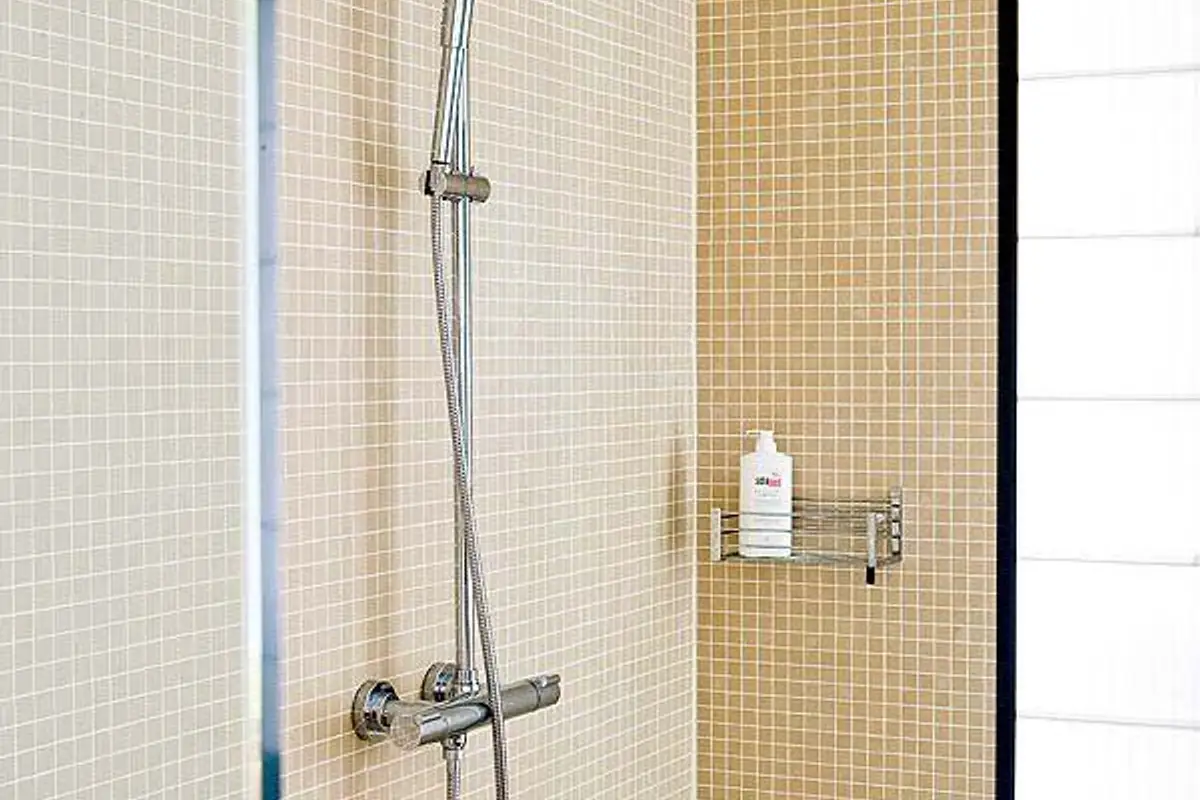
The traditional division with walls and partitions is omitted in this case. Thus, in front of the bed, a reading corner was arranged with a sofa and an upholstered pouf that can be used both as a table and as a footrest, followed by a space dedicated to the shower, the separation consisting of a glass wall.
To the left of the bed, behind white sliding doors, the bathroom itself opens up, an intimate room with a toilet, bidet, and sink, as well as wooden shelves for storage.
To better understand the complexity of this project, we invite you to explore the photos in the gallery above.
Source photo: micasarevista.com
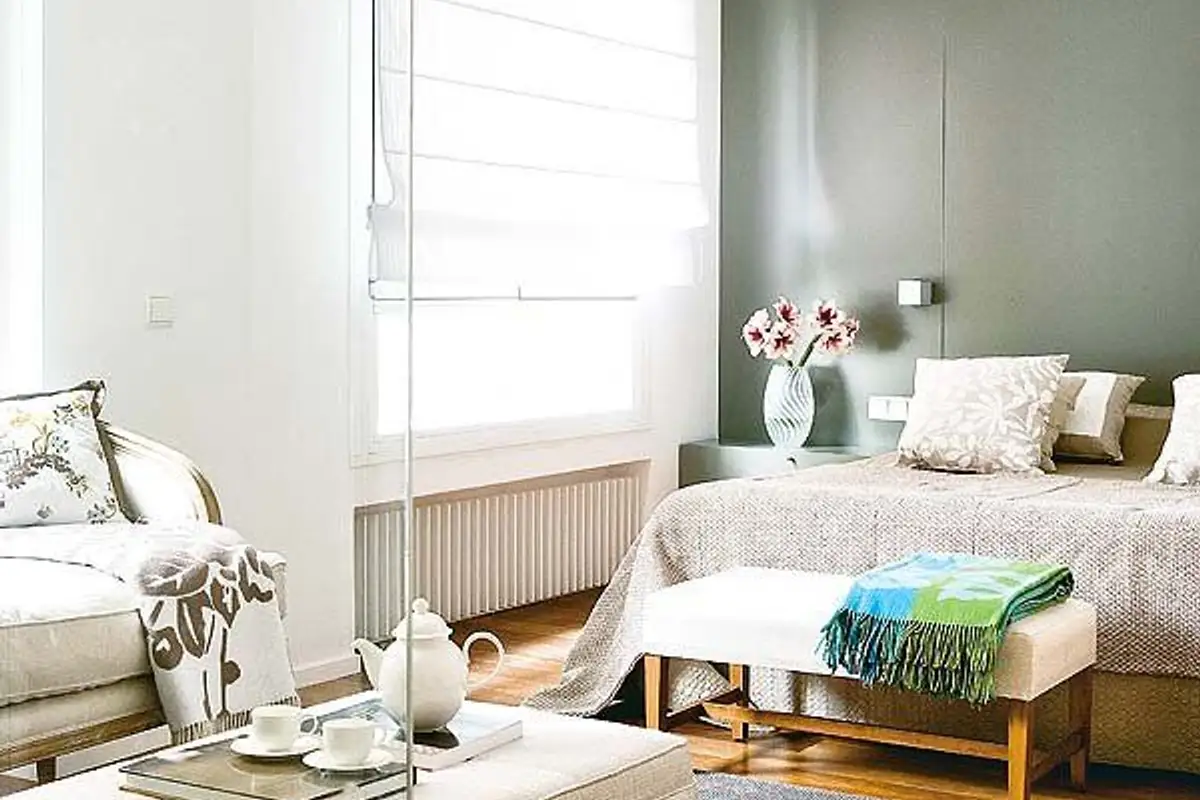
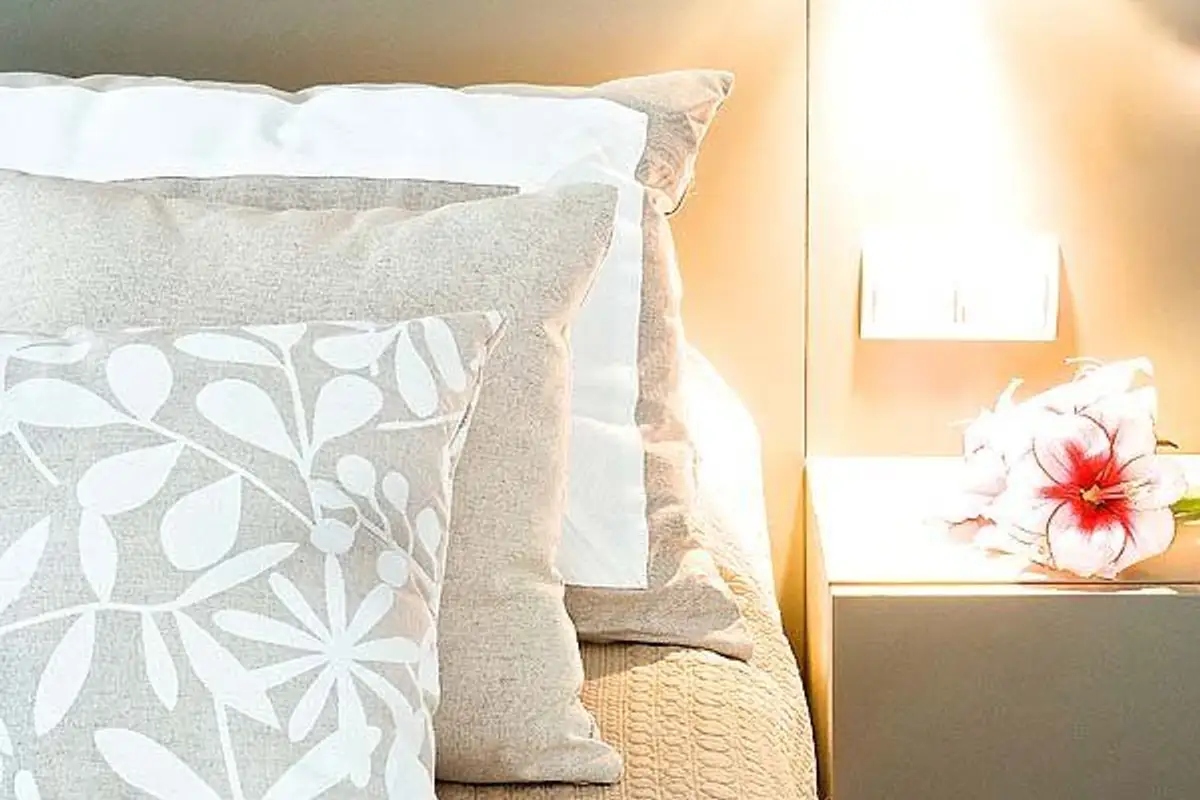
Sleeping area: a gray-green panel defines the bed space. The bedside tables have the same finish as the panels. At the foot of the bed, a wooden upholstered bench acts as a link between the zones.