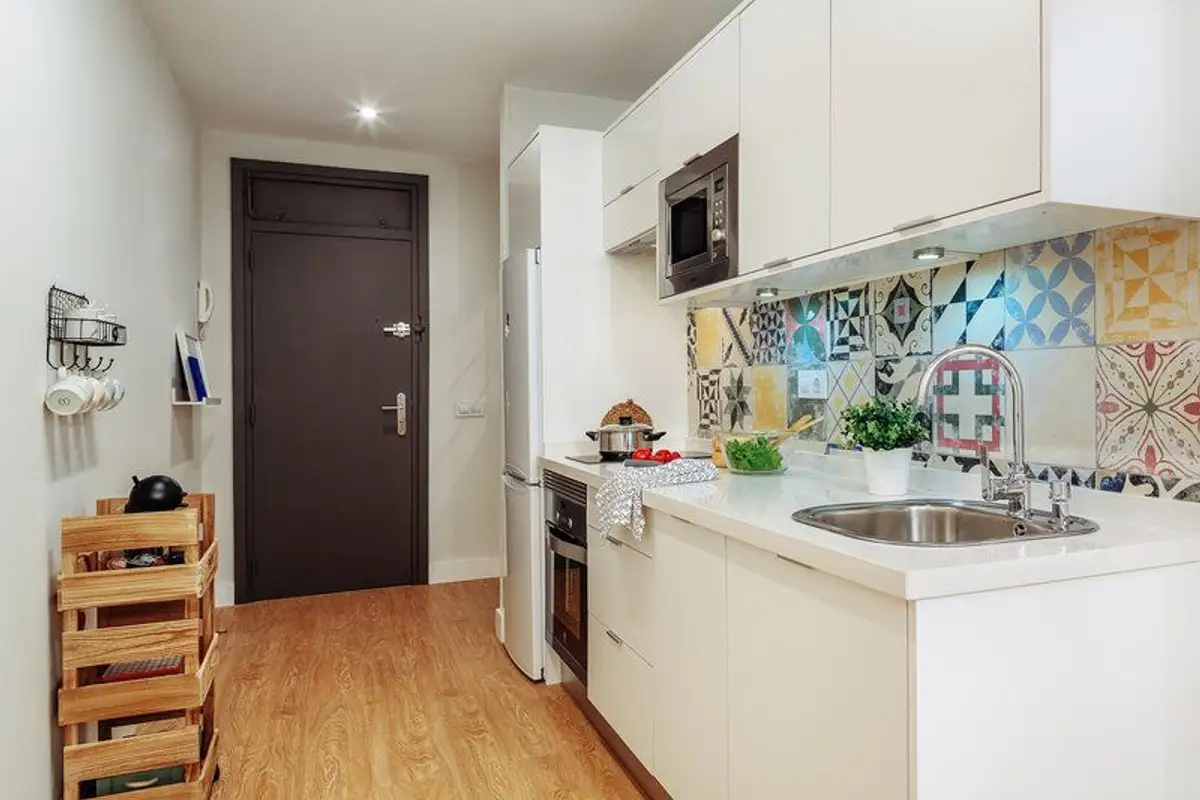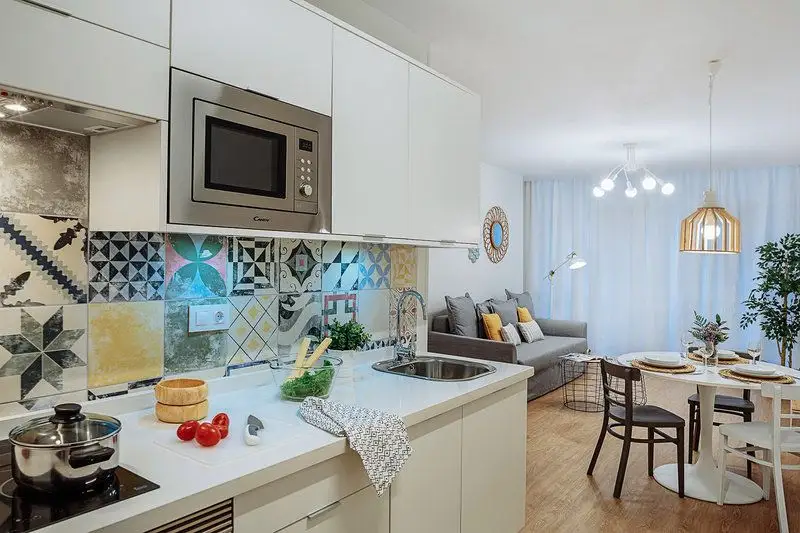
The creative vision of a professional can spectacularly transform a small apartment. Thus, Tarina from MYA Home Staging in Spain saw the potential for interior design and came up with solutions that turned the outdated and degraded space into a pleasant, bright, and welcoming home.
The entire space underwent a complex renovation, with unnecessary partitions being removed and old installations replaced. Then, the layout was redesigned, including the enclosure of the balcony to increase the space. The result is an apartment with all necessary functions, even a sleeping area with a dressing room.
To keep the decor as airy and bright as possible, white was used for the walls, while parquet flooring made from a warm wood essence added warmth to the space. The color scheme predominantly features basic shades such as white, black, or gray, with discreet accents of color to liven up the space.
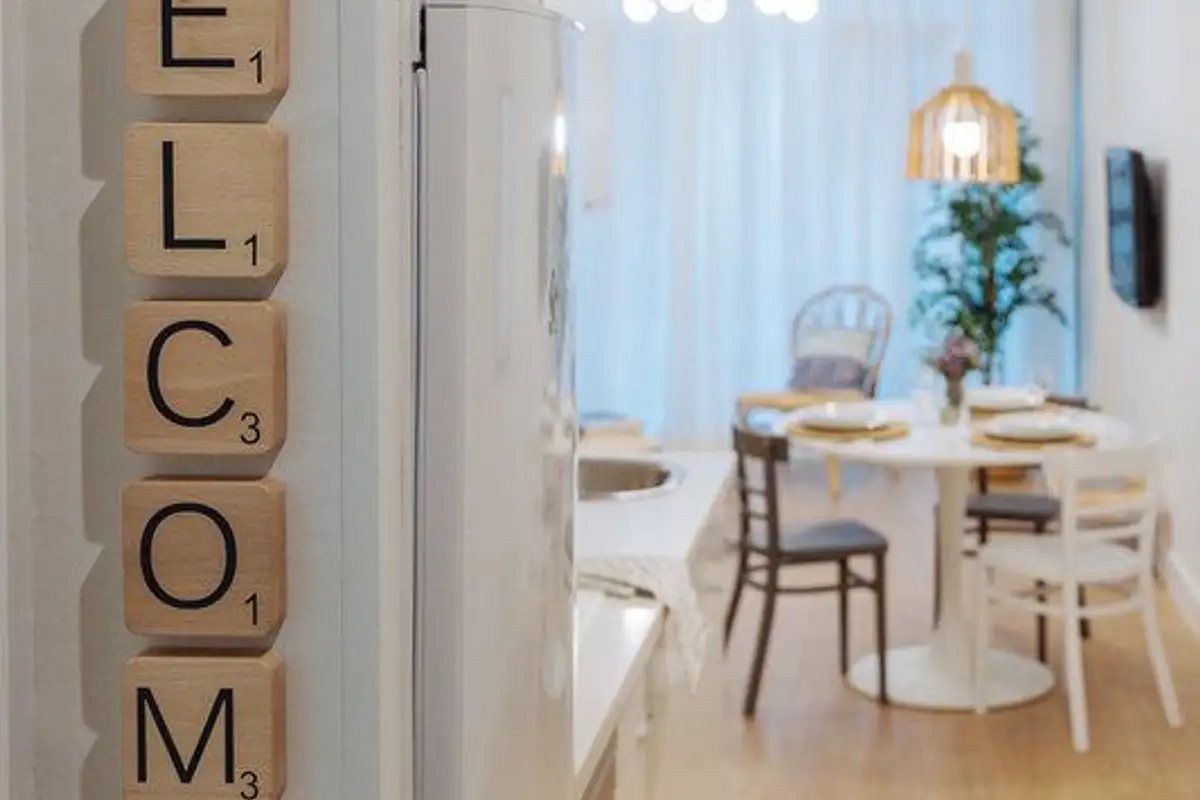
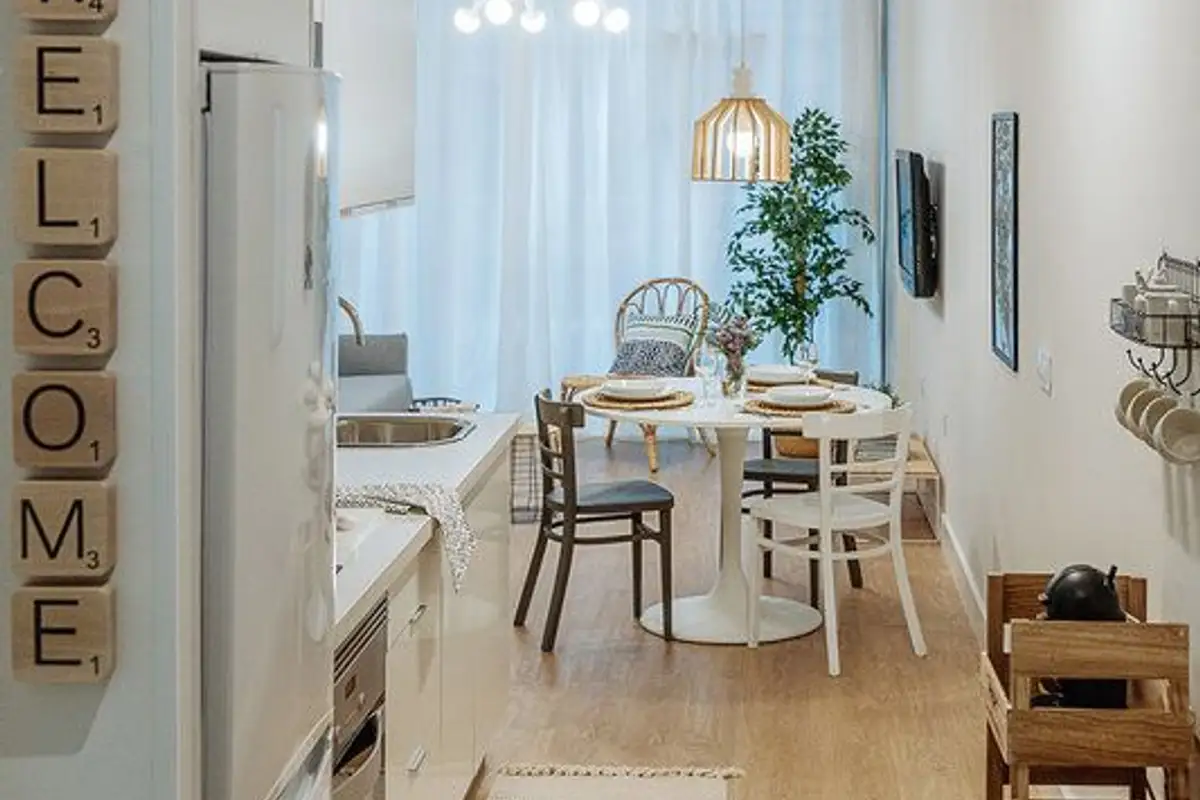
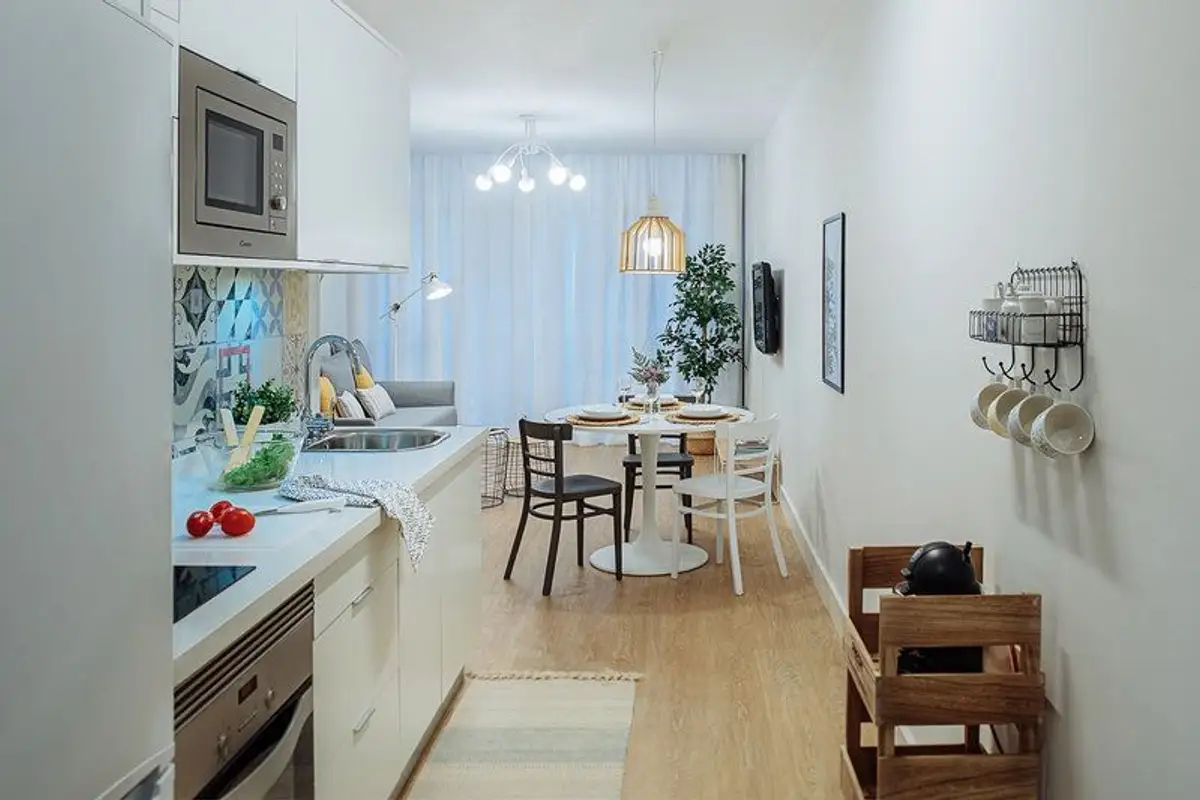
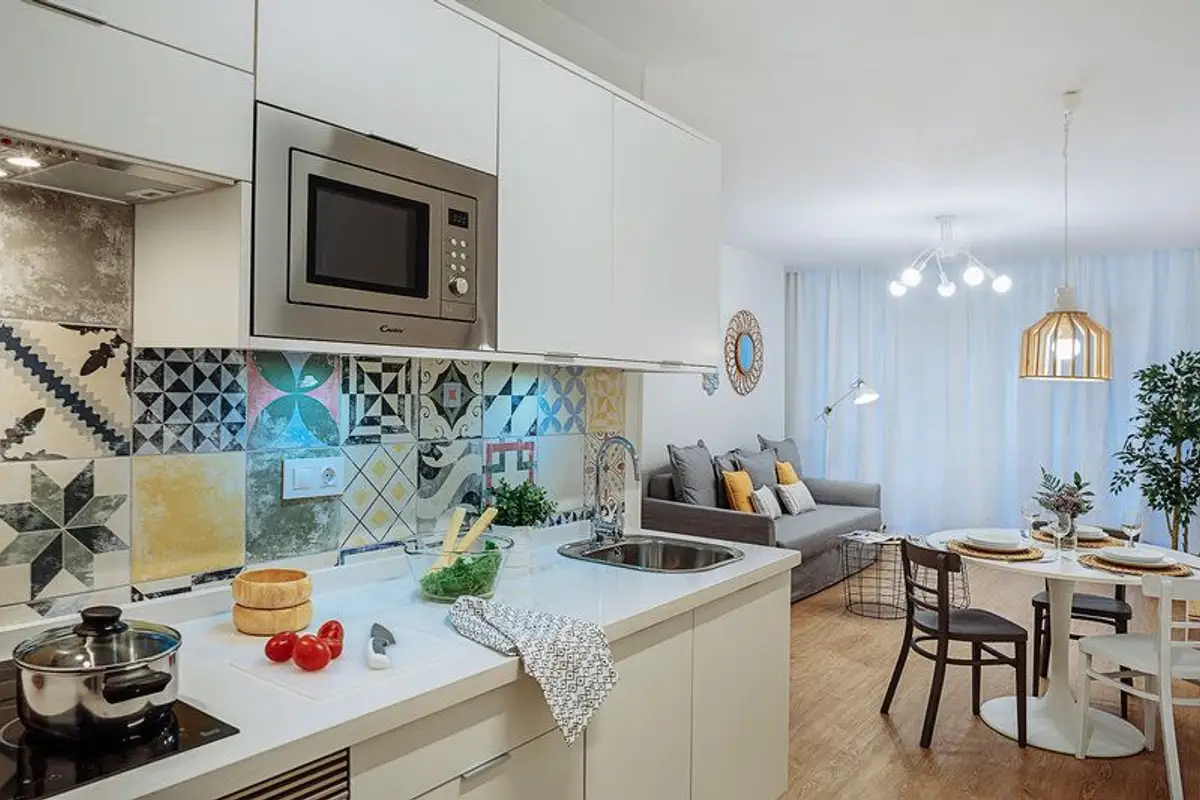
How did the designer rethink the space? Immediately after the bathroom at the entrance to the apartment, the kitchen area was designed - small, compact, and optimized with only the essentials. The chosen furniture is simple, white, with built-in appliances to keep everything as unified as possible. Decorative tiles between the furniture units enliven the ambiance through their prints and colors.
The dining area makes a discreet transition towards the living room space. In a classic black and white combination, with a pendant light fixture above the table, this zone integrates excellently into the space.
The decor of what we call the living room is as simple as it is pleasant and tastefully executed. The chosen pieces do not overwhelm the space, with the sofa being the central element of the area. The television is suspended, and accessories such as the console table, two coffee tables, and an armchair complete this minimalist decor.
Lighting plays an important role here; we see a central fixture that provides uniform lighting and then a floor lamp next to the sofa and the pendant light above the table which complements it with accent lighting. The general lighting is completed by recessed spotlights placed throughout the ceiling so that no area remains in shadow.
The sleeping area occupies an important part of the apartment. Although open, access to the bedroom is only granted after passing through the kitchen area. This sector is also treated minimally, with a well-deserved space dedicated to storage - a partially open and partially closed section (see the dresser and wardrobe-type closet). Once again, it is worth noting how the light sources have been arranged in this area as well.
For the bathroom, accents of blue mark the shower area, while the rest of the space is predominantly decorated with a discreet cream color. Excellent approach!
Photo source: MYA Home Staging