Do you live in a small space and don't know how to furnish it? Here is the example of this 33 square meter apartment where you will find ideas and solutions for a comfortable and functional furnishing.
Nobody likes the idea of living in a cramped, small space without a bedroom for restful sleep or efficient storage spaces. Karolina from the Inerrium design studio fully understood the client's needs and came up with proposals aimed at bringing her that extra comfort in the new space, along with a modern, welcoming and warm decor.
The changes made to the apartment are noticeable. The kitchen is now located in the living room, in a unitary open space, and the niche from the hallway was designed as a mini-bedroom. A notable intervention can be found at the level of the chromatic palette. After the renovation, white predominates, warm shades, pastels, which together manage to amplify the space and bring it extra brightness.
Everything is coherently approached, and your new home inspires joy and peace.
Every square meter has been used to the maximum, with a need for efficient storage spaces. Going on a minimalist approach, the space does not seem cluttered with furniture despite its small size. Basic pieces and built-in units were chosen to keep as much floor space free as possible.
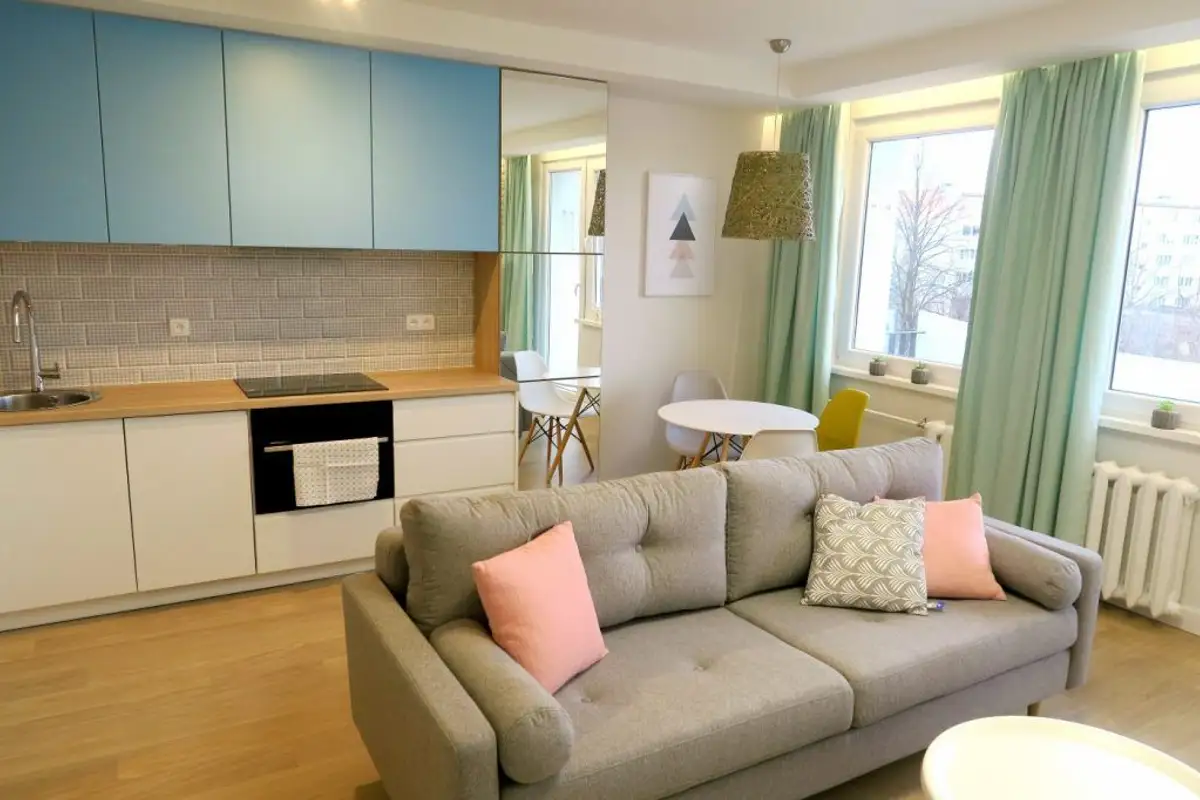
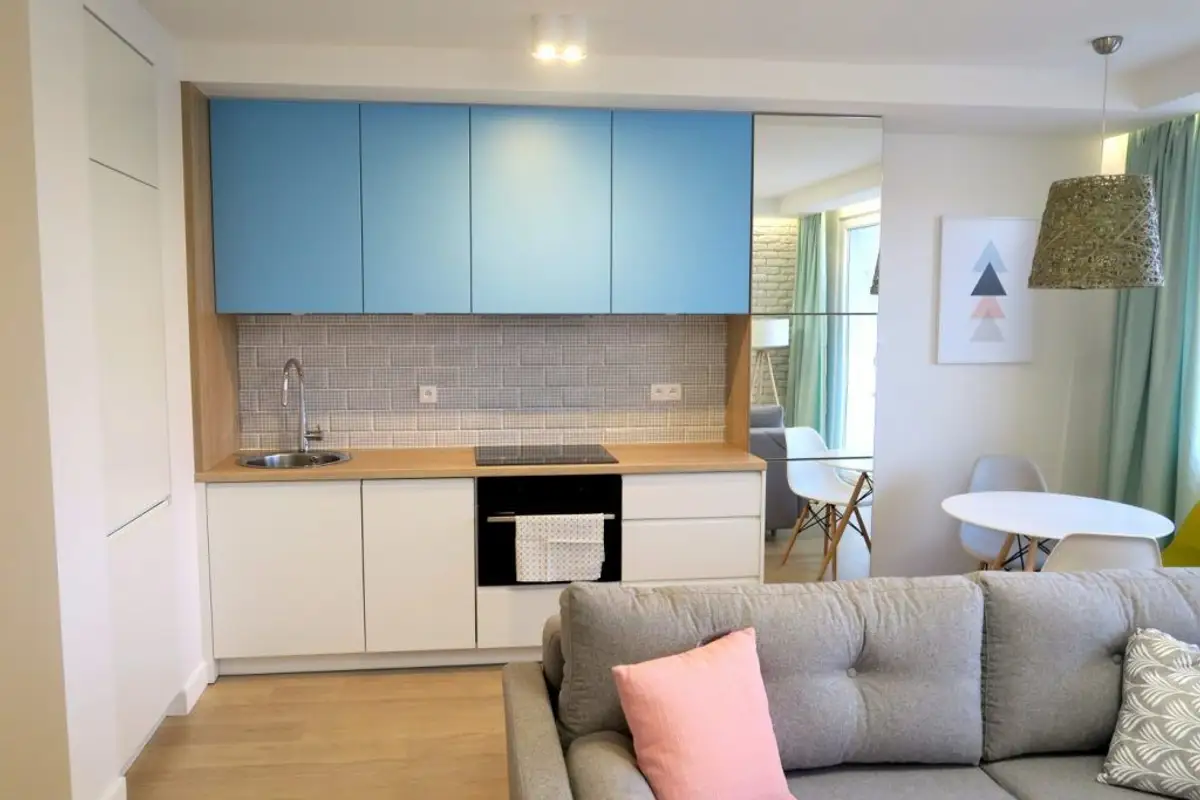
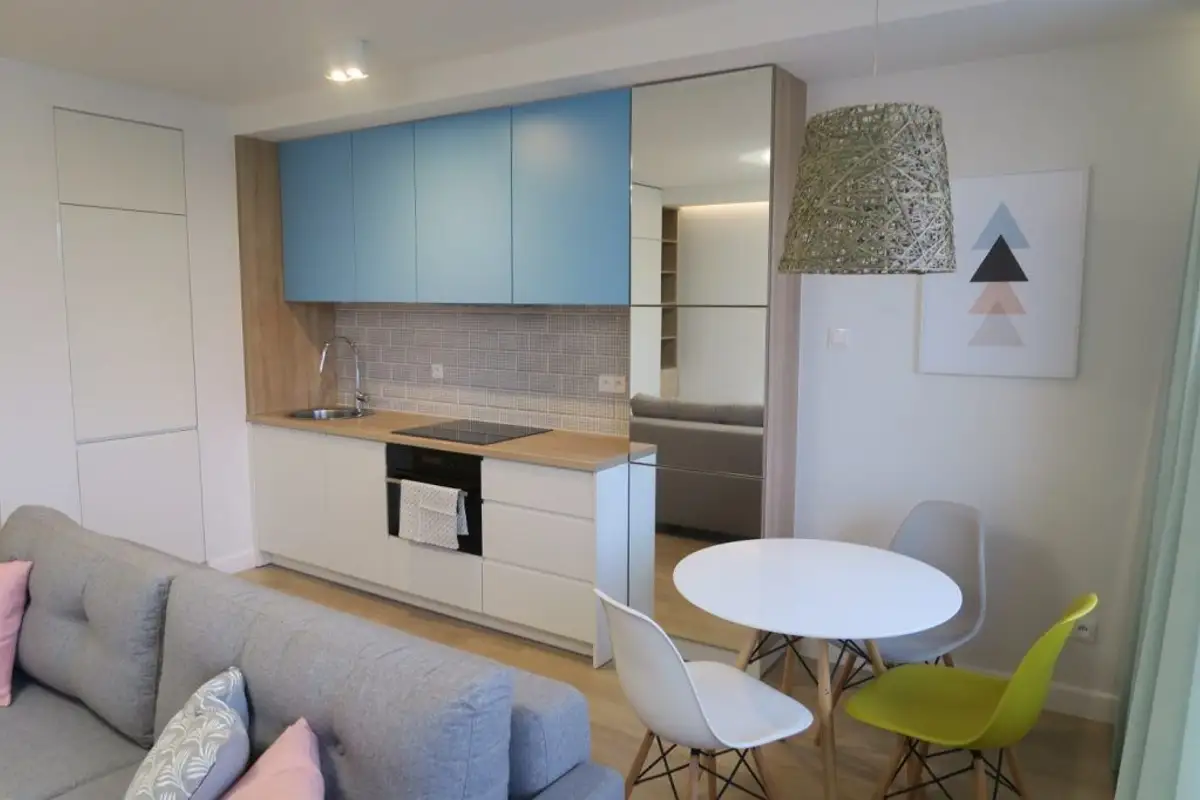
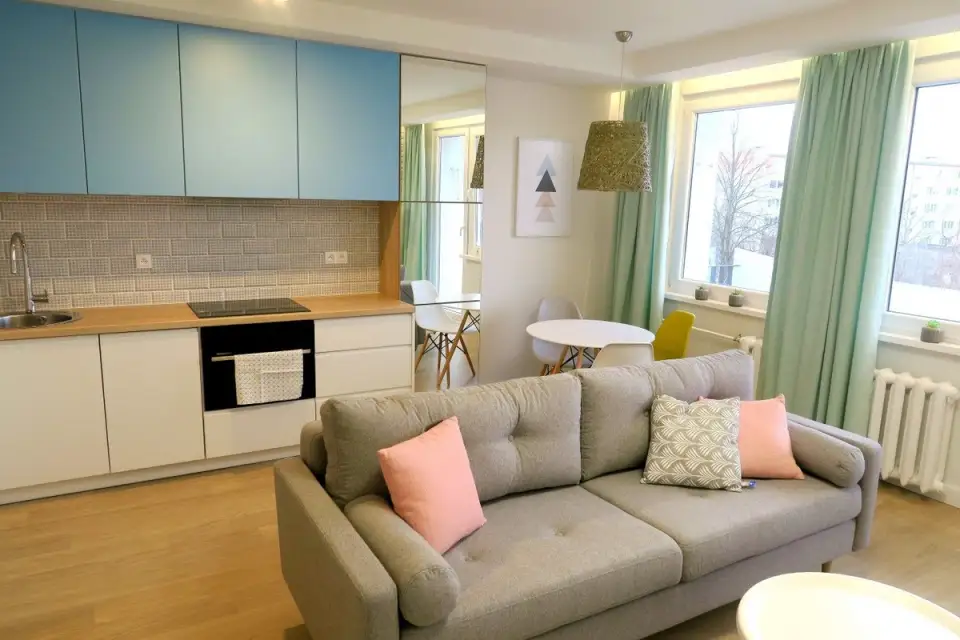
For the kitchen, Karolina chose a linear, compact layout with custom-made furniture. The white-blue contrast, along with the wood essence of the countertop, makes the atmosphere feel airy and bright rather than cluttered. The cabinet with a door covered in a mirror imprints depth, aiming to create the illusion of a larger space.
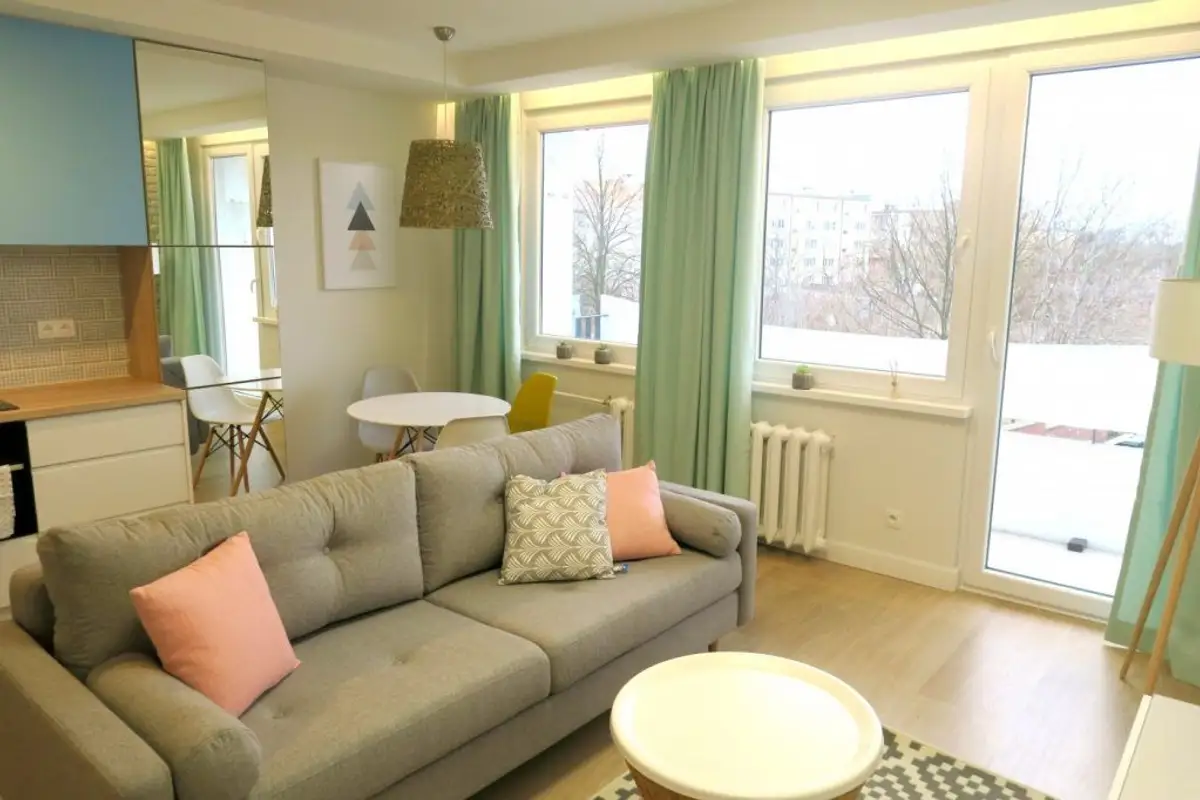
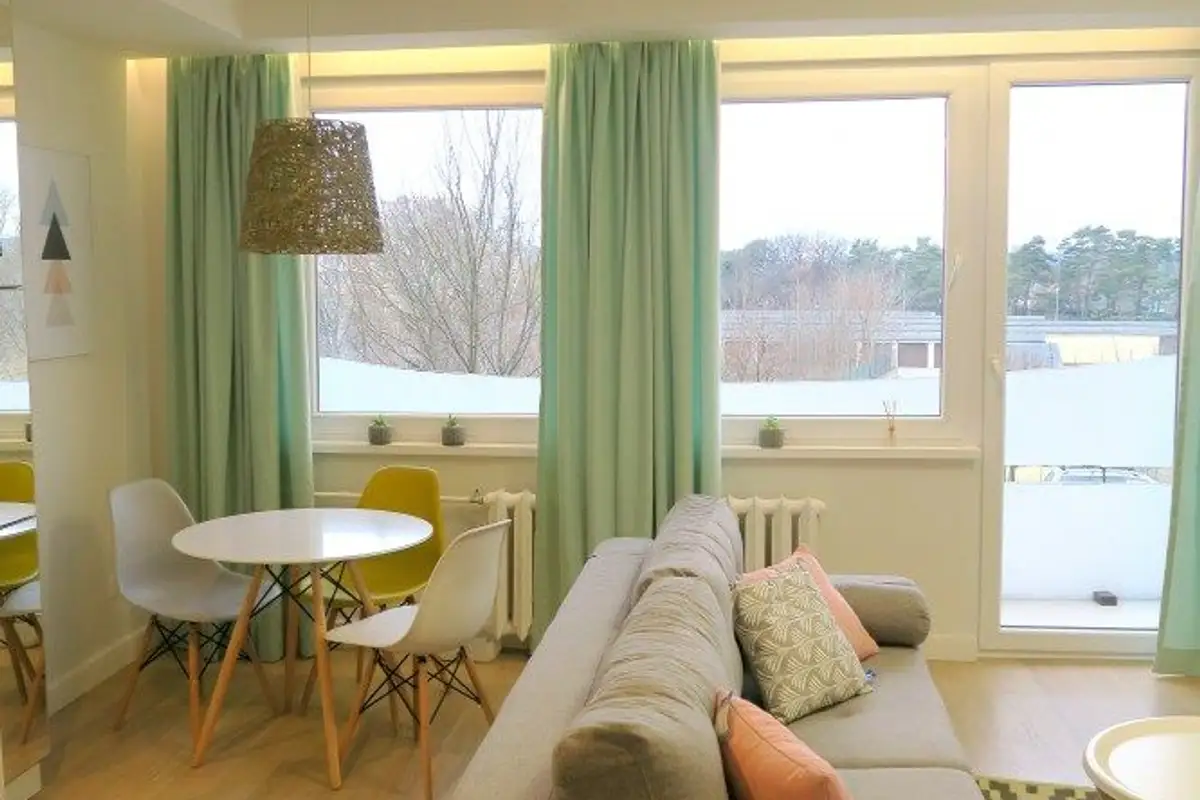
Right next to it, a small dining area was set up with colorful chairs and a light fixture that draws attention through its texture.
In the center of the room, a sofa was placed, also playing the role of a partition between the two functions, kitchen and living room. A coffee table, a floor lamp, and a console for the television are the only accessories that complete the decor. Chromatically, the decorative pink cushions and green pastel curtains continue the pastel motif found in the kitchen.
For the bedroom, the arrangement was done millimeter by millimeter. It is not a separate room but a function delimited only by a white slatted partition, arranged on half the length of the bed. Since storage was necessary in every corner of this home, a storage unit with closed doors and shelves was integrated above the bed.
The bathroom also underwent a necessary optimization. The bathtub was kept, and the sink was integrated into a storage unit that also includes the washing machine. To keep everything unified, the toilet bowl was built-in, the niche created offering extra space to place small bathroom decorations.