Even small spaces can be stylishly inhabited when you combine functionality with creativity. To fully illustrate this idea, we've chosen an apartment project designed by the team at Omega arch.
Their mission was to renovate and redesign the space of a 30-square-meter apartment, optimizing functions and creating a more airy, brighter decor. The change is dramatic, and the modifications made even allowed for the creation of a separate sleeping area, distinct from the sofa bed.
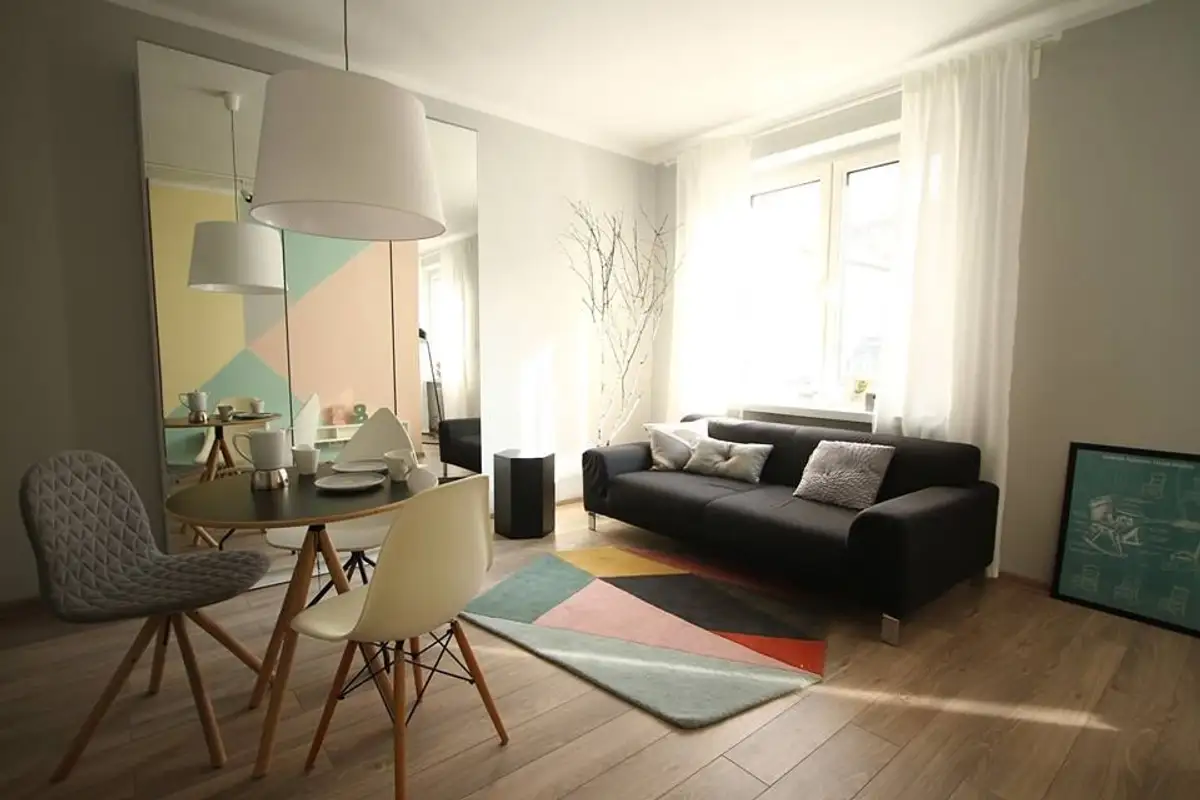
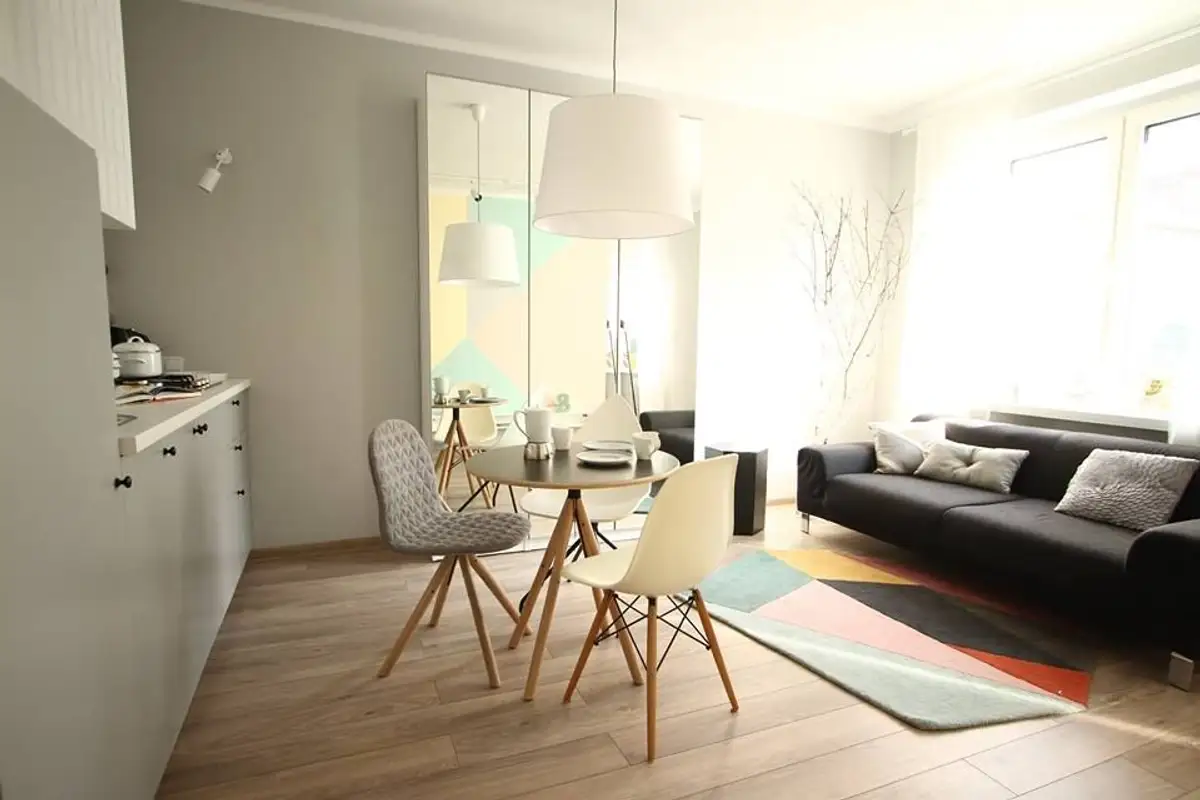
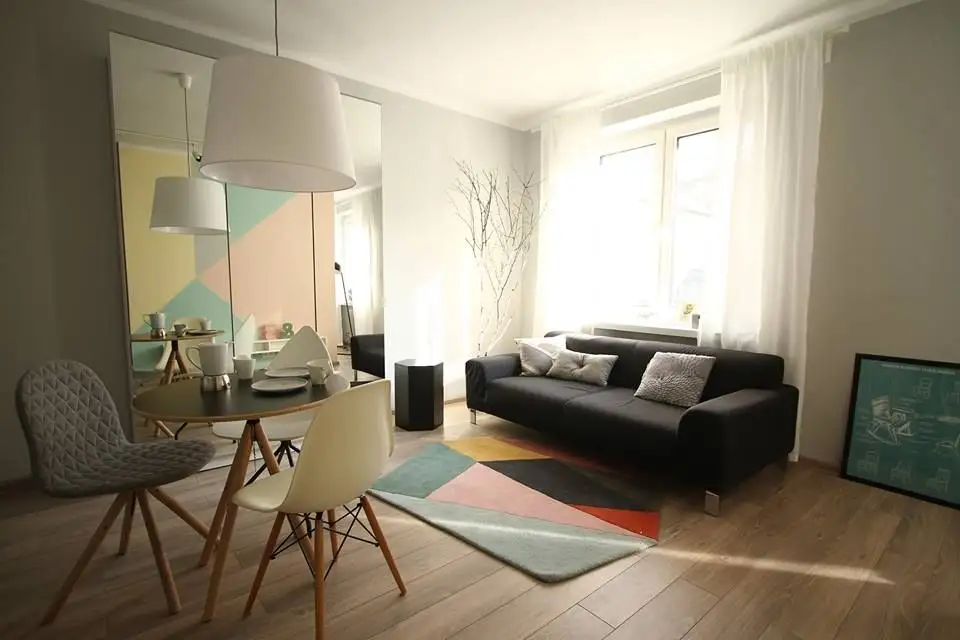
Storage spaces were outlined in each function, but the space doesn't appear cluttered or overwhelmed by furniture. Stylistically, the design reminds us of Scandinavian interiors, and the lines set the arrangement as a modern, contemporary one. The interplay of geometries harmoniously blends within the decor, and the resulting effect successfully distracts attention from the dimensions of the space.
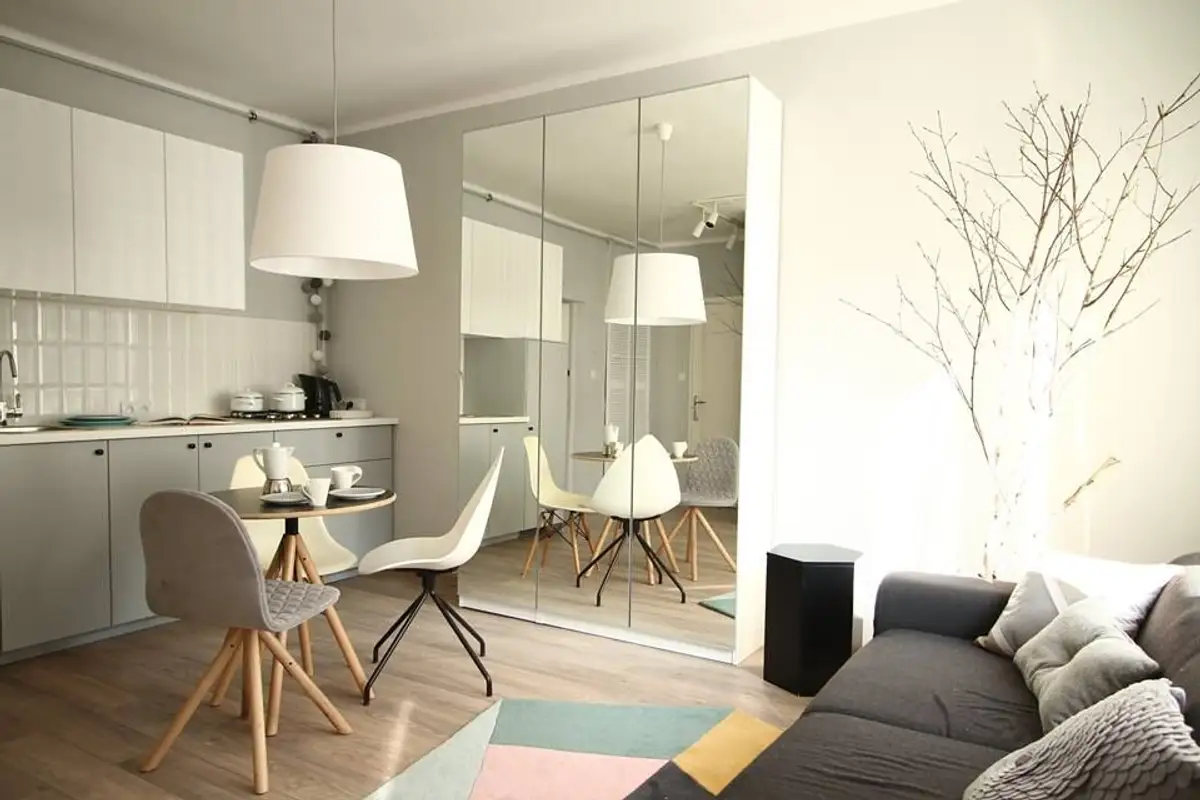
The pastels on the accent wall find their counterpart in the rug's pattern, and the wardrobe mirrors reflect this entire geometric play, leaving the impression that the space appears larger. The remaining walls were painted a light gray.
The space breathes thanks to the excellent choice of furniture. A two-seater sofa, a low white console unit on the colored wall, and a mirrored wardrobe.
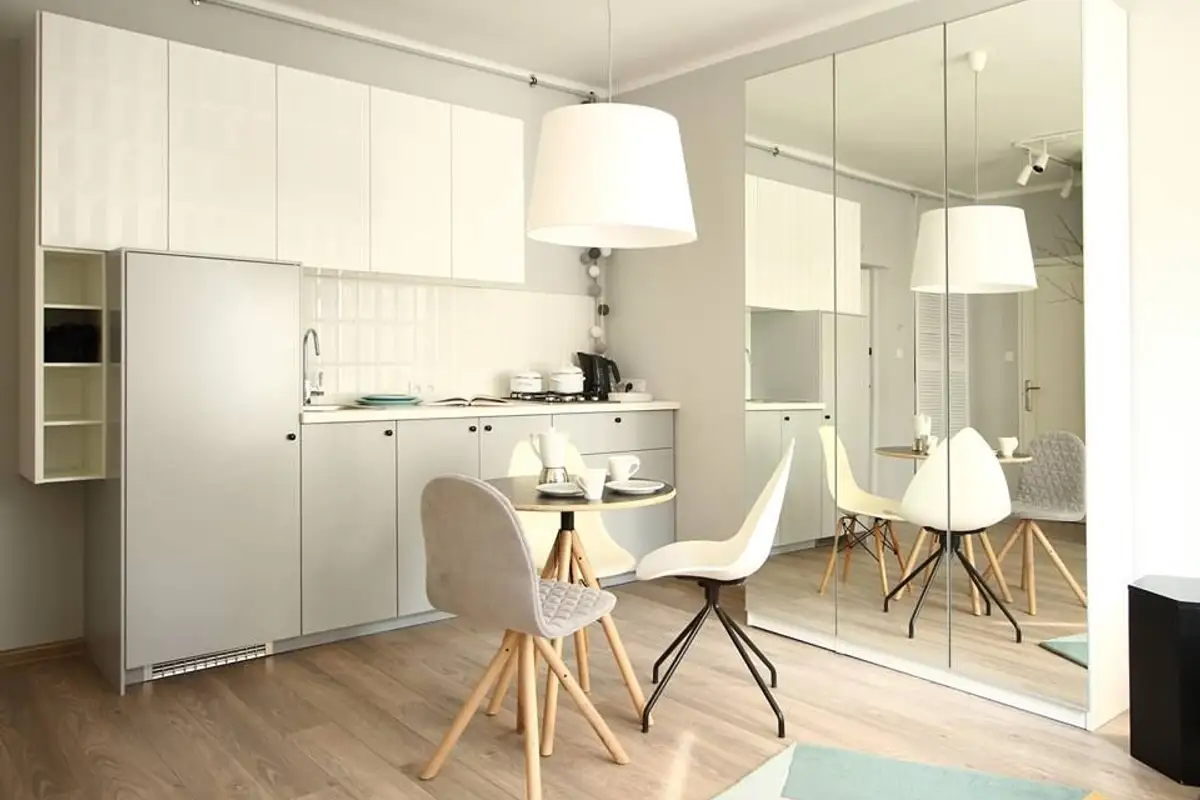
The dining area transitions smoothly into the kitchen space, highlighted within the layout. Three uniquely designed chairs surround a round table perfectly suited for the compact space. A suspended light fixture directs illumination specifically to this zone.
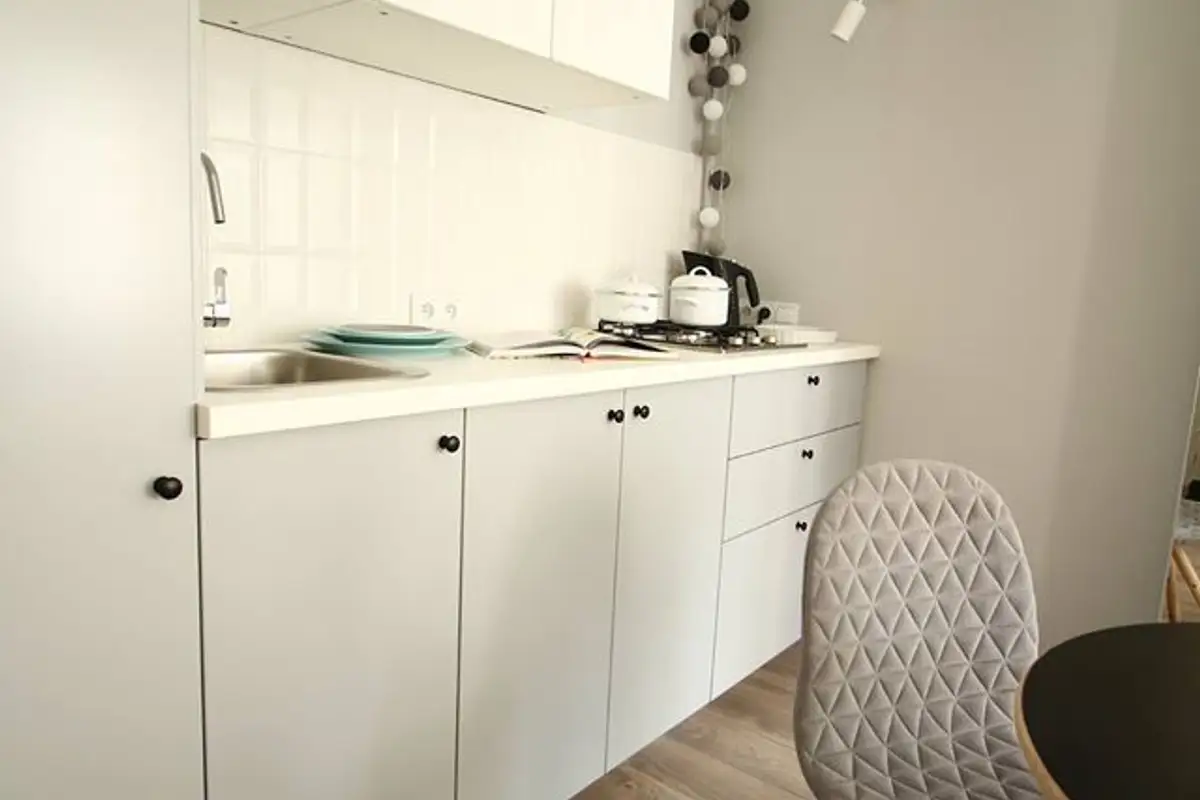
The kitchen maintains a functional atmosphere with appliances integrated into the furniture, enhancing visual unity. The colors chosen for the cabinets blend excellently with the overall color scheme developed in the design.