We have always liked Before and after renovations I have often witnessed dramatic transformations, excellent sources of inspiration for anyone planning their own apartment or room renovation.
Today we propose a new such approach from a 80 square meter apartment from Spain. The goal was to create a brighter and more functional space, with each area valued, including the terrace. The works were extensive, with results to match.
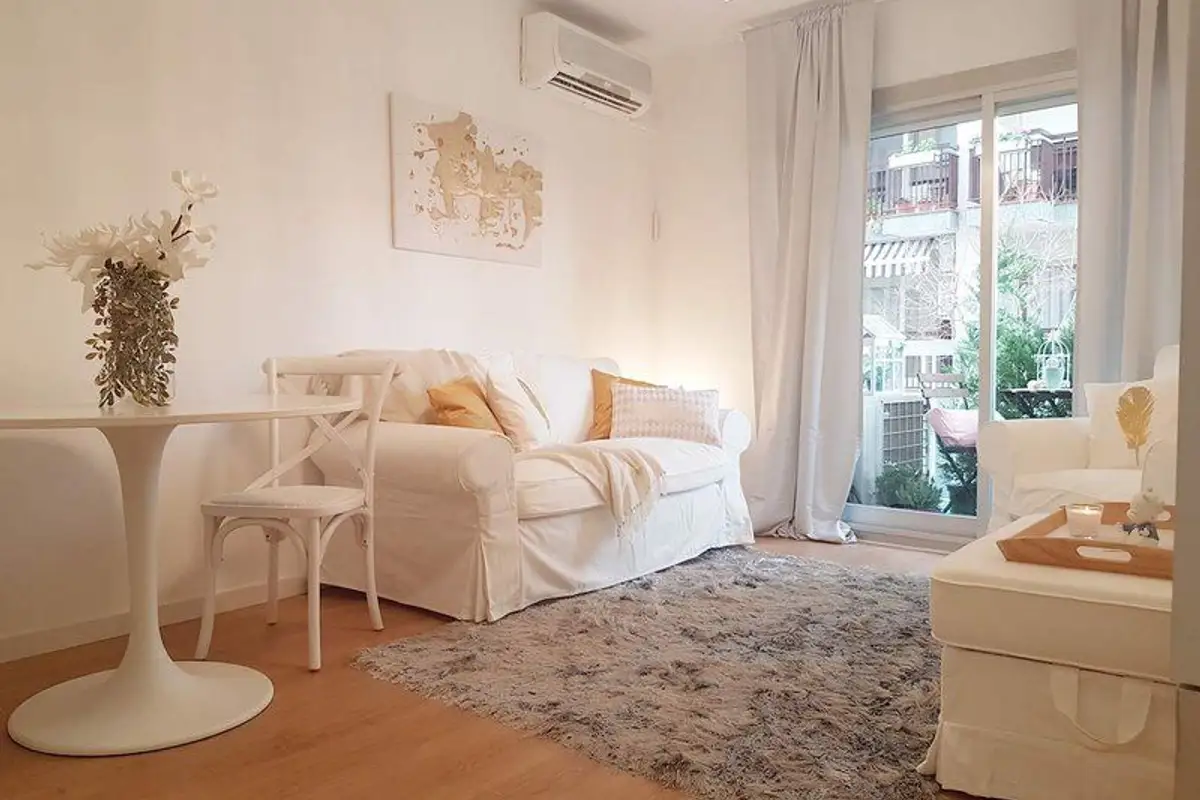
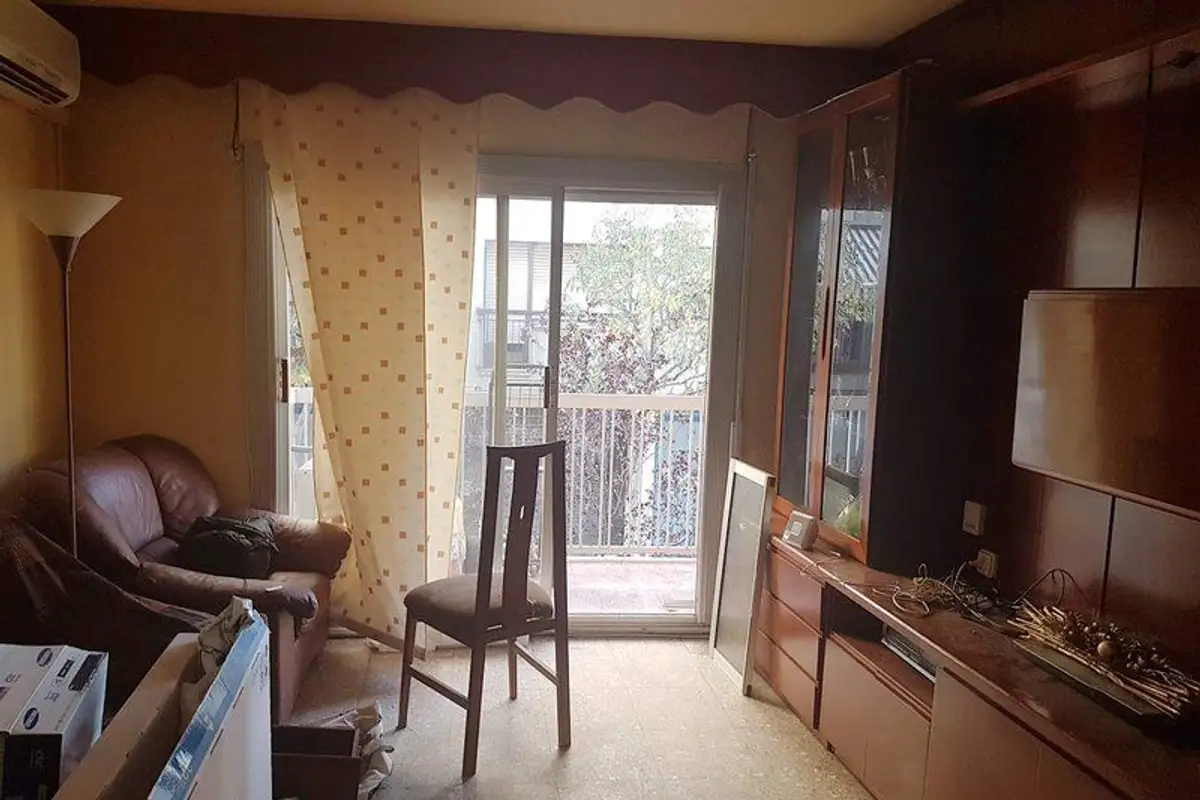
Each room underwent a transformation process, ultimately resulting in a modern 3-bedroom apartment with current finishes. The heavy furniture was removed from the living room, which is now brighter and more spacious.
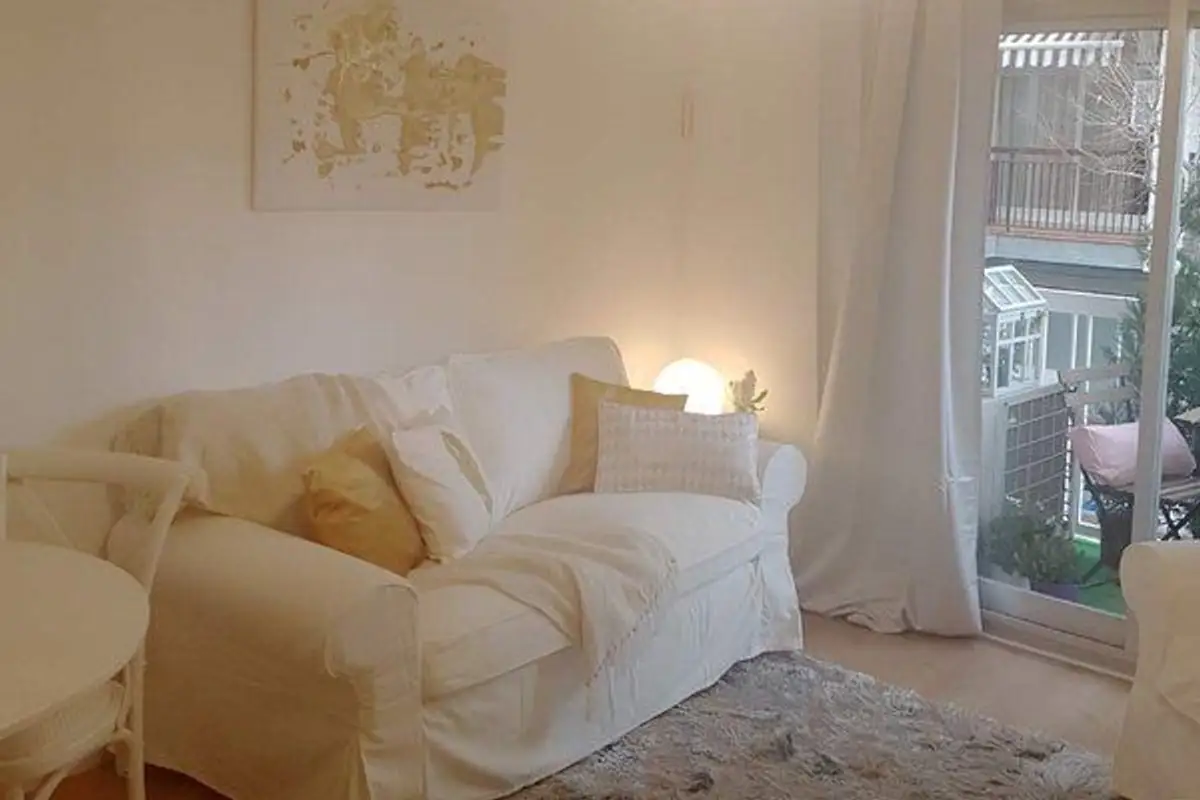
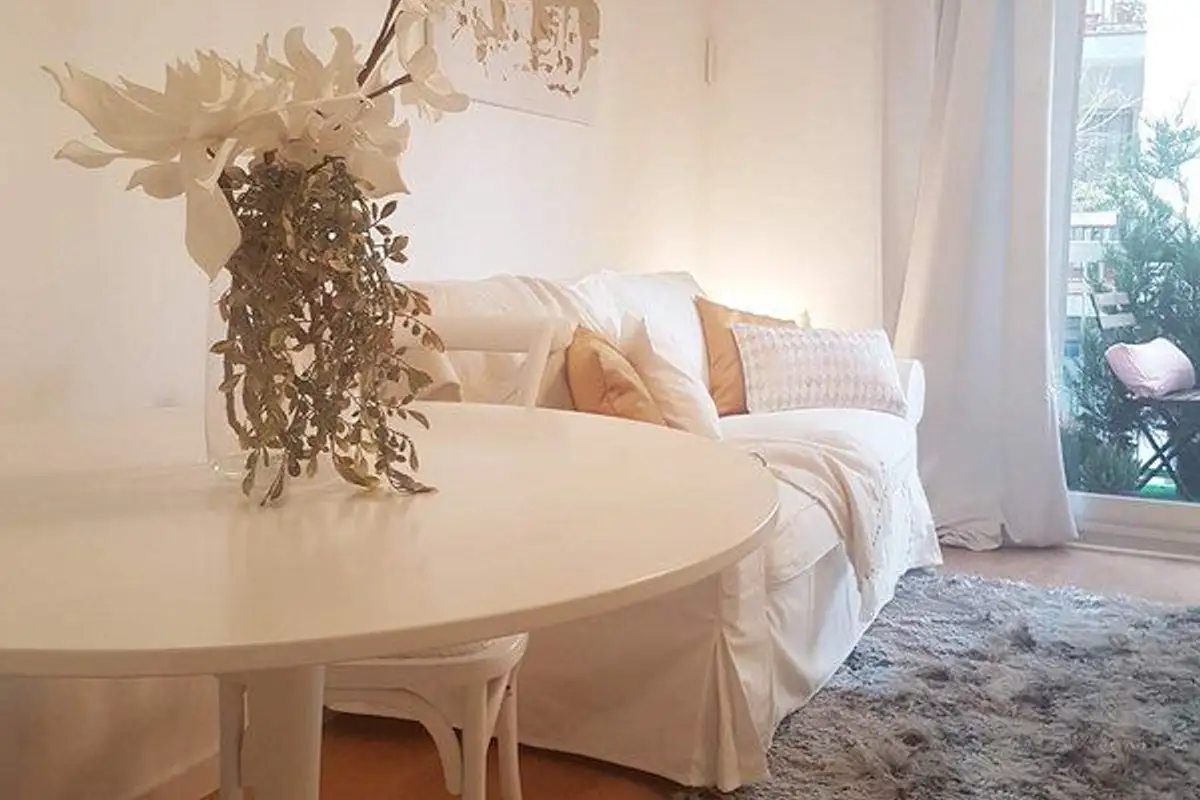
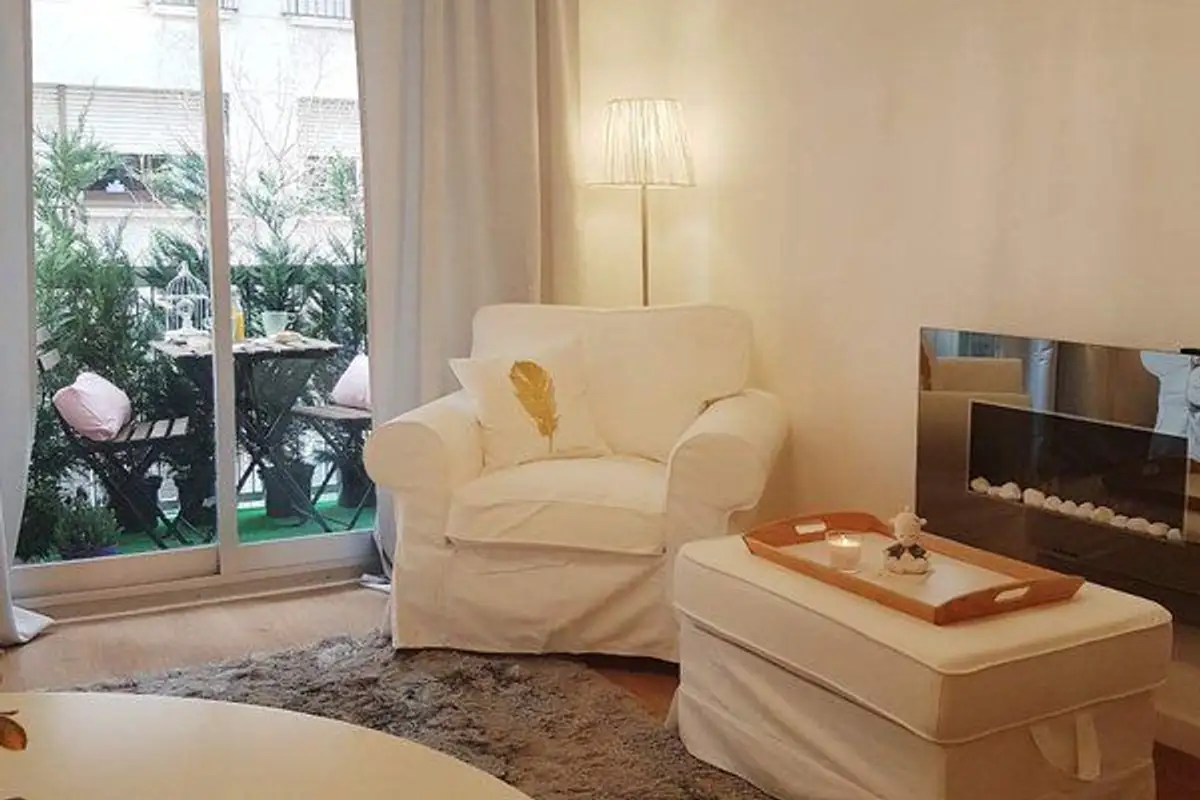
The new pieces selected (see the sofa, armchair, or table with chairs) contributed greatly, as did the various lighting sources which ensure uniform light in the living room: the ceiling chandelier, the floor lamp (in the reading corner), or the table lamp for diffused, relaxing light next to the sofa.
Since the living room has a long and narrow configuration, furniture pieces were positioned along the wall, eliminating massive bookcase units that would have unnecessarily encroached on space. To ensure storage needs were met, a medium-height wardrobe model on a metal frame was chosen. This leaves floor level space free. The parquet hue chromatically balances the room.
Adding a fireplace helps create a small focal point within the living room. The 7 square meter terrace was not overlooked either, but rather conceived as a continuation of the living room outdoors, through an arrangement with plenty of greenery and the creation of a small snack area.
A welcome change has also taken place in the entrance hall, now offering a much more inviting view through the addition of a bench and a mirror that visually amplifies the space. The decor elements follow the slightly romantic style, also found in the living room. The pieces lend elegance and refinement to the arrangement.
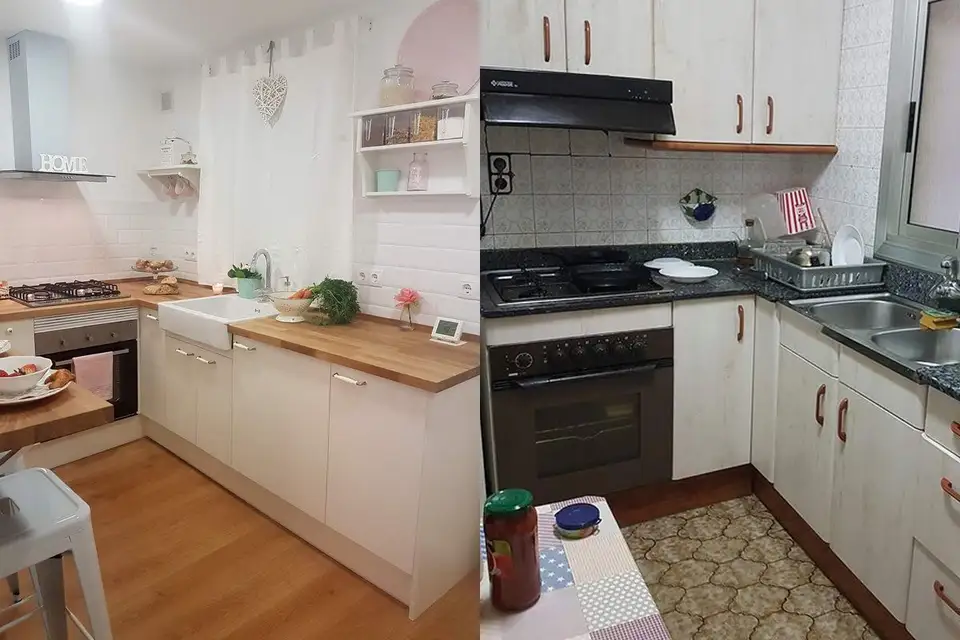
The kitchen received a new face: from the floor (continuing the parquet from the living room) to the furniture, kitchen countertop, and accessories and finishes, everything has been changed. The transformation is impressive. White and the wooden countertop make a good pair and create a warm, pleasant, and bright arrangement.
Some of the upper kitchen cabinets were removed and replaced with shelves allowing for more creative storage.
The bedroom transformation was absolutely necessary. The color combination was unfortunate, making the rooms appear dark and anything but restful. Here too, a minimal design was chosen, focused on functionality and discreetly personalized through carefully selected accessories. The bed plays the leading role in the new decor, while the nightstands and mirror complete the concept.