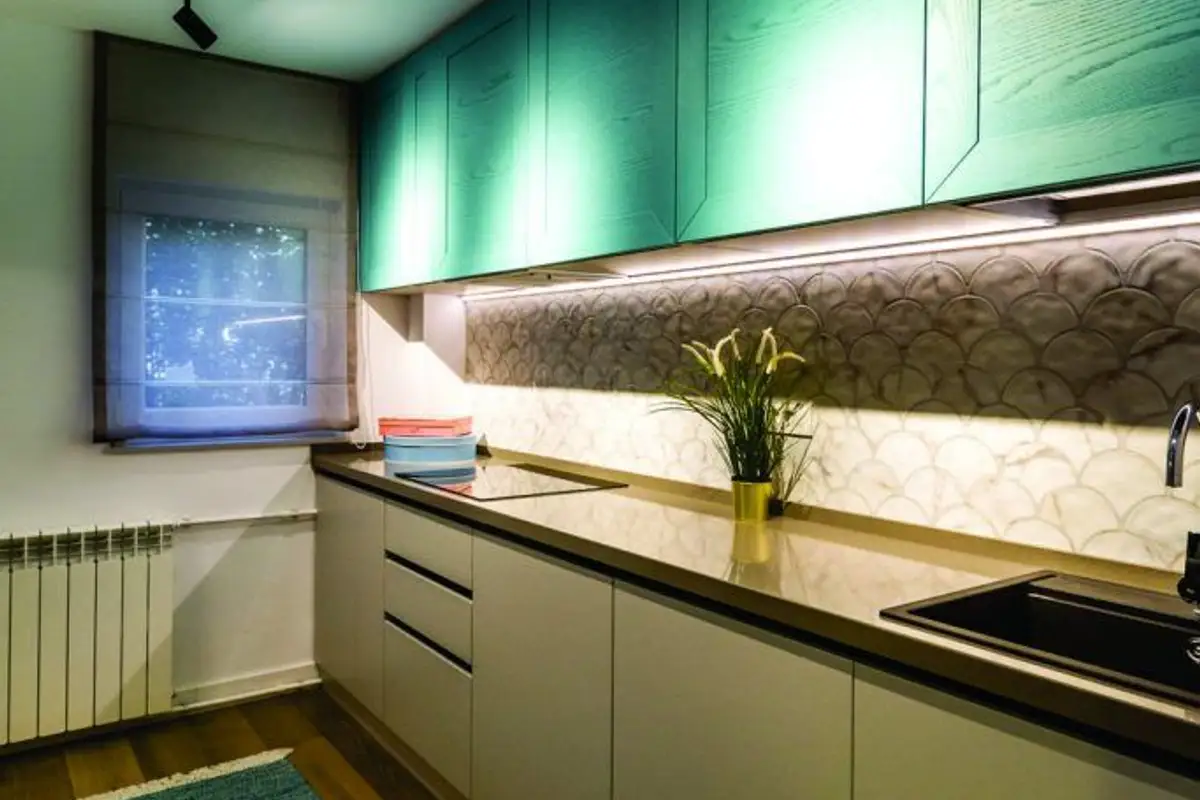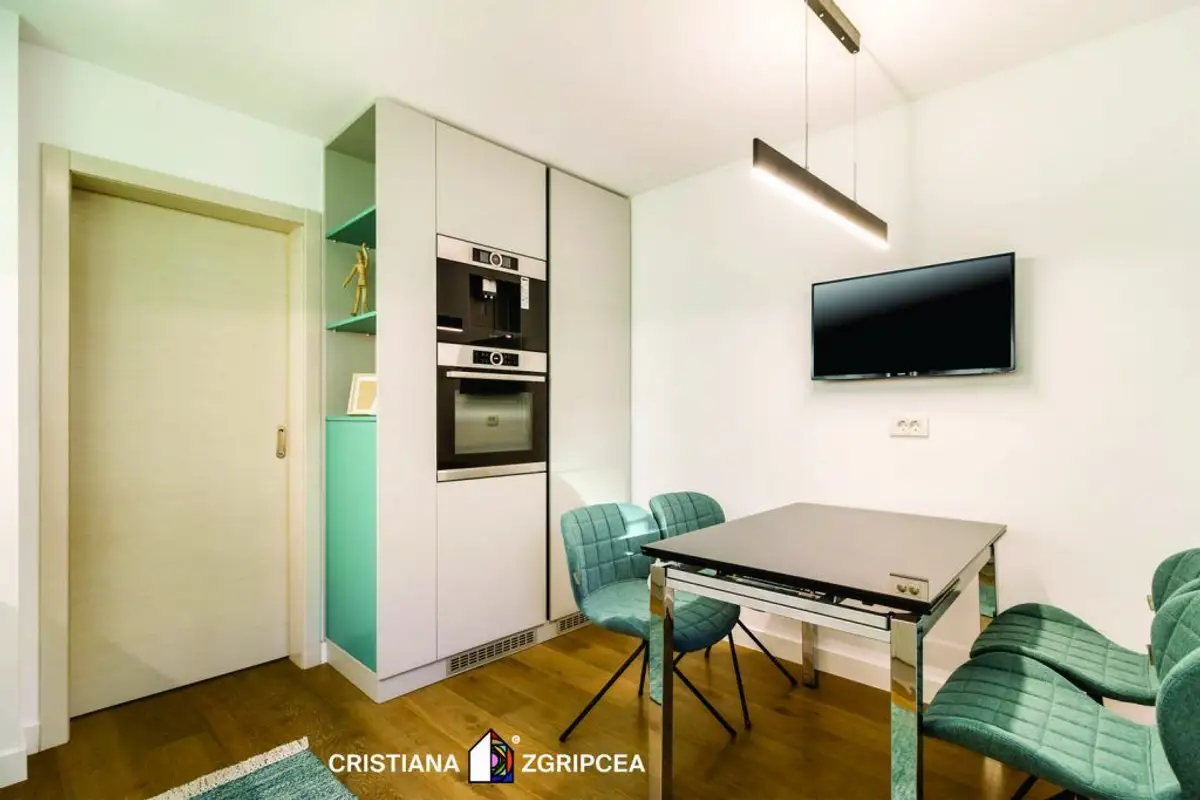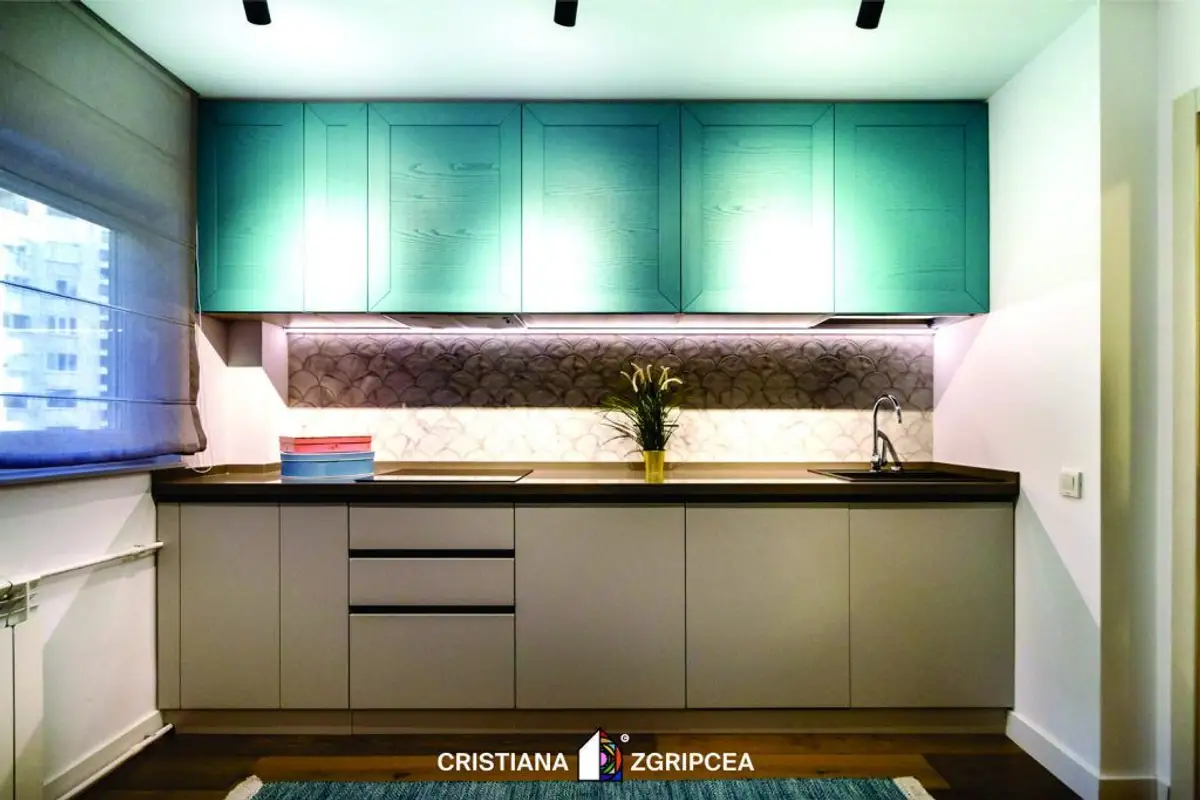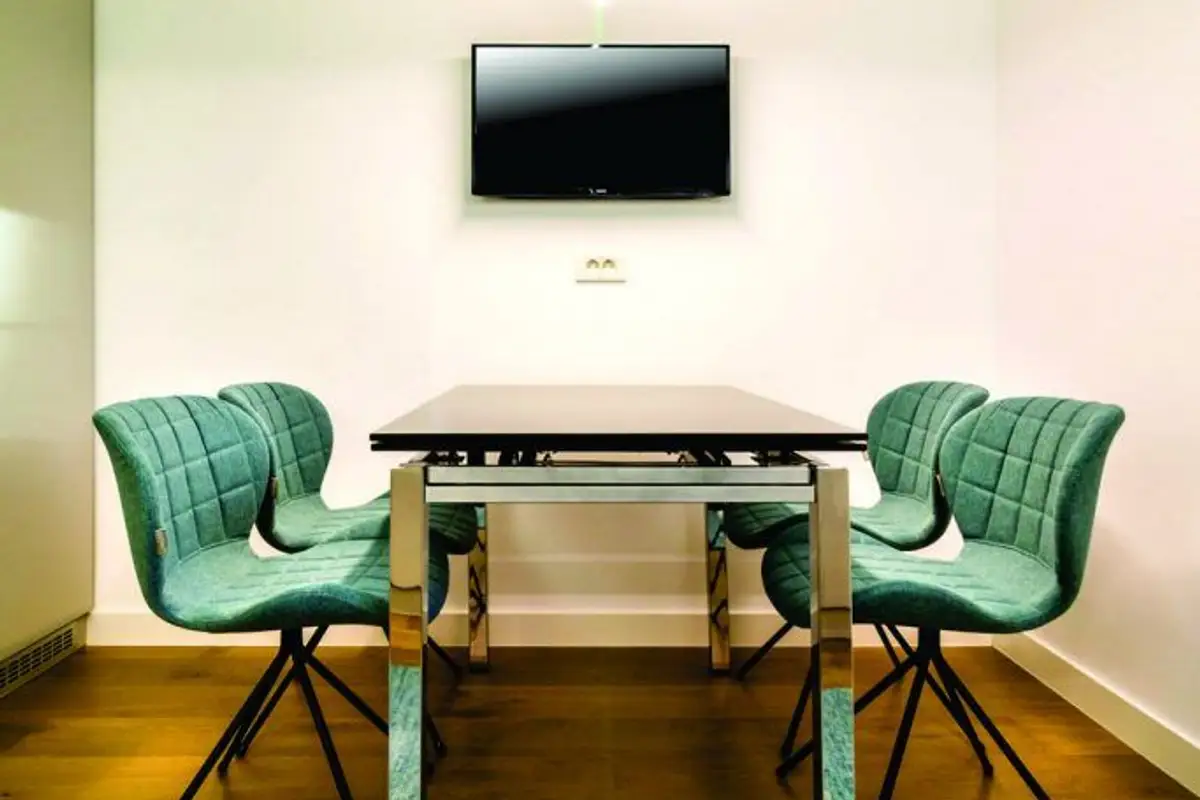
To better understand the complexity of an interior design project, you need to see the before and after images. The transformation is often impressive. This is also the case with this four-room apartment in Bucharest, whose design was handled by architect Cristiana Zgripcea. Let's find out more details below.
The beneficiaries, a family with one child, outlined several precise directions for Cristiana: they wanted a bright, colorful design with as many storage spaces as possible, in a modern style.
At the time of taking over the project, the eighty-square-meter apartment was in a state of disrepair, the overall image being an oppressive one, as you will be able to see in the photo gallery above.
Greasy paneling that covered the hallway walls and storage areas, poor quality tiles, and kitchen tiles even present on furniture are just a few details that describe the condition of the dwelling before the renovation.
Work began by uncovering all existing finishes and completely reconfiguring the installations to ensure efficient lighting for each function. Then, at the level of compartmentalization, a hallway was added to the master bedroom, thus creating a matrimonial suite consisting of the room itself, dressing room, and en-suite bathroom.
Cristiana followed a as functional an approach as possible for each area, taking into account the beneficiaries' requirements. Therefore, all the furniture was custom-made according to the architect's sketches, following a clean and discreet design in line with the desired stylistic line. The systems used are of the highest quality and performance from Blum and Hafele.
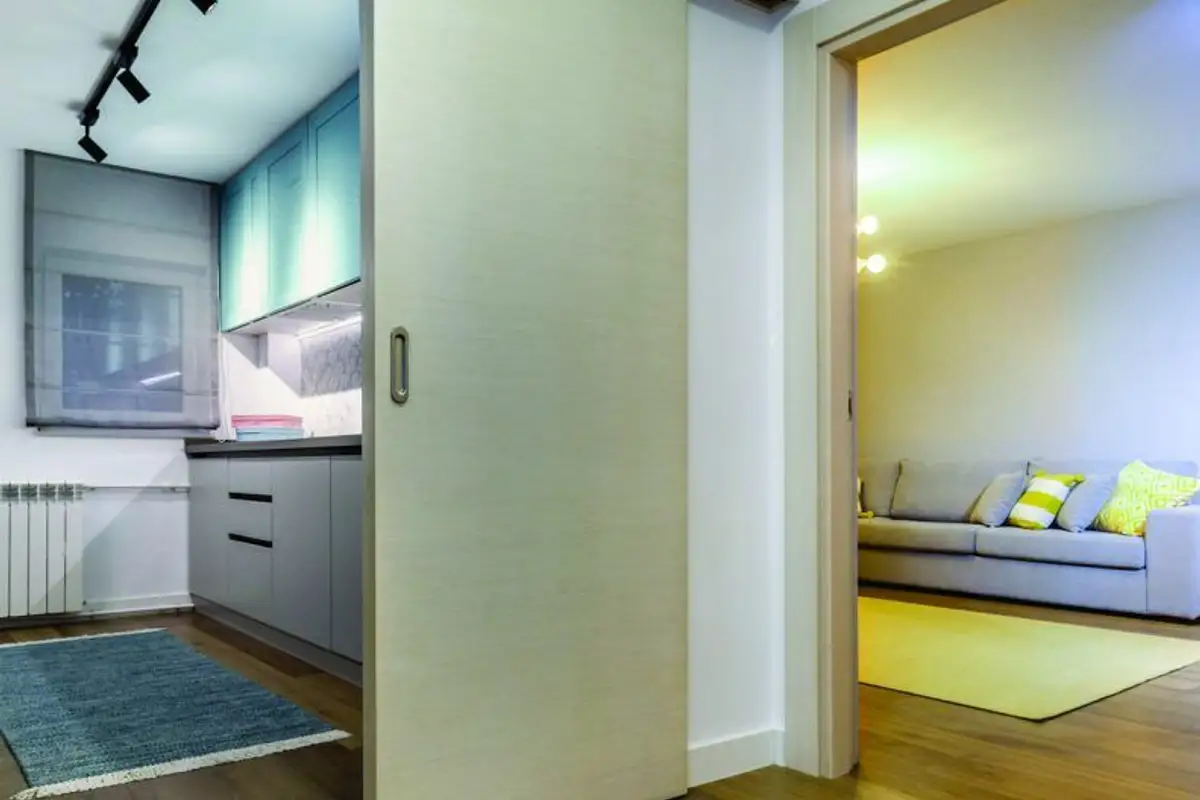
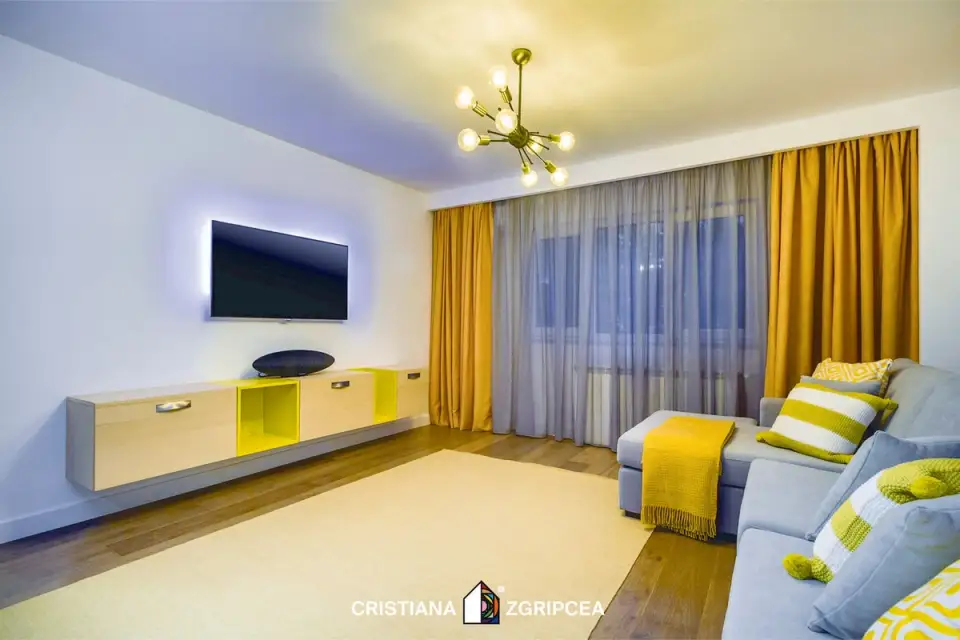
The living area is characterized by a lot of color, with accents of solar yellow in the living room or navy blue in the kitchen which contrast with the industrial black and metallic accents. The furniture arrangement focuses on the basic pieces, the layout being animated by various textures and colors.
The same approach was followed for the kitchen, with a discreet separation of the cooking area from the dining area. On one side we have the main units, compactly arranged and with built-in appliances, while on the opposite end, an additional unit that incorporates the refrigerator, ovens, and a small storage space on the side.
Varied lighting allows for different scenarios, from the dining area to the worktop. For increased fluidity of circulation, the hinged door was replaced with a sliding one.