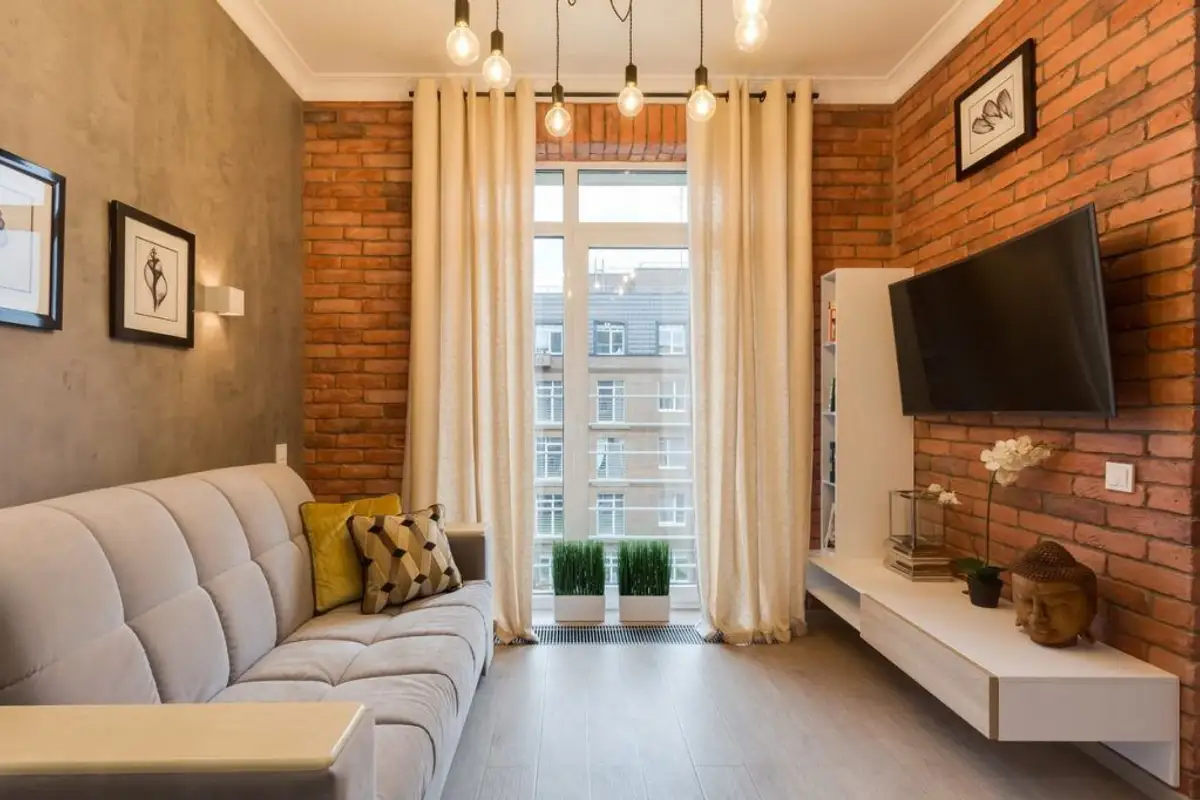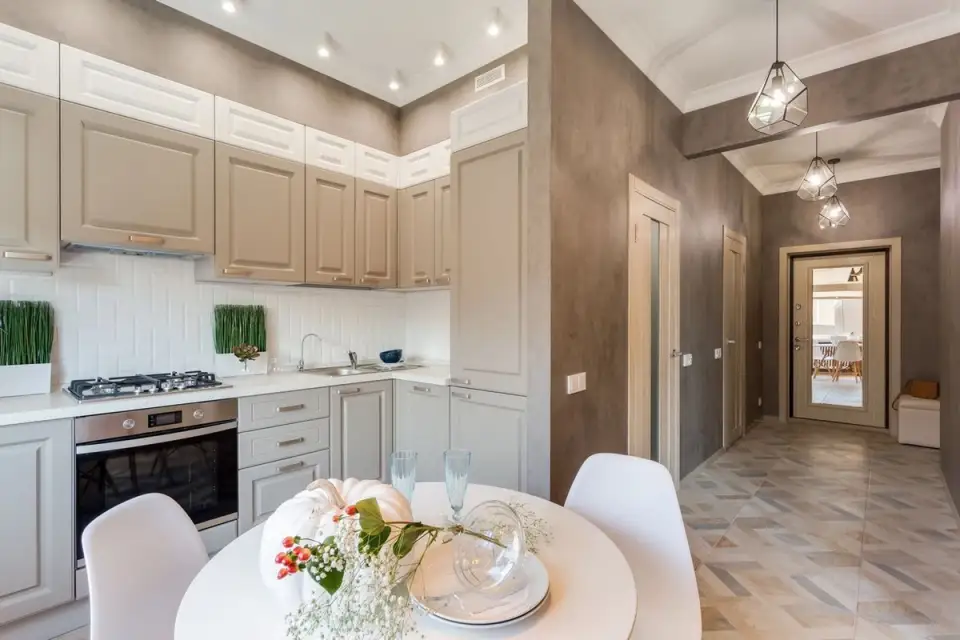
Contemporary renovations propose a certain departure from our comfort zone: open kitchens, industrial-inspired finishes, exposed brick, minimalist lighting fixtures, and furniture perceived as minimalistic. For those accustomed to the apartment models from the communist period, such an approach may seem comical, cold, and inefficient.
We agree that spaces can transform and evolve, so through today's design we encourage you to give a chance to such projects and view them with more openness.
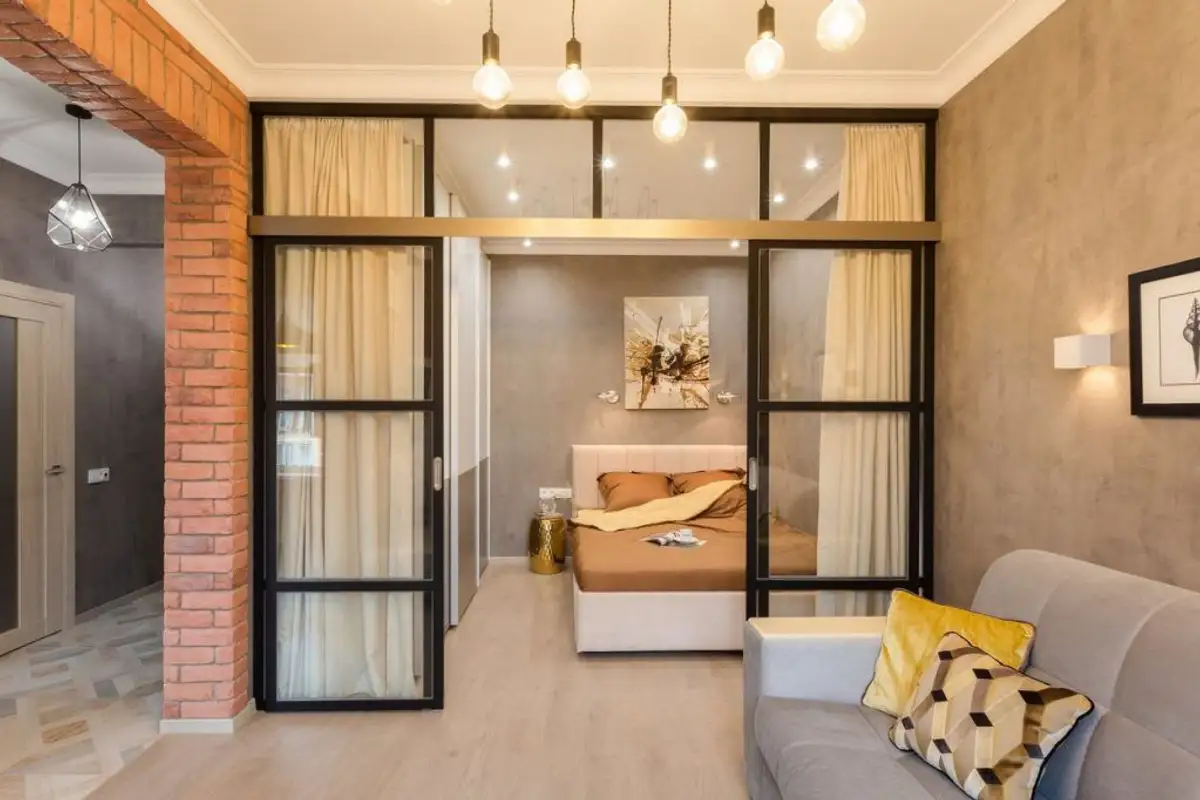
Open GaleriaViziunea The vision proposed by this designer is a current one, with industrial or even loft accents. If you've been used to seeing brick only on the exterior, here its role is decorative as an interior finish. And, to complete the vision, we invite you to notice the base color for the walls, a gray similar to the concrete in the structure of a block.
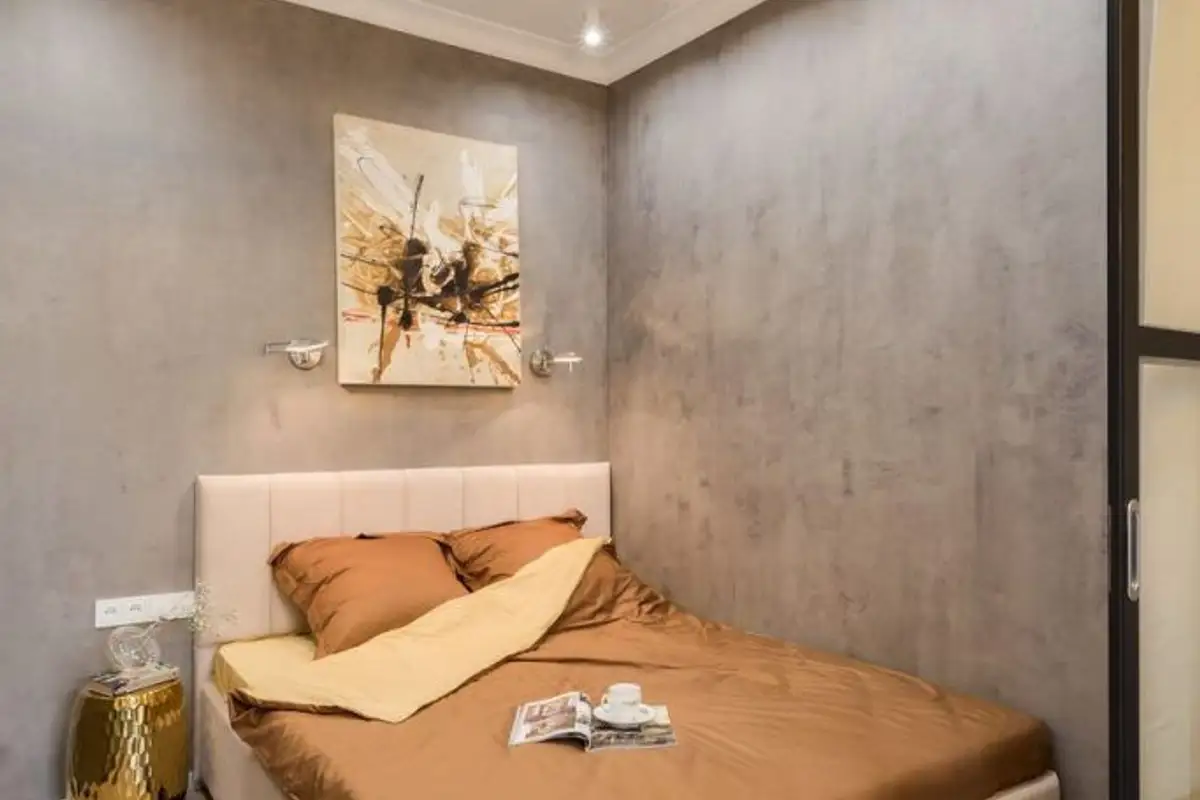
In fact, this is called microcement and it can be pleasant even in an apartment interior if you use adequate lighting and colors that balance and warm up the space.
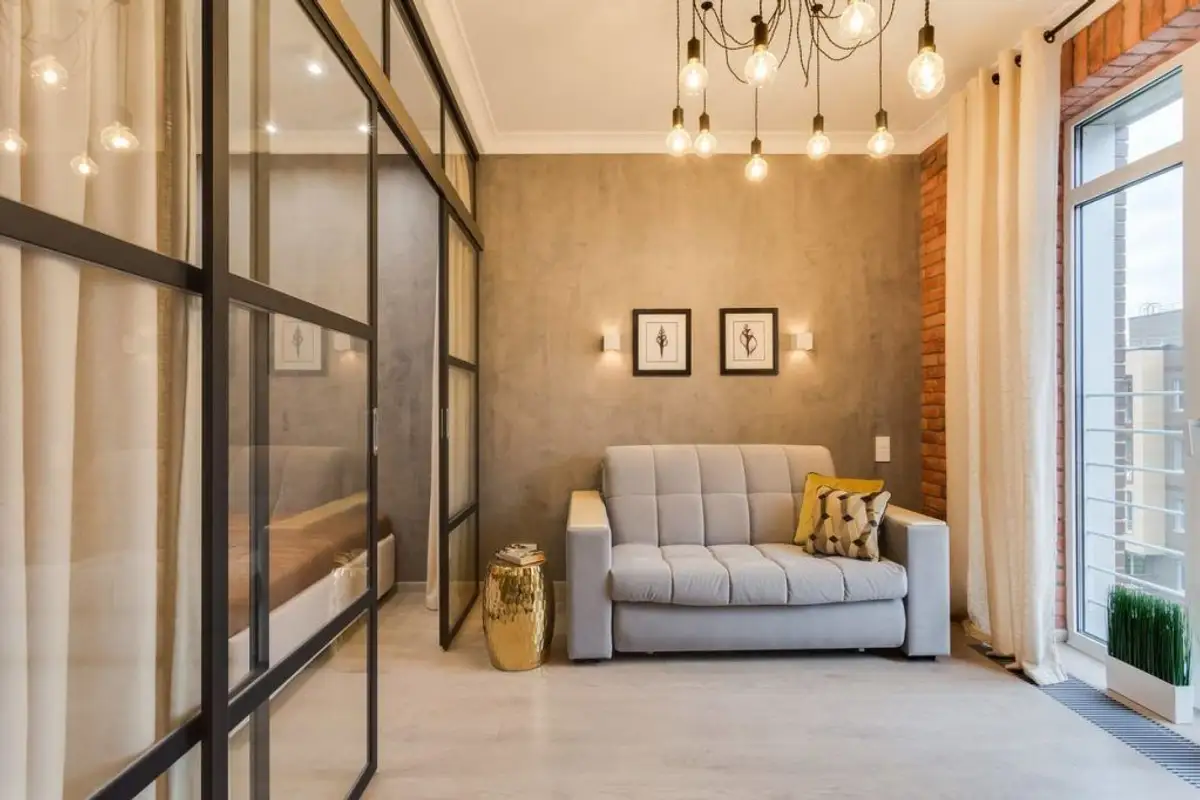
Let's talk about the configuration of this 41 square meter apartment. Initially conceived as a loft with a large room, the space received a new function: that of a bedroom. With the help of an interior wall previously drawn, a glasvand on a metal frame and sliding doors could be arranged. The perimeter of the living room was reduced, but the beneficiary gets a restful sleep on a comfortable bed.
For added intimacy, curtains were added.
Storage needs remain unchanged. Then, as now, we need functional spaces for clothes, bedding, pillows and blankets, spaces to store the vacuum cleaner, mop, travel bags or backpacks. And we must add the footwear part.
In the case of the apartment, these storage areas were outlined on the one hand in the bedroom space, but also in the hallway, in a small dressing room, right next to the entrance door.
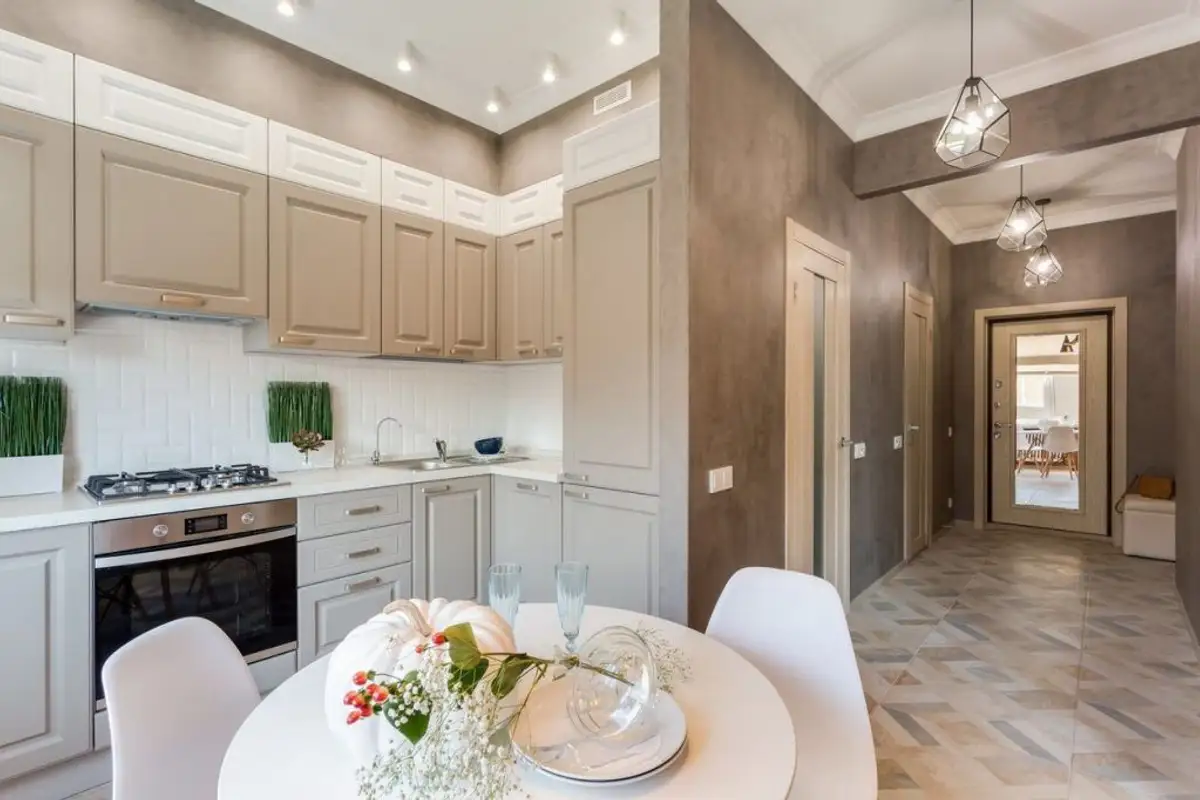
The kitchen is open plan, communicating directly with the hallway and living room. The layout is compact, with enough furniture to ensure storage needs and incorporation of appliances. In this part of the dwelling, the space receives plenty of natural light, so the kitchen and even extending into the hallway, appears more spacious.
Pay due attention to lighting! It's important to include these details from the very first stages of renovation or furnishing. Ensure uniform lighting for each area and don't leave any corner in the dark. Get inspired by how it was conceived in this apartment: we have general lighting in the living room, but also small lamps with diffused light on the wall with the sofa.