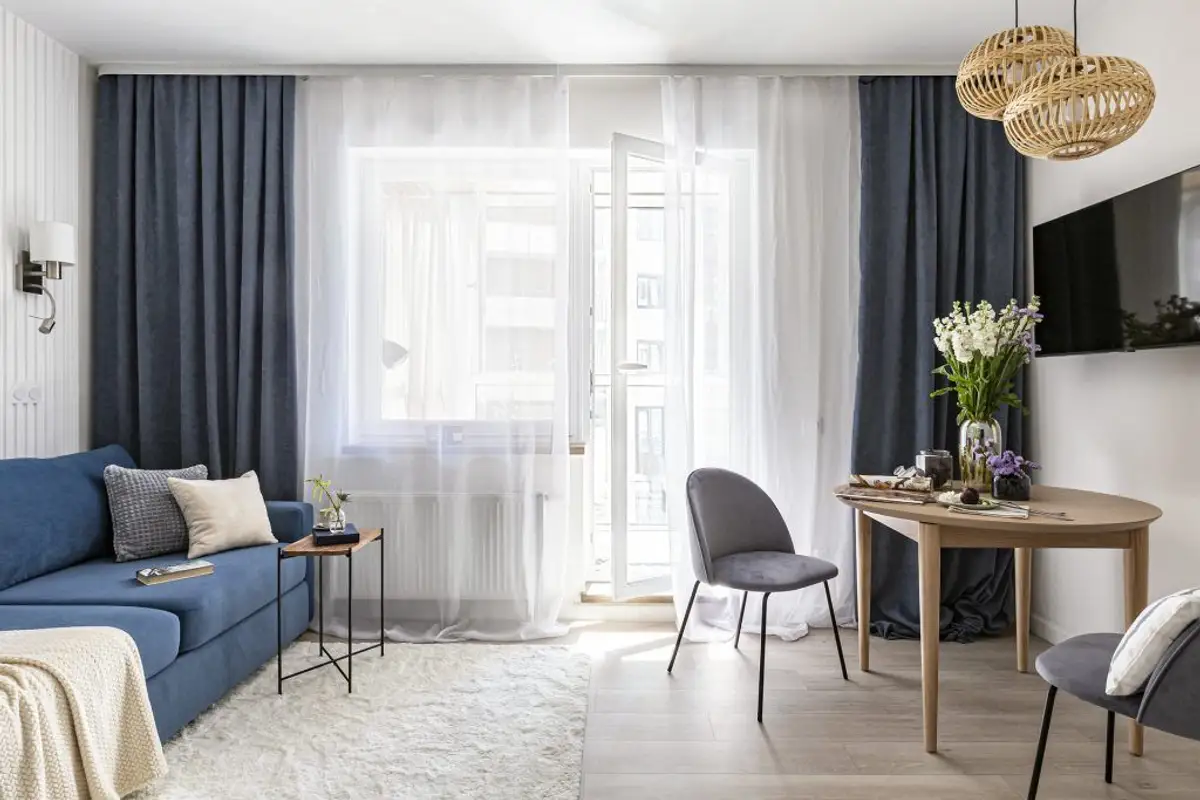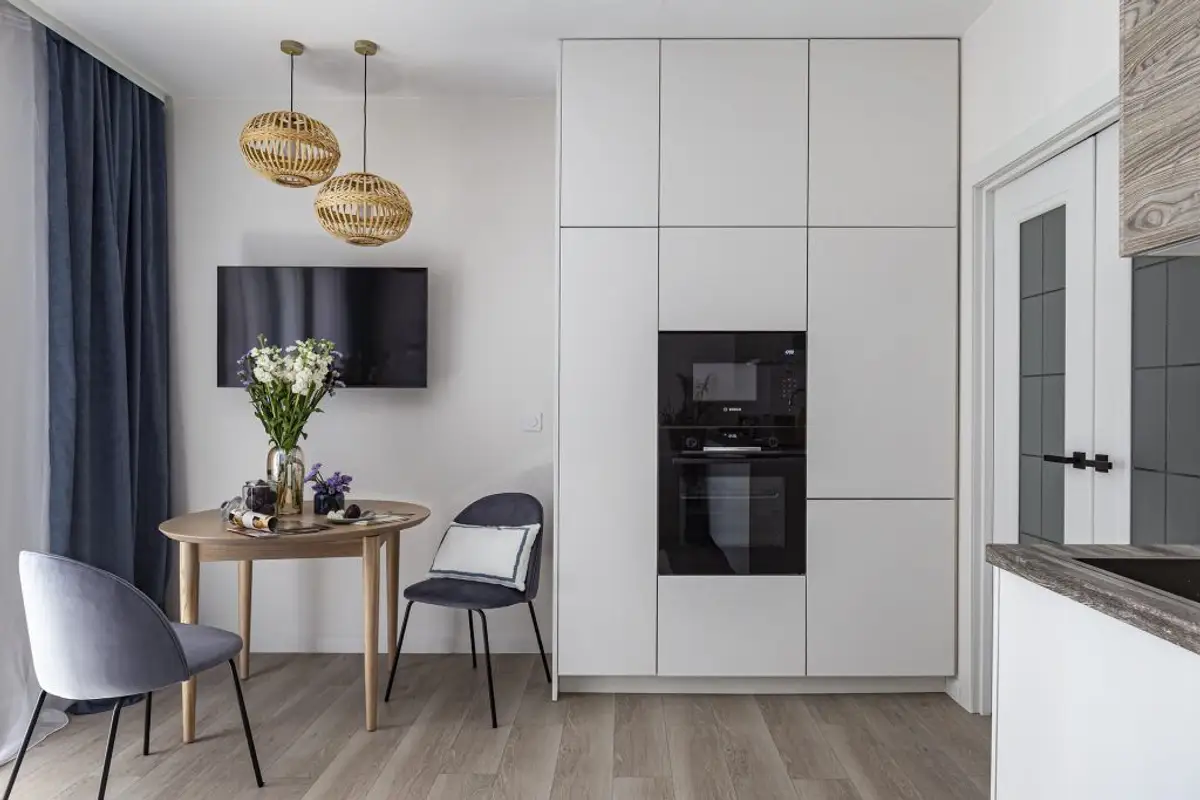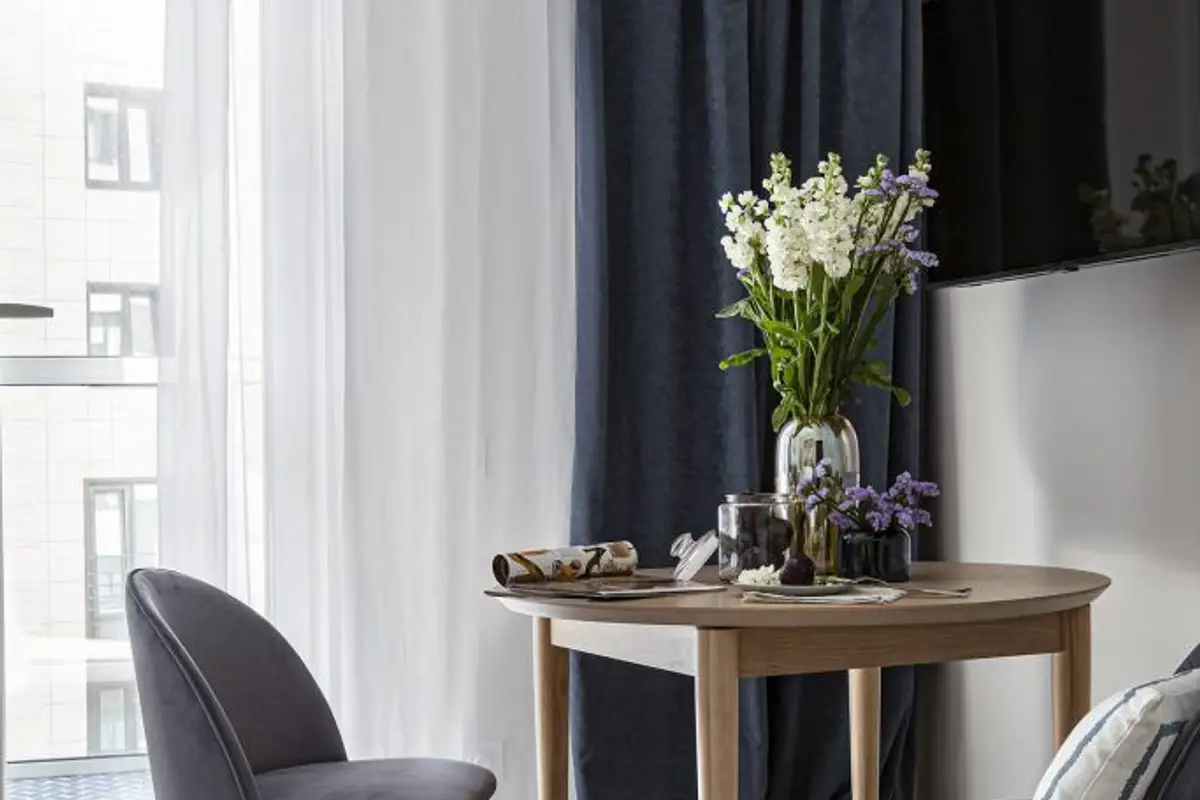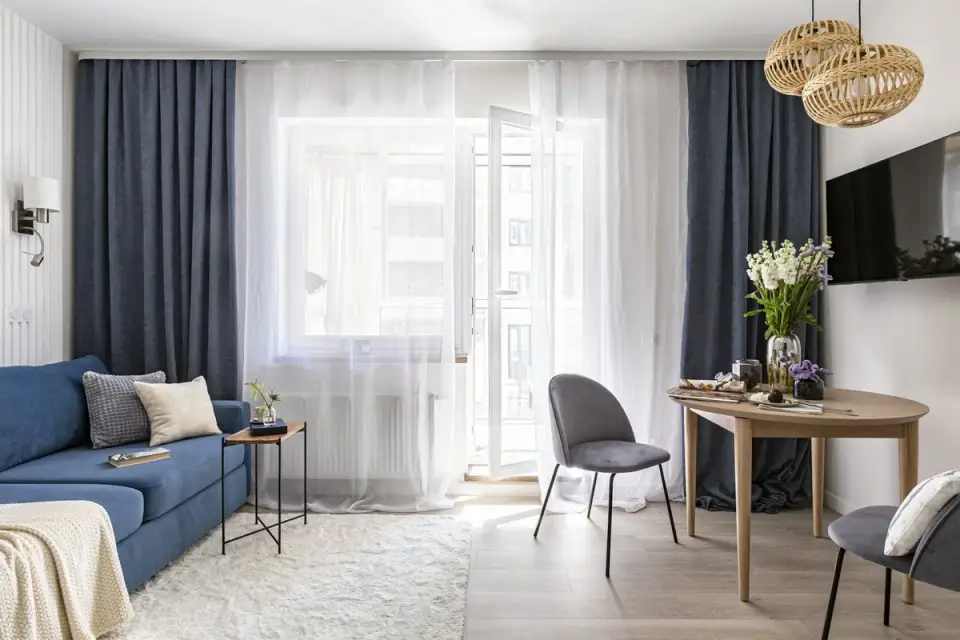
This studio apartment boasts 31 square meters and features a spacious bathroom, an entryway with a built-in wardrobe, a main room serving as the kitchen, living area, and dining space, and a balcony designed as a relaxing oasis.
Created for a young, stylish woman, the project flowed naturally without substantial modifications, as the client had complete trust in the design firm's experience. The result is a bright, comfortable space with perfect harmony between functionality and aesthetics, all within a reasonable budget.
The design team proposed several furniture layout and zoning options. One suggestion included placing a separate bed and sofa, but the clients ultimately prioritized space and opted for an extendable sofa.
The living area was carefully divided into recreation, cooking, and storage zones. The loggia complements the interior space, with a separate relaxation and storage area (extremely useful) created within it.
Conceived as a sunny getaway, the balcony's design highlights the light yellow hue of the washable paint applied to the walls and ceiling, as well as the sofa material, accentuating the focal point.
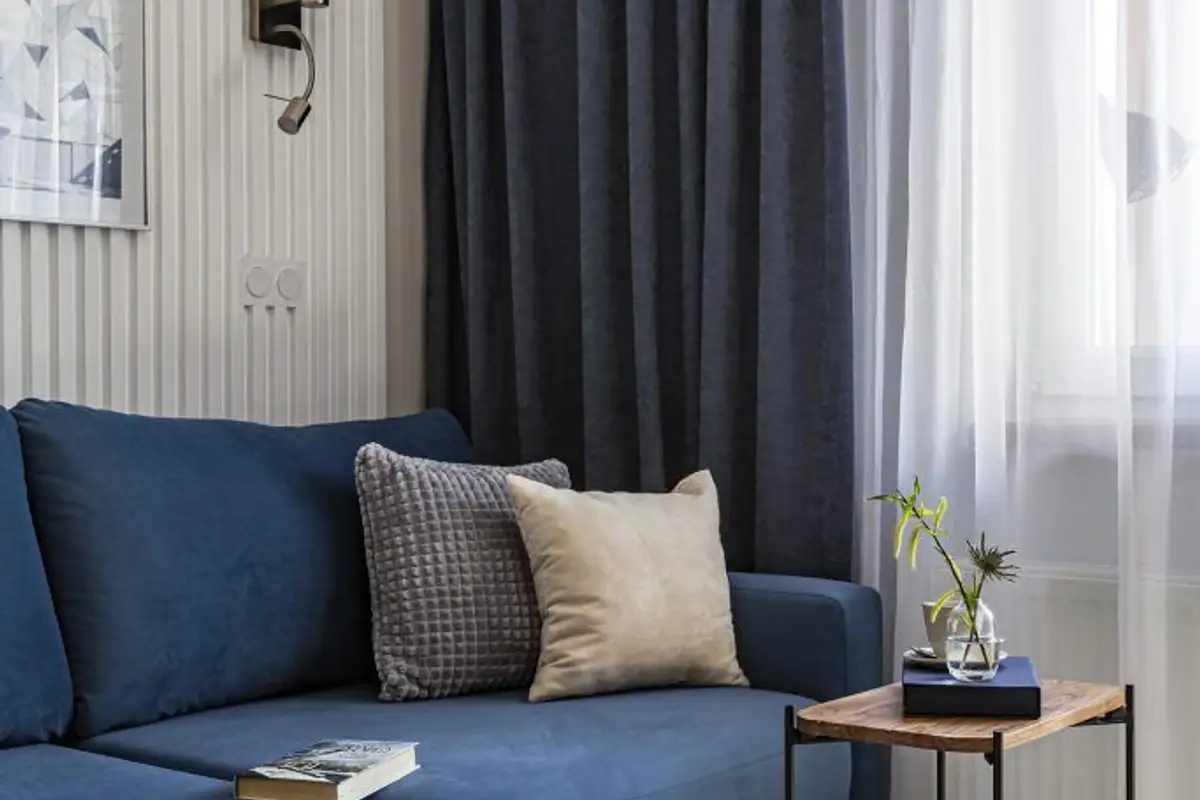
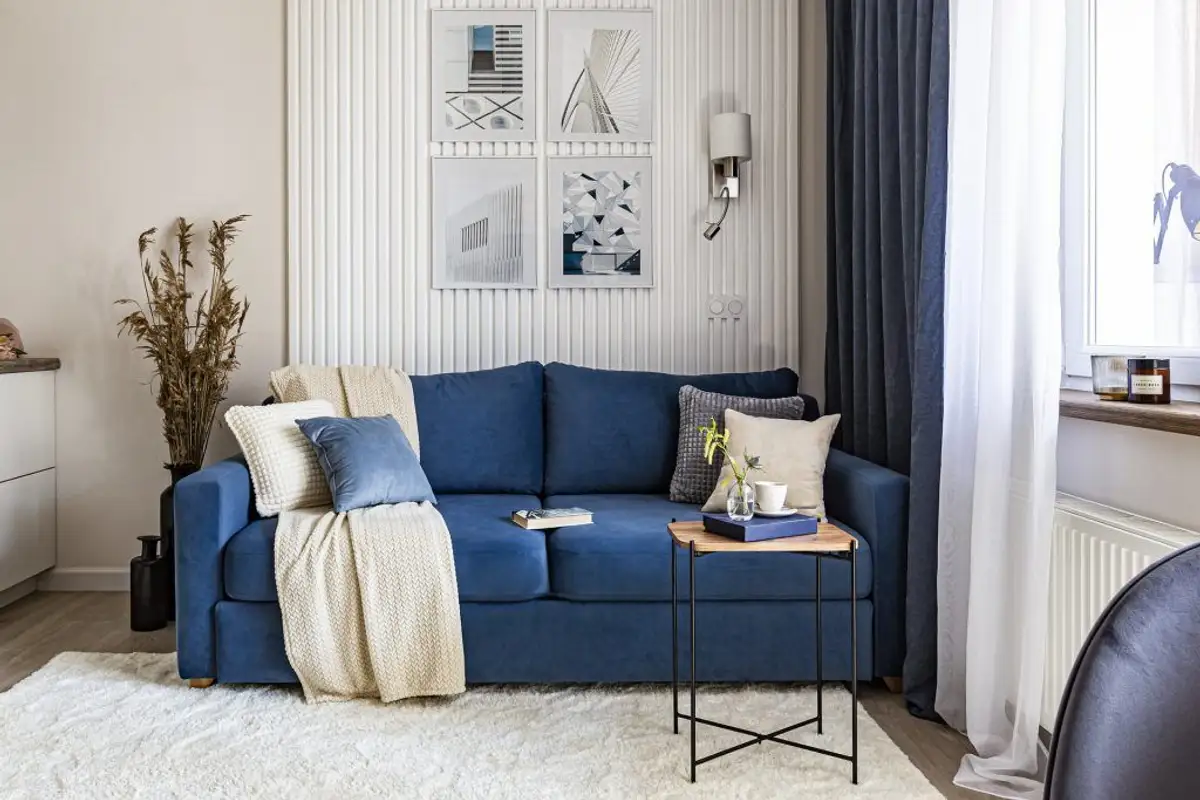
The combination of neutral colors successfully creates a calm, relaxing atmosphere. Touches of blue were incorporated into decorative elements and furniture to enhance the space's character.
The designers proposed those white ribbed panels behind the sofa and above the suspended kitchen cabinets (concealing ventilation ductwork) to better define the design concept and create a unified, stylistically coherent space.