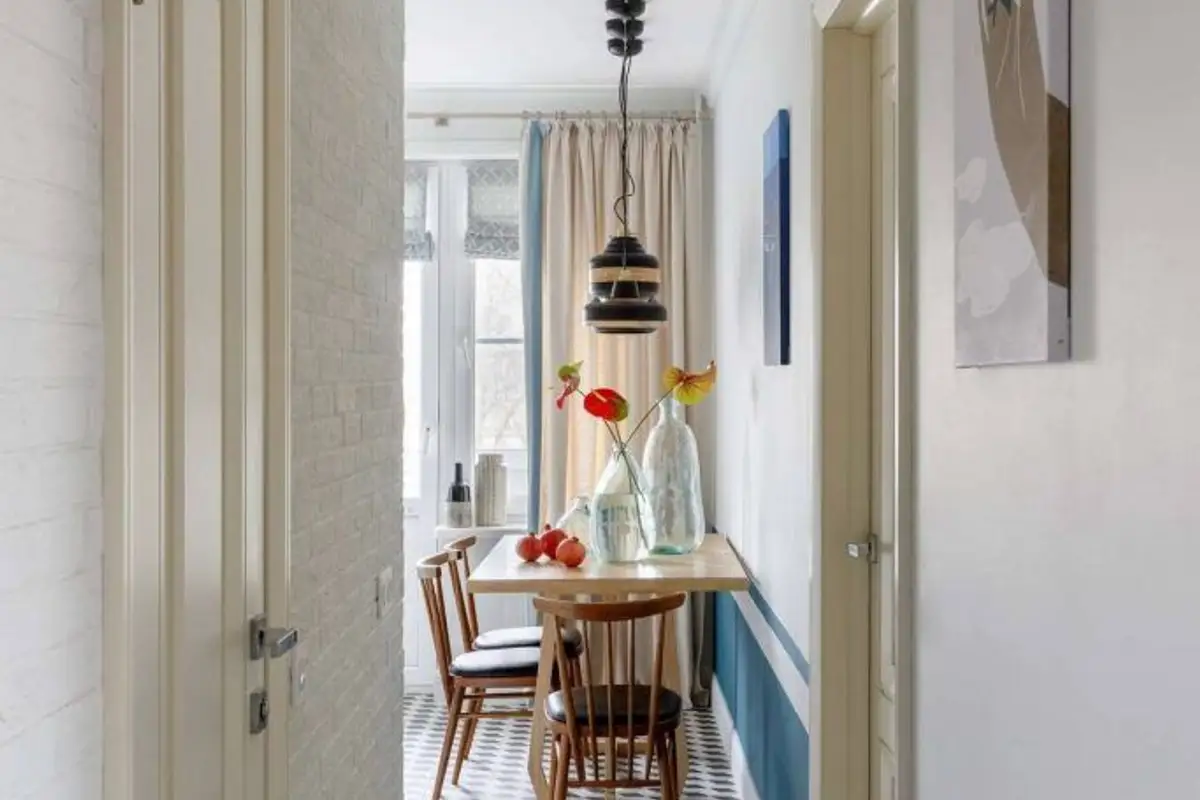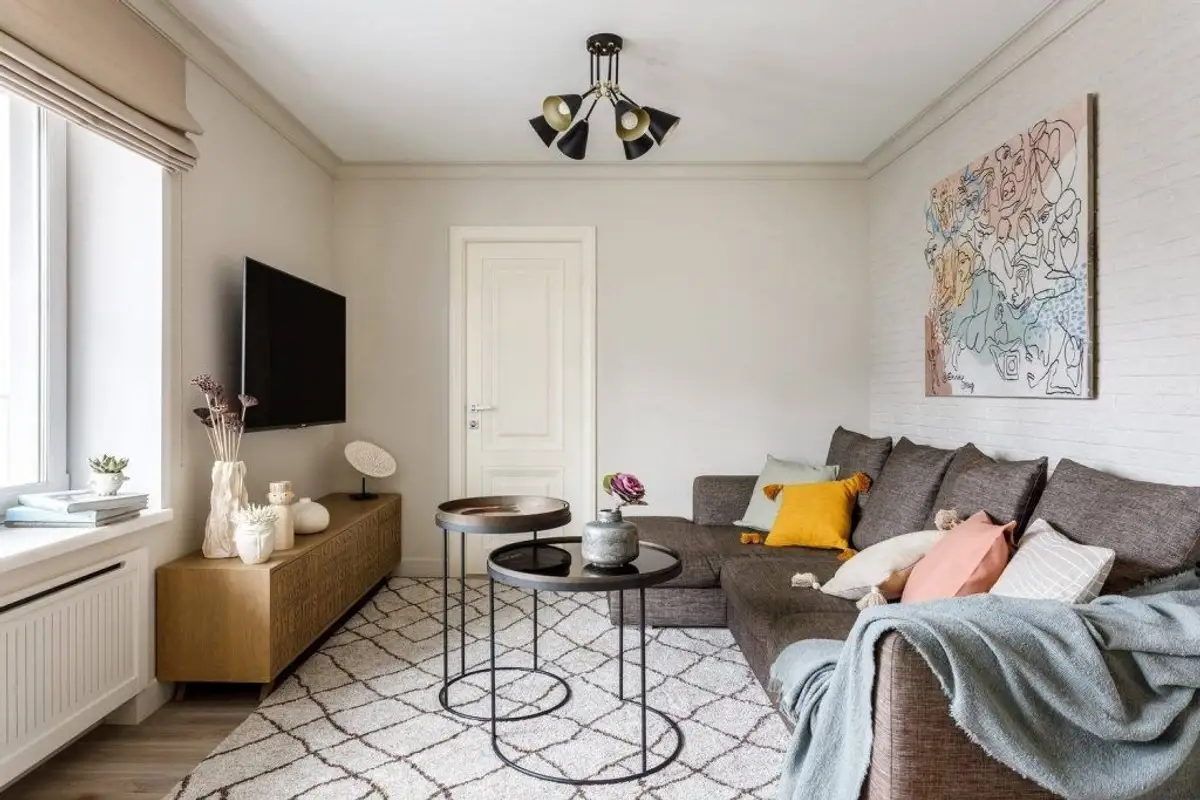
Comfort, a warm atmosphere and many shades of light blue; this is the story of the makeover of a 63 square meter apartment for a family of four.
The apartment had been renovated 8 years ago, but its style had become outdated and unsuitable for the current needs of the owners. They therefore turned to an interior architect to remodel their home and the resulting photographs speak for themselves.
Maintaining the layout and maximizing the areas
The existing layout already met the clients' needs, so the changes were only at the level of finishes, furniture and decorations, all integrated into a new aesthetic of the space. The house consists of a semi-open kitchen, a bathroom, a living room, a master bedroom and a children's bedroom.
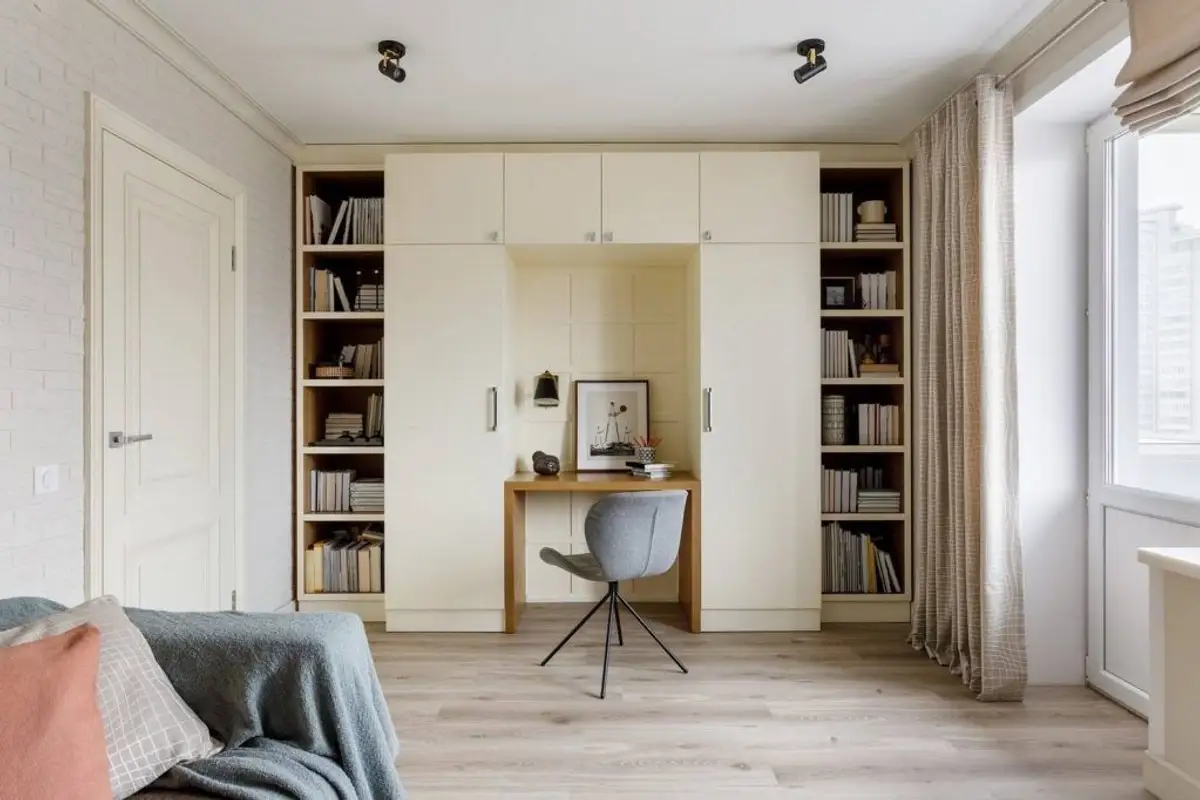
Only the living room was discreetly divided into two complementary zones: a lounge with a sofa and media wall and a library area with an integrated desk. To make the most of the available space, the bookcase occupies the entire length of the wall and gives the feeling of a built-in piece of furniture, with generous storage spaces that delimit the desk.
The architectural concept
The renovation concept started from the idea of maximizing the potential of existing spaces and creating a bright, modern atmosphere without overloading the rooms with decorations.
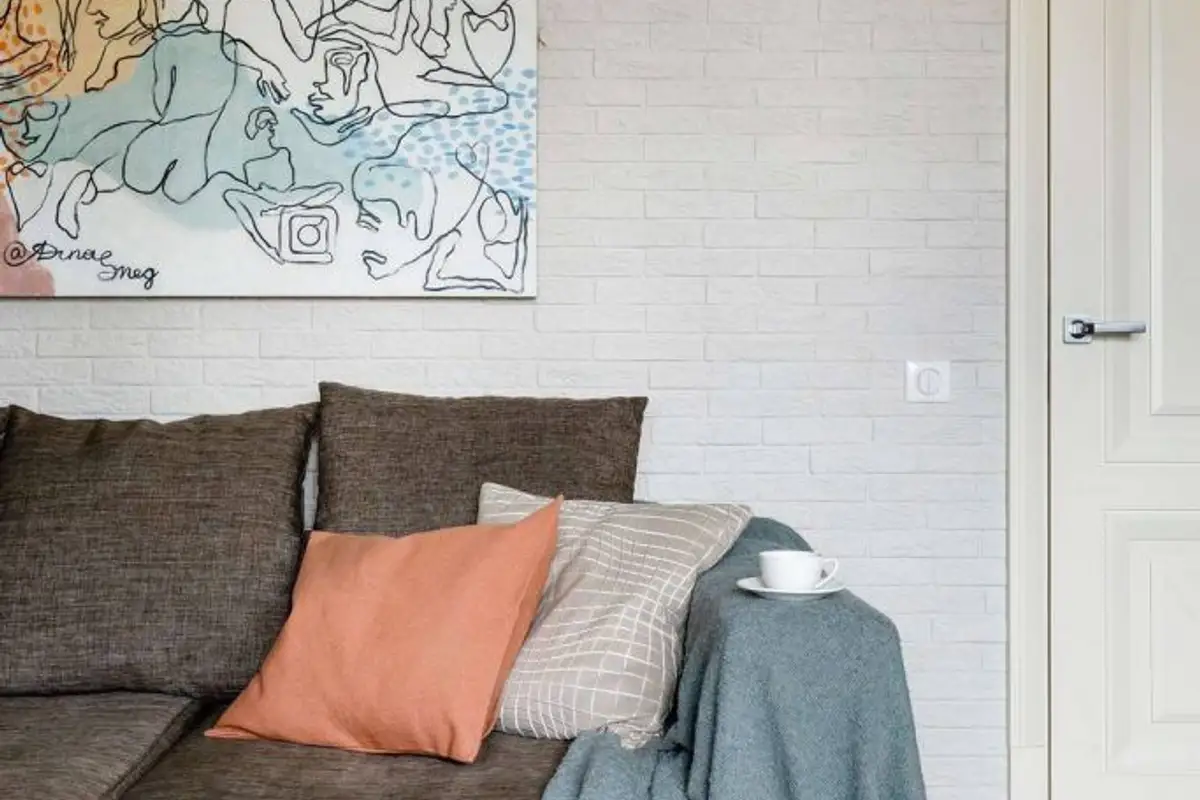
Clients wanted bright rooms, a touch of white brick, wallpaper, geometric patterns on the floor finish, built-in storage systems. Integrating this list of wishes into the design process was as natural as possible. The overall color scheme is warm and open, based on cream shades, suitable as a background for details and accents of textures and patterns.
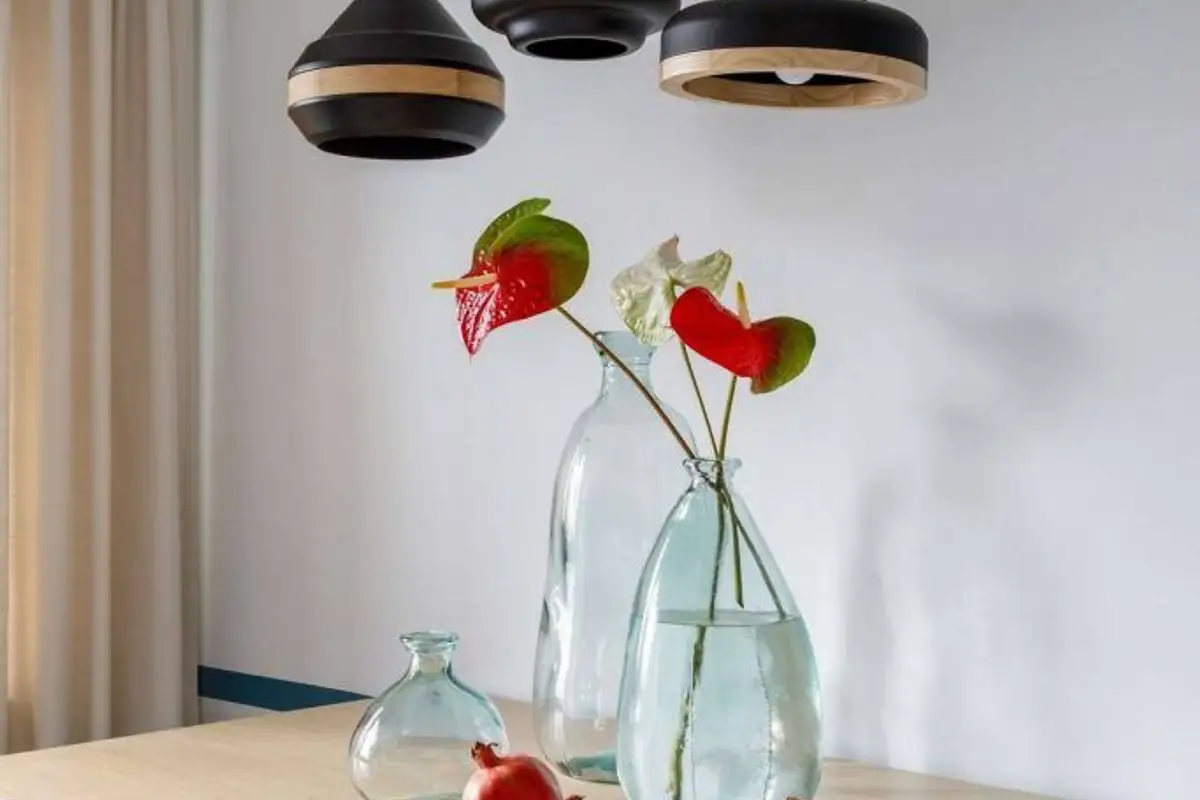
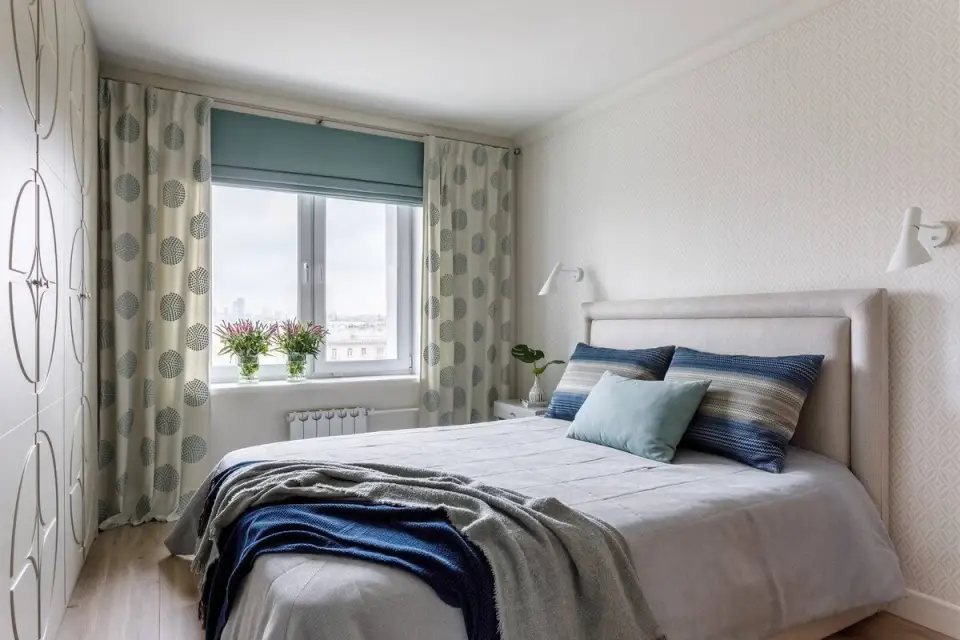
Light blue shades are found in every room as decorative accents on the walls (in the kitchen), furniture pieces and paintings.
Finishes and details