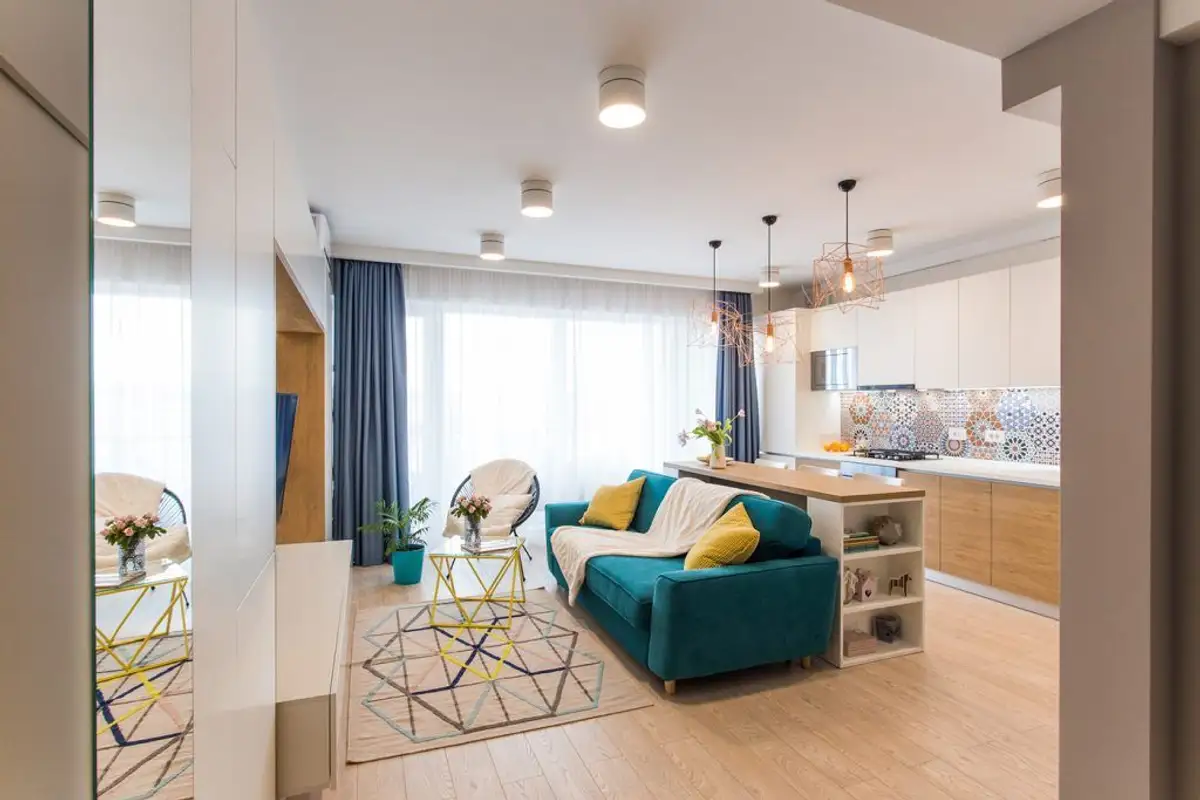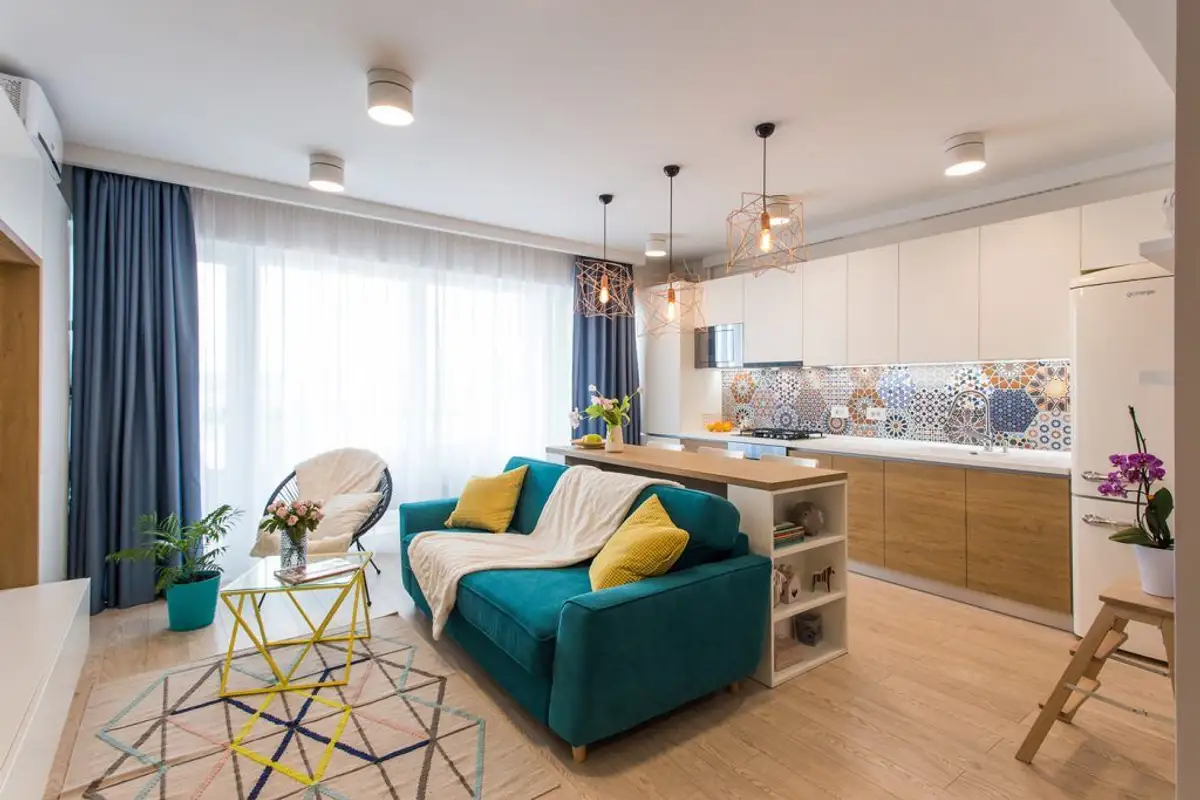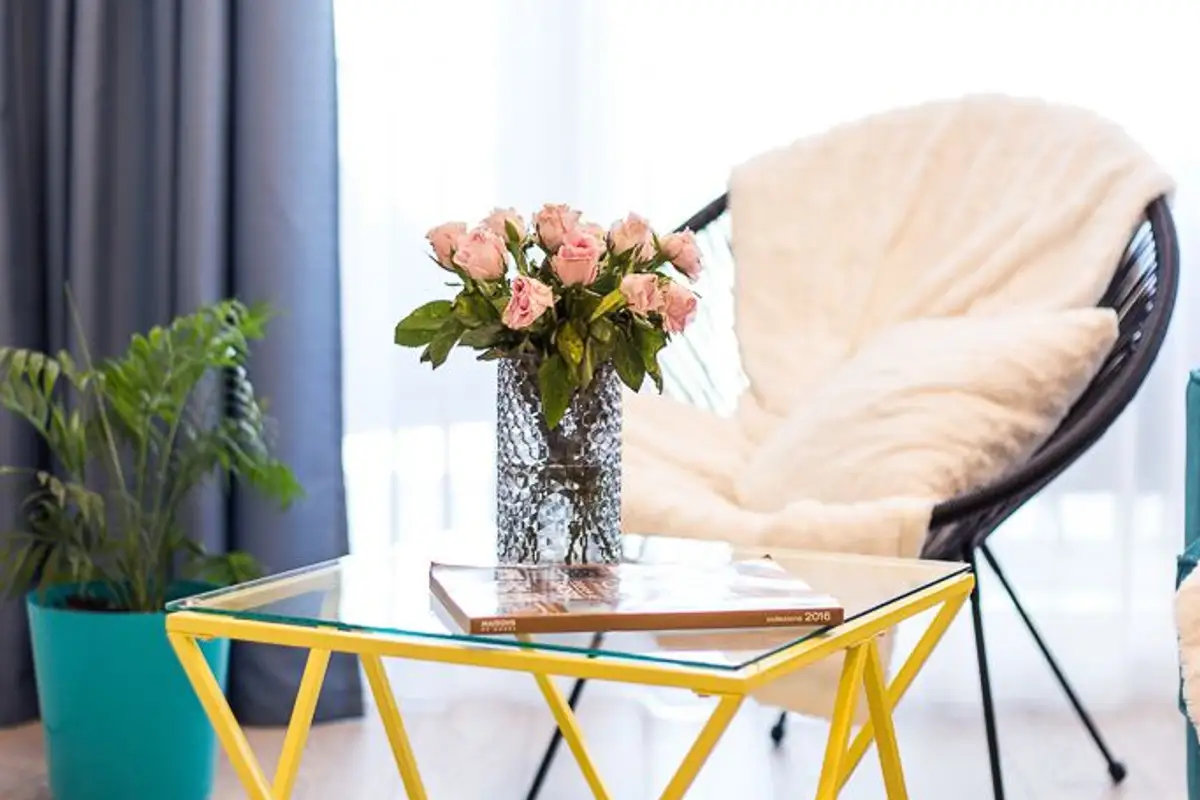
From Constanta we arrive today in Oradea, where the architects from Davidsign propose the arrangement of a 3-room apartment. You will surely find sources of inspiration, so stay tuned as we detail the project below.
Opening the GalleryBeneficiaries are a young couple who wanted a contemporary, bright and comfortable interior design. They turned to Catalin and his team for help in shaping their dream home. The apartment is located in a new building in Oradea and has approximately 65 square meters.
For a 3-room apartment, the rooms are quite small, hence the need for space optimization and efficiency.
They coherently divided the space into a day area and a night area. The living room furniture continues into the hallway with an integrated door allowing access to the other rooms.
Day Area
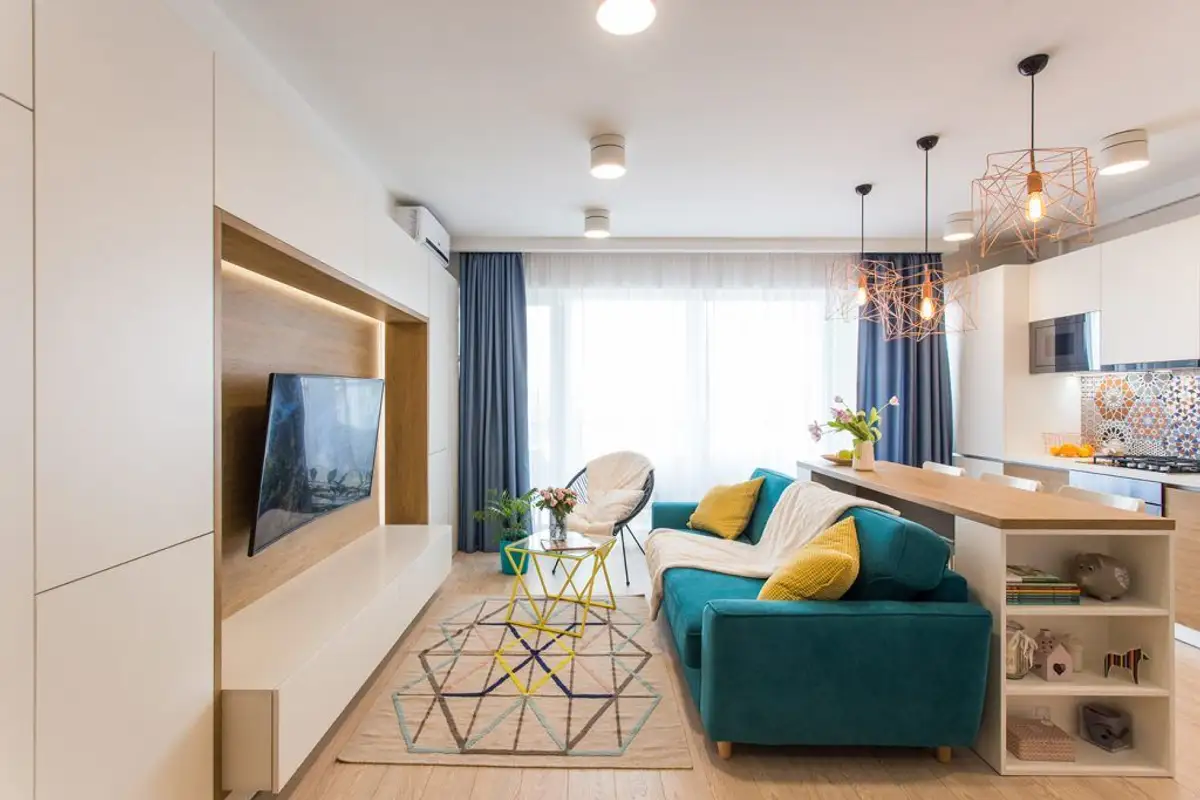
The furniture was custom-made by Mobdesign from Oradea. Thus, the designers managed to optimize each function and efficiently use the space. The living room units are compact and allow for closed storage, even incorporating the radiator; the media area was highlighted by cladding the wall around the television and integrating LED strips.
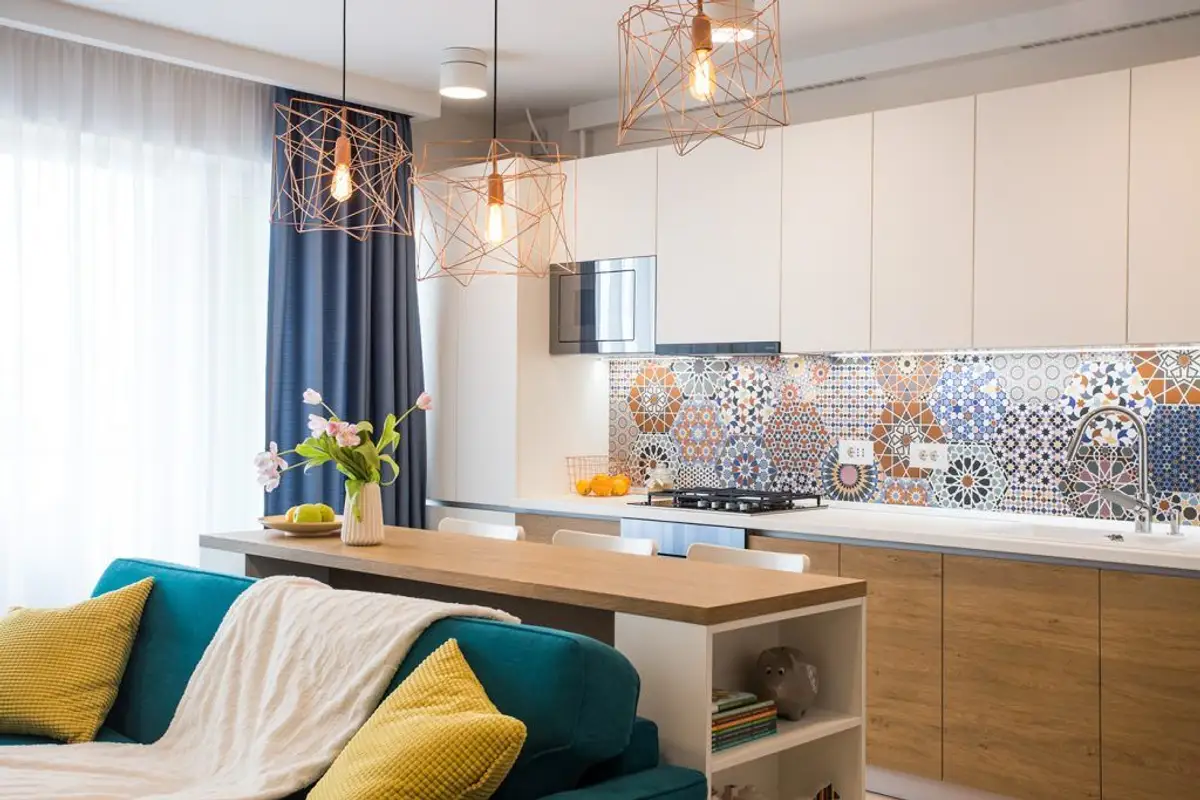
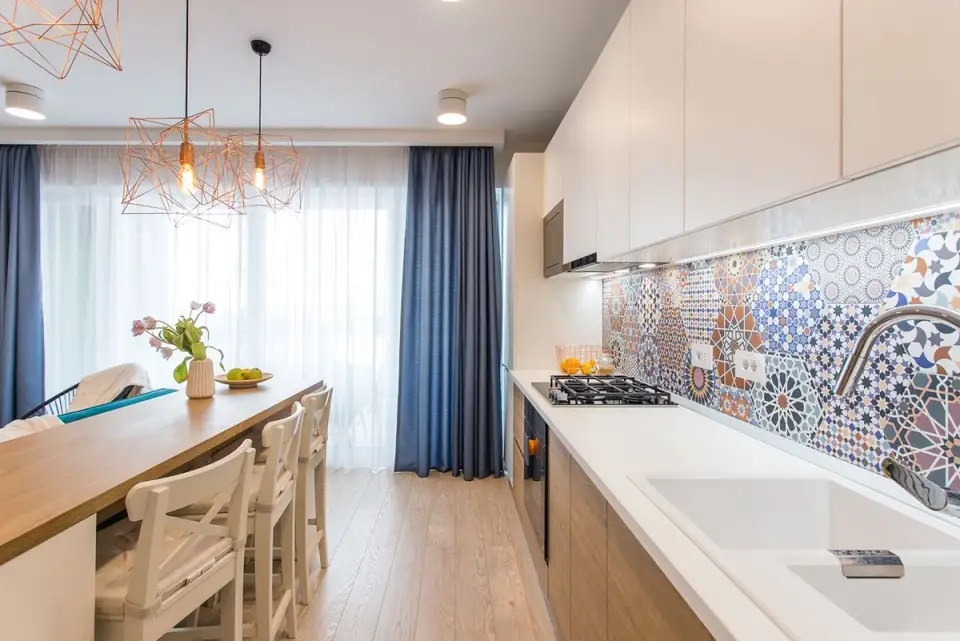
The same compact approach was adopted for the kitchen, with a straight-line arrangement of furniture units and built-in appliances to maintain the unitary character of the design. The decorative tiles are part of the Andalusi collection from Realonda, Spain. The dining area is also highlighted by the lighting fixtures that attract attention through their decorative value.