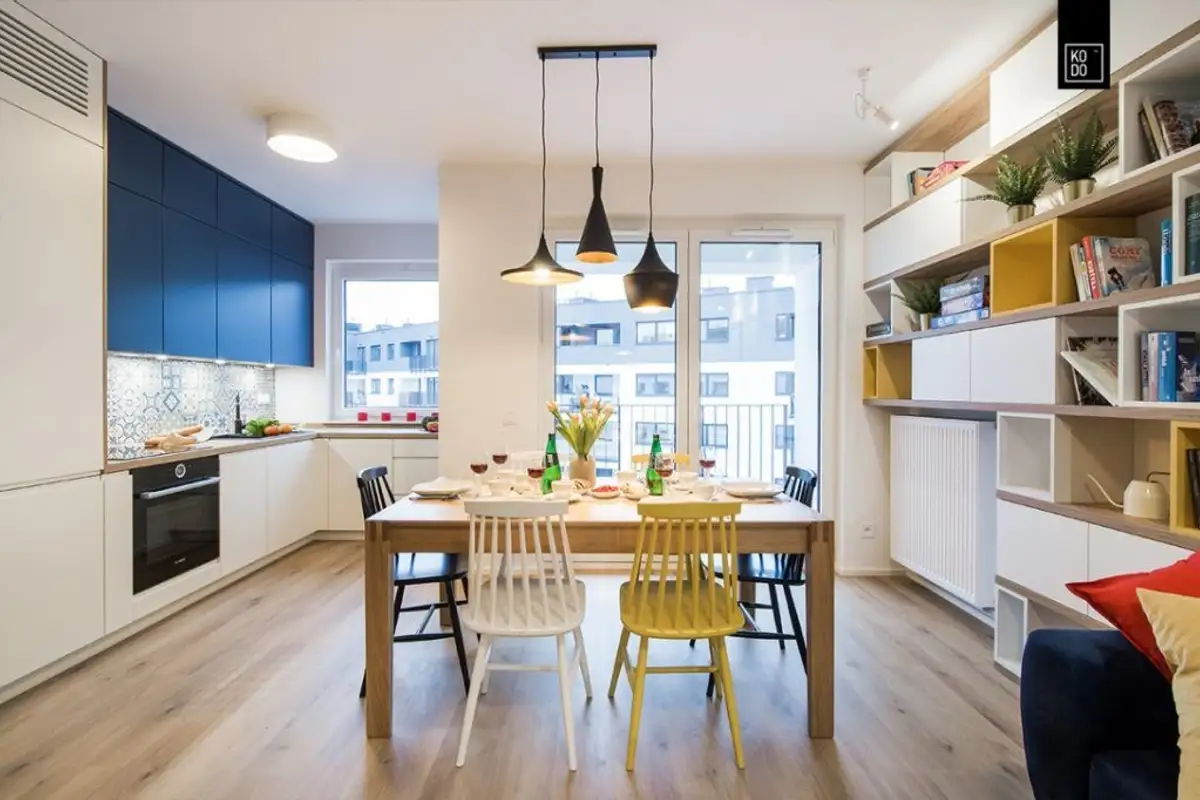
The apartment we chose to present today caught our attention with the colors and prints that manage to bring life to the entire design. It is a space inhabited by a family of four who wanted a functional approach, with bright areas and decor that reflects their personality.
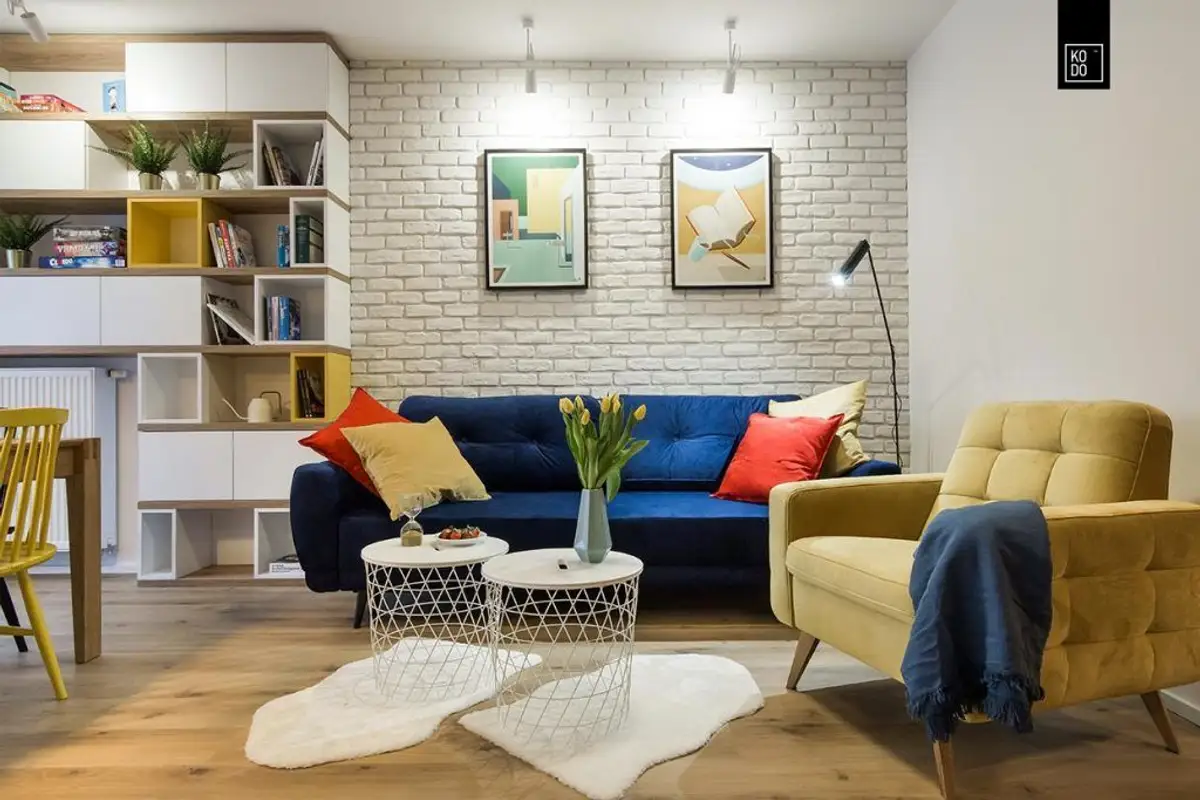
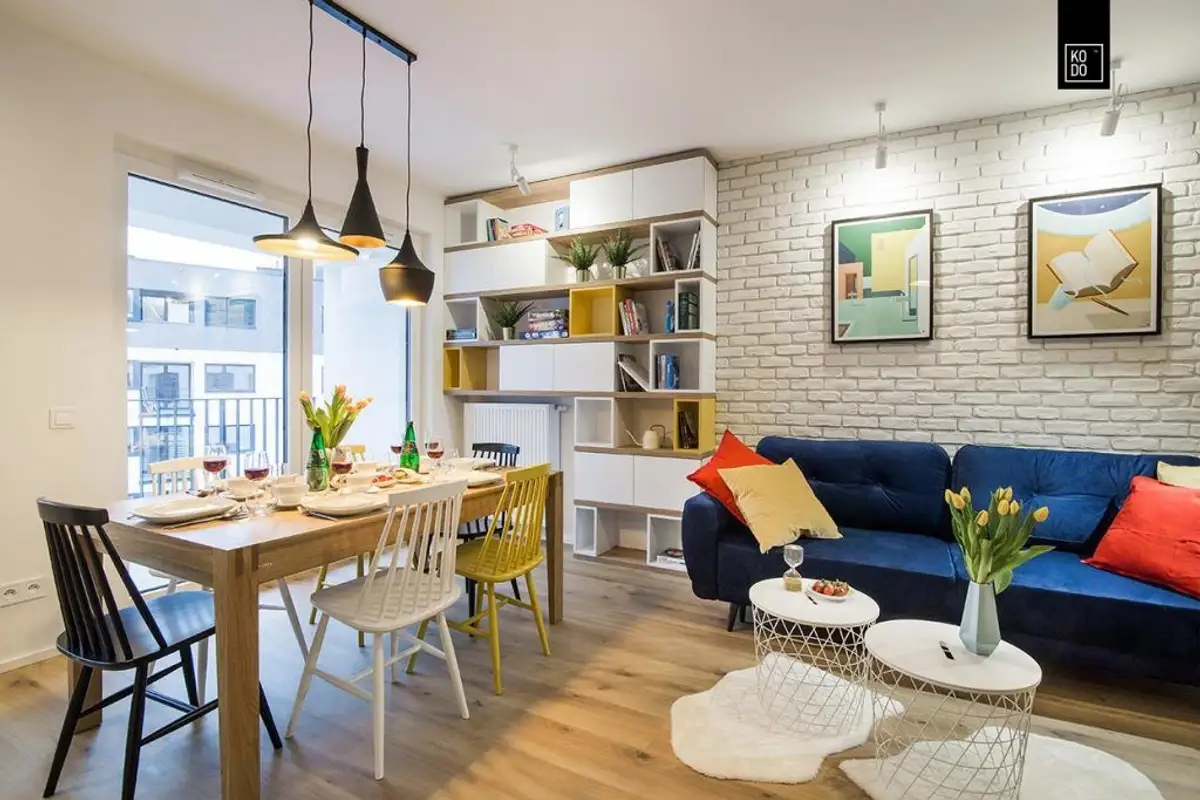
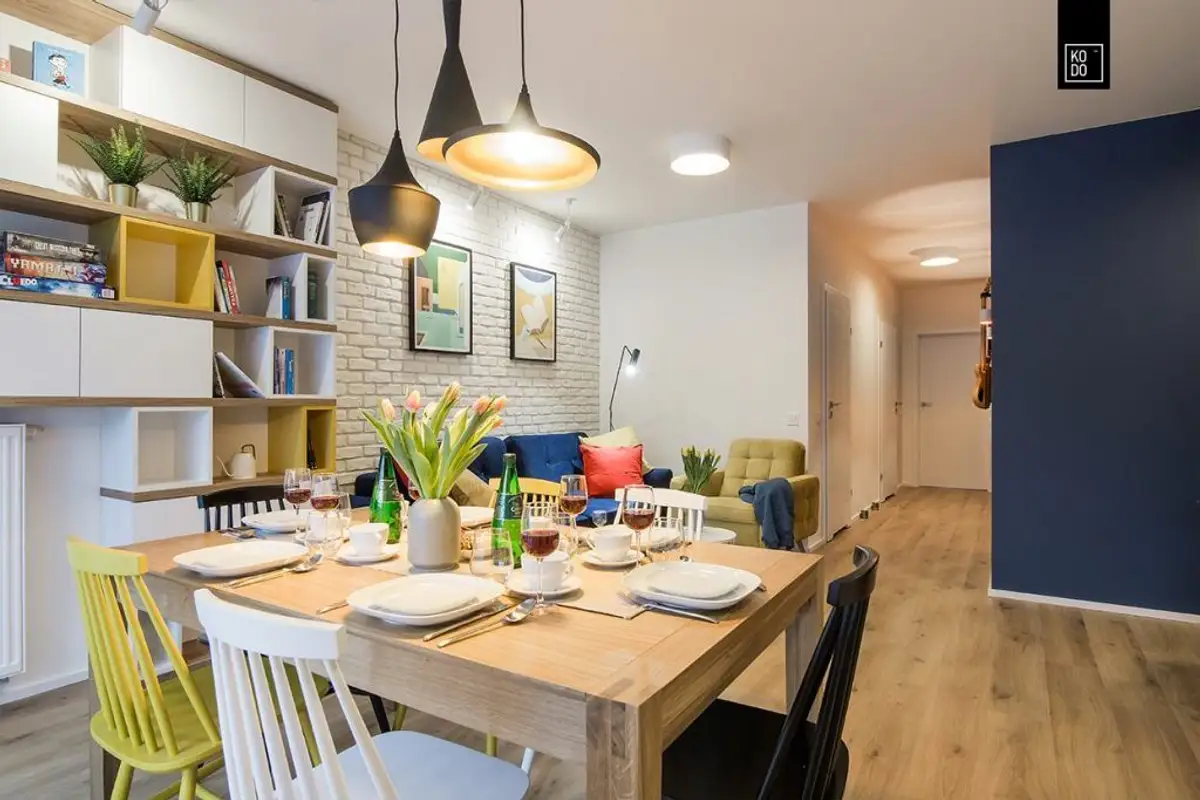
In the living area, we find the main functions: living room, kitchen and dining room, all harmoniously outlined in a common space. The color palette is represented by a mix of blue, yellow and red, whose combination represents the focal point of the entire space.
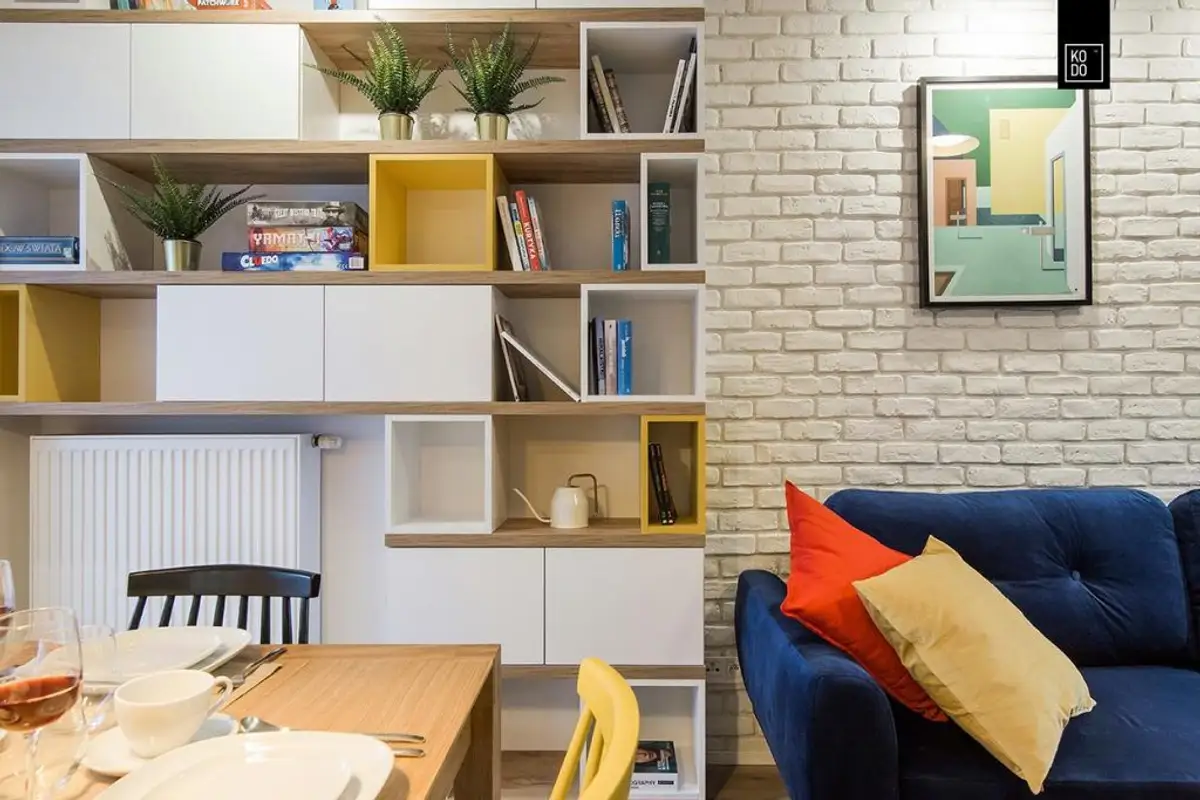
In the living room, besides the expressive colors, the designers also opted for the geometric motif, represented both by the exposed brick wall and by the furniture in the form of colored cubes.
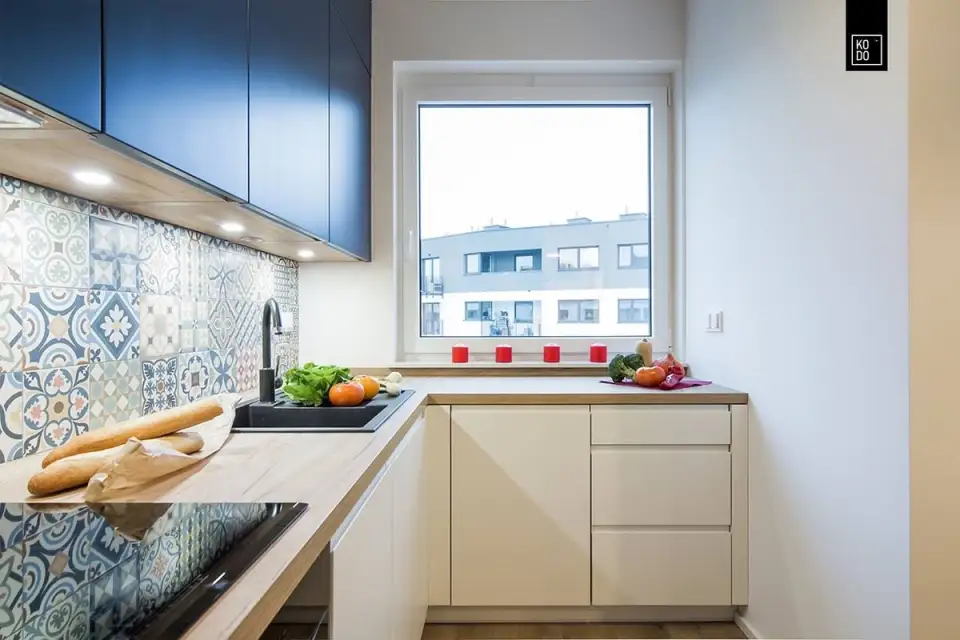
The kitchen is arranged in an L-shape and comes as a continuation of the living area. The main furniture units have a minimalist design, and the appliances have been incorporated to maintain visual unity, including the refrigerator. The monotony was broken by the blue used for the suspended cabinets. The space also benefits from plenty of natural light thanks to the existing window.
While the living area has vibrant colors and lots of energy, things calm down a bit in the master bedroom. The blue used for the walls is more muted, and the wood color maintains a relaxing atmosphere suitable for a sleeping area. Even the accent wall is not overloaded with colors, precisely to maintain this relaxing atmosphere.
The children's bedroom was not finished at the time of the photos, but you can see in the picture the direction the designers chose for its arrangement.
In addition to a functional space, cheerful and with plenty of storage space, the most important thing the owners have achieved is an interior design that fully reflects their personality and passions.