For this apartment in a 19th-century heritage building, the young beneficiary desired an original design with color accents and design pieces. The small space was a challenge, but the solutions found and the details that make up the décor are spectacular.
The two-room apartment has an area of 42 square meters. The outlined layout is slightly atypical but very creative and a source of inspiration for all those who love unique spaces.
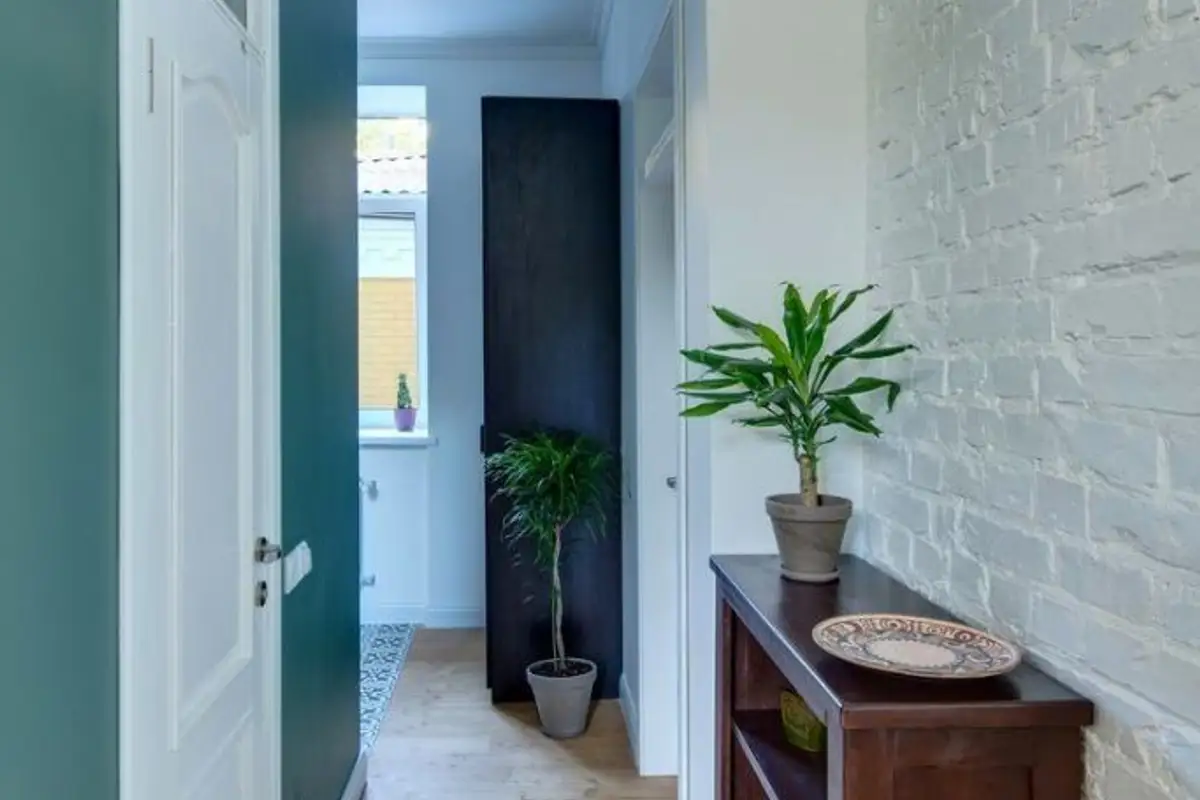
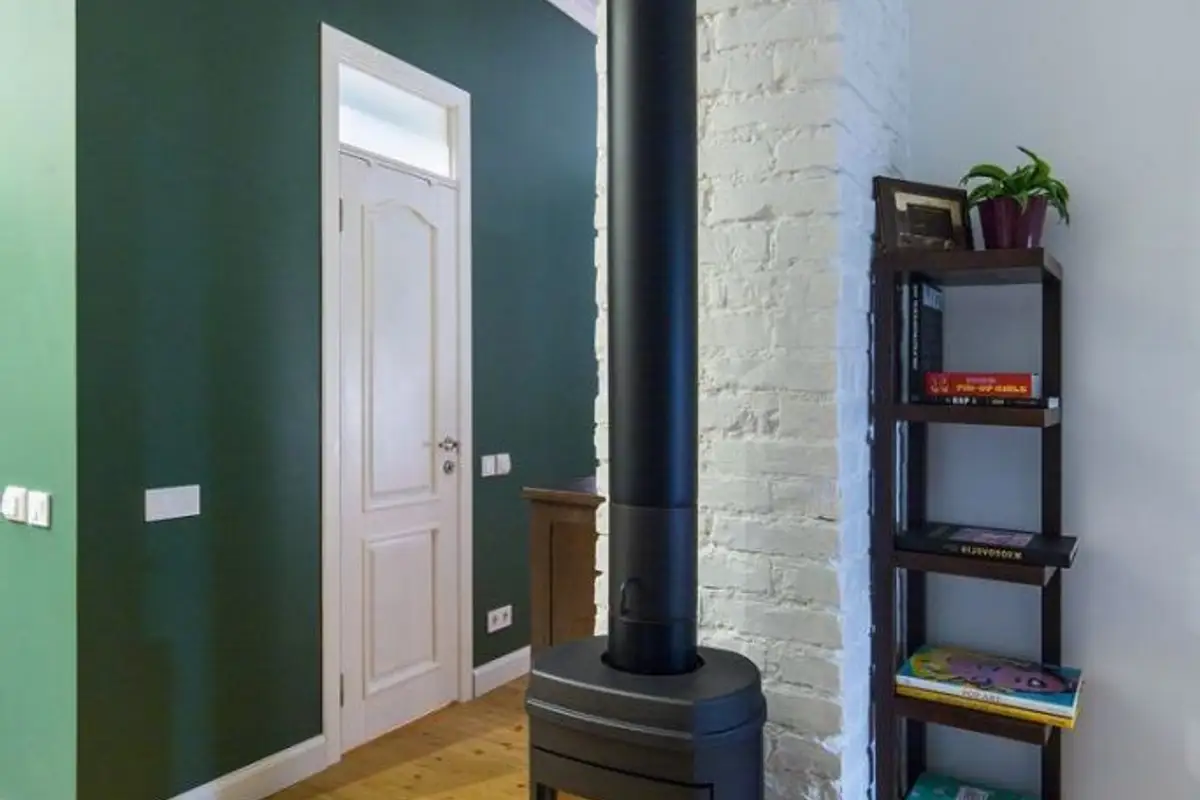
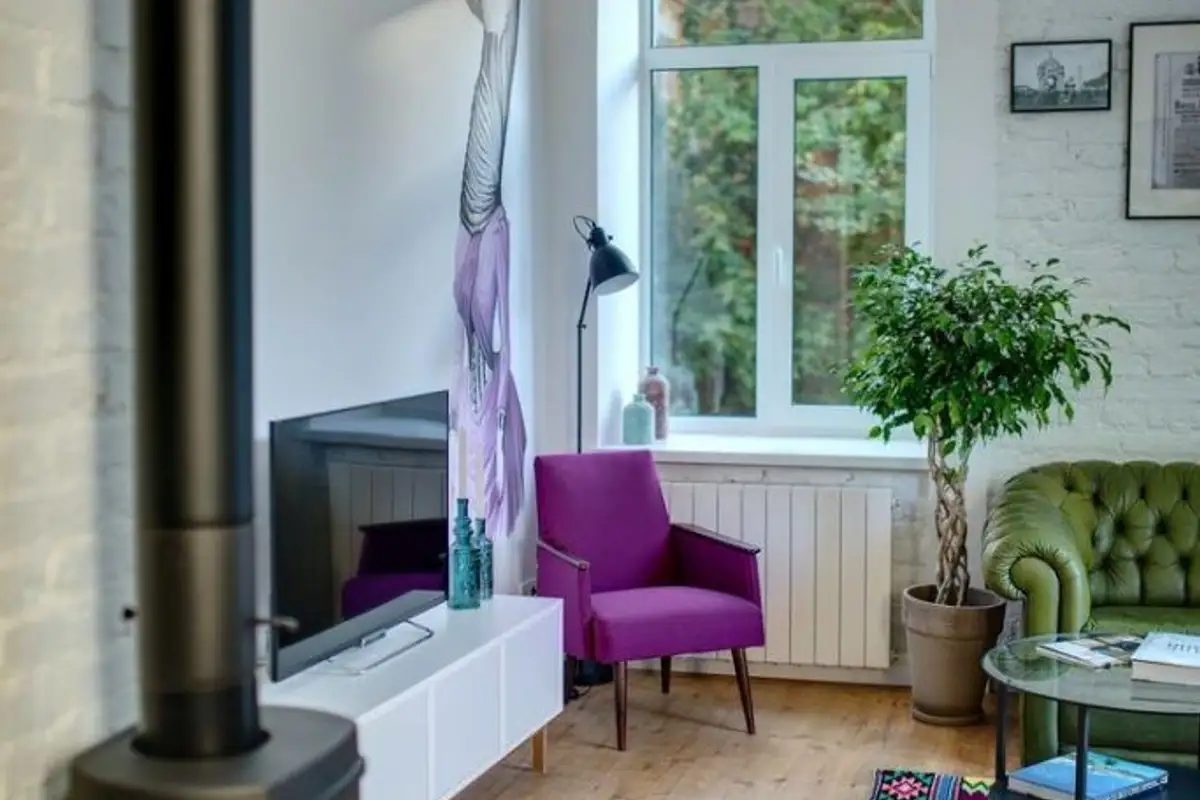
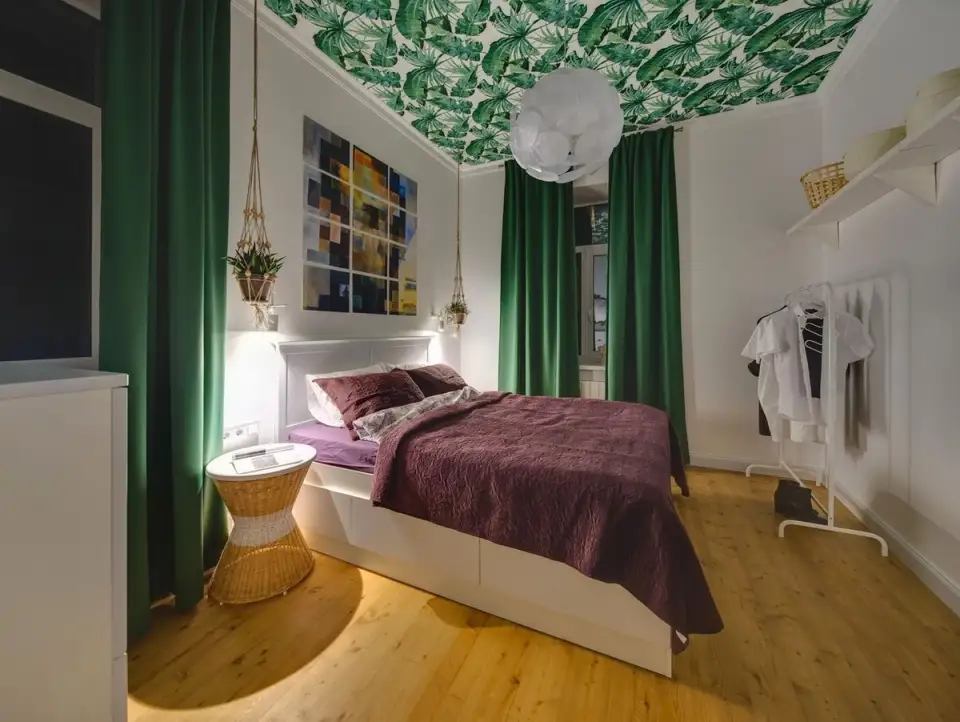
The décor is defined by chromatic combinations that mark the space: green and purple lend an elegant touch, while white balances the rooms chromatically. The presence of natural wood and exposed brick (the original, uncovered after removing the walls) adds texture to the décor.
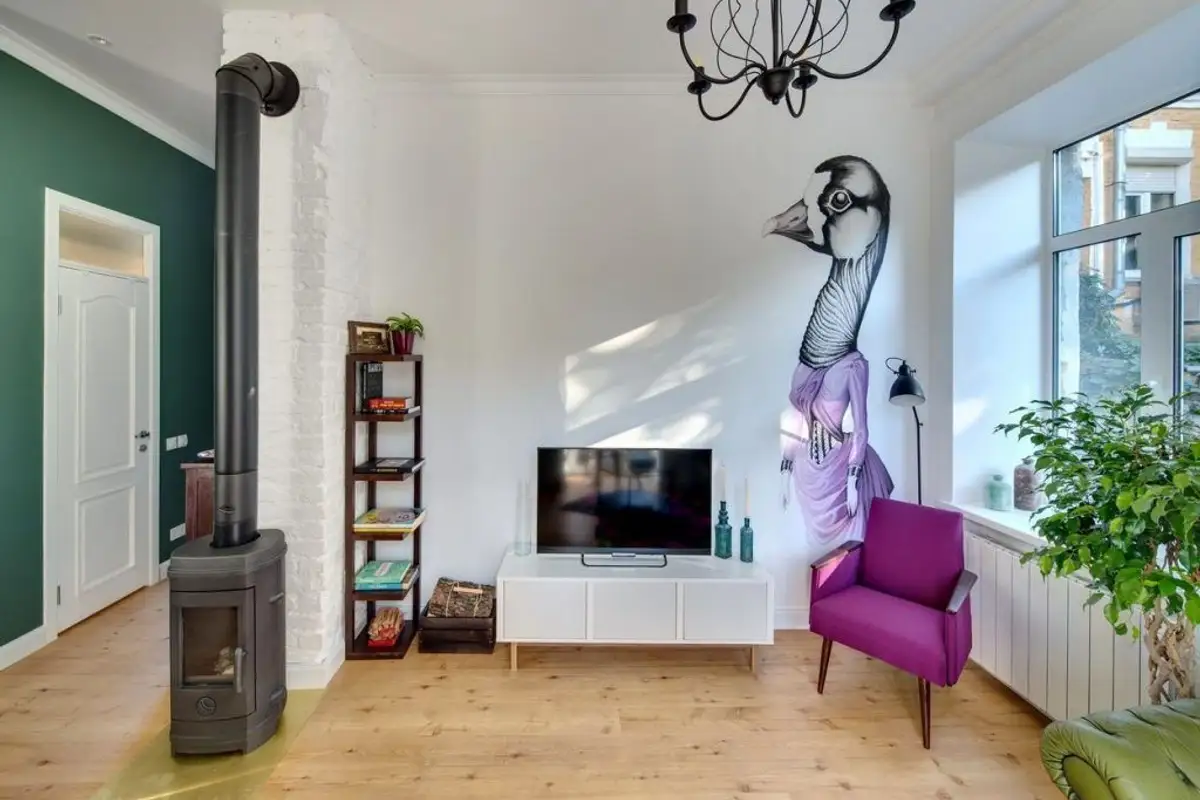
The Stilistic design evokes Scandinavian interiors. The furnishings are minimal, focused on essential pieces. In the living room, the green Chesterfield sofa, purple armchair, green armchair, rug with a folkloric motif, and especially the wood-burning stove all enrich the sensory experience of the space. The drawing on the wall is as strange as it is intriguing.
The combination of these elements recreates a unique scenario, perfectly coherent in color and style.
The kitchen communicates directly with the living room, the dining area acting as a partition between these functions.The cooking area is small and narrow.While it was initially designed for a broader audience, it could be optimized to meet the beneficiary's specific needs.
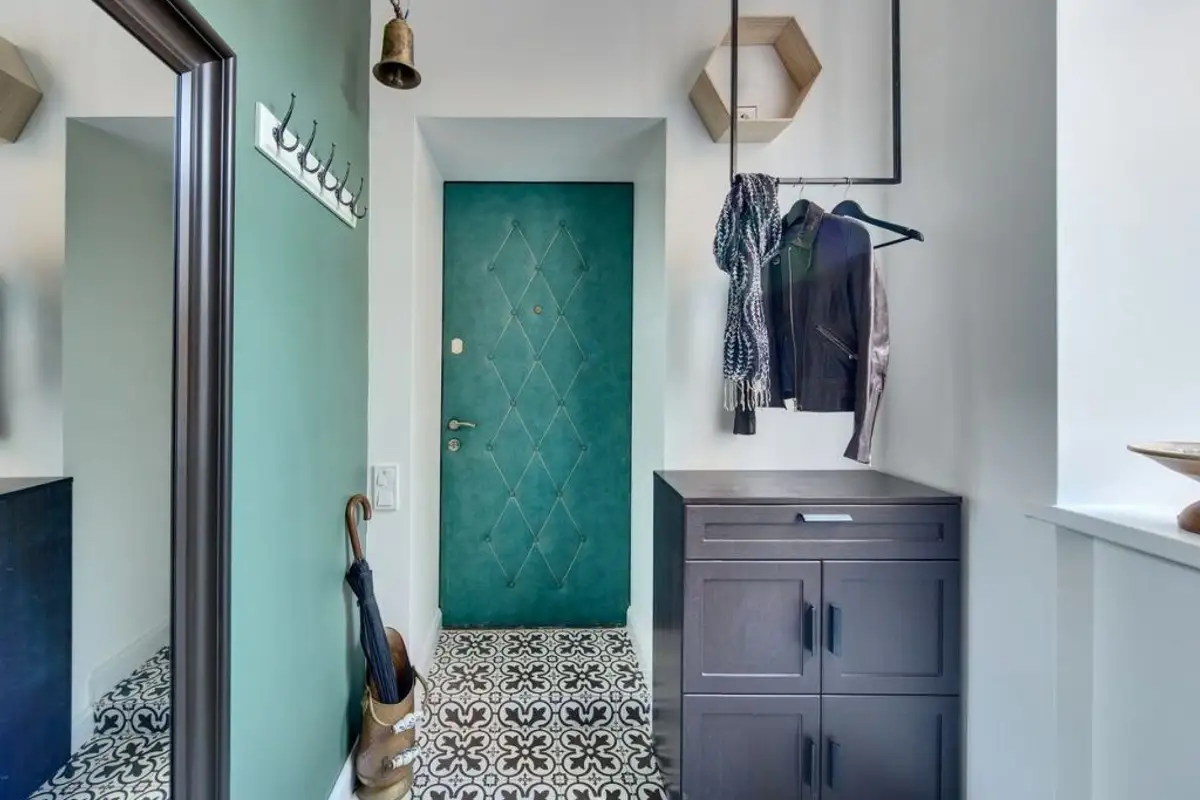
The transition to the hallway is made chromatically through the wall painted green and the flooring. The same type of tile is used in the kitchen area as well as the hallway, suggesting a sense of continuity.