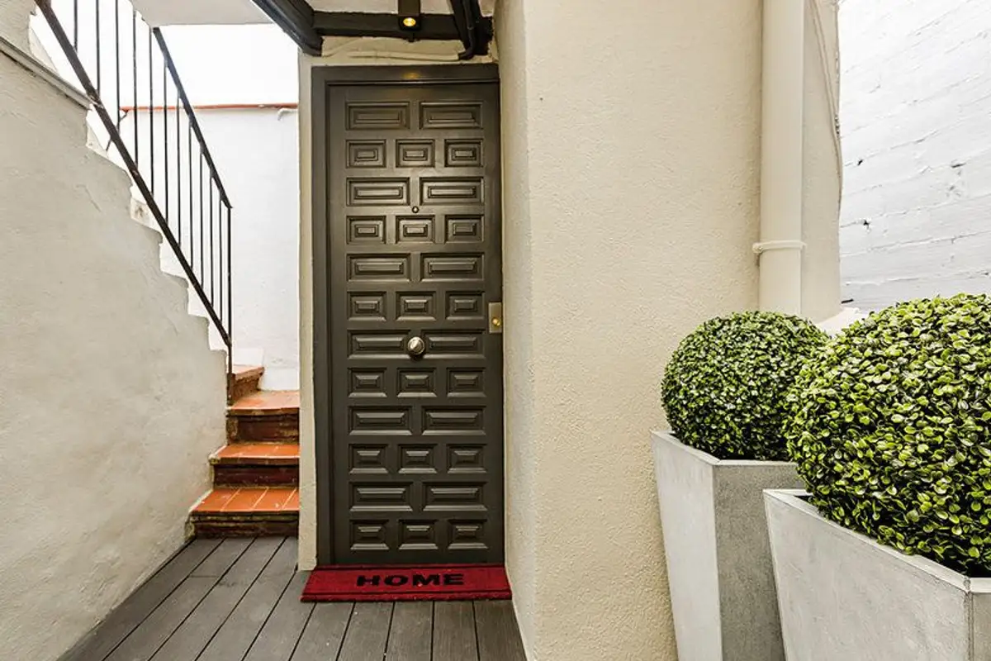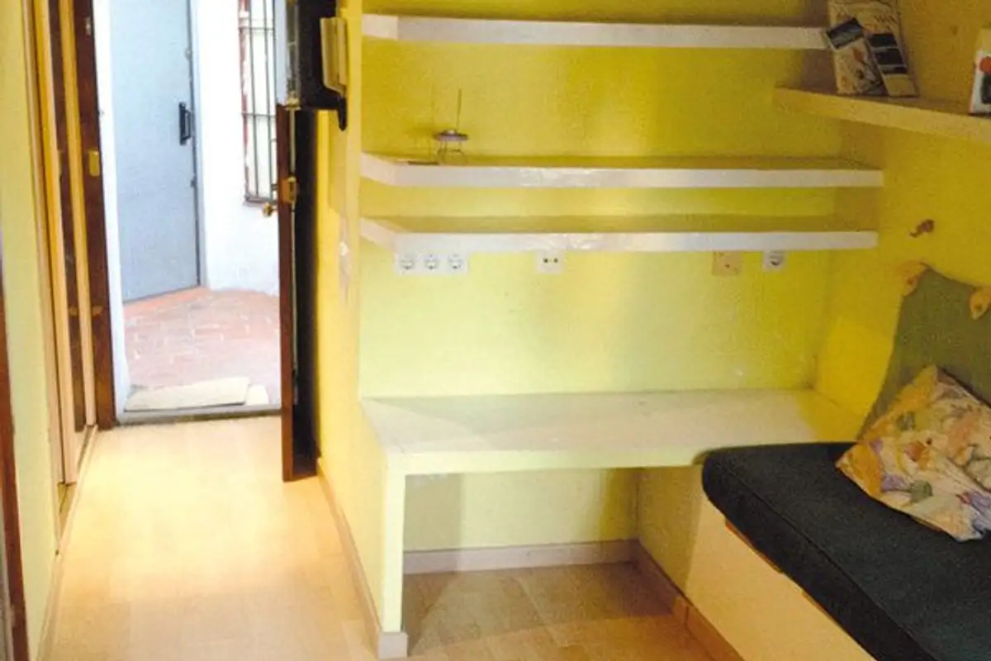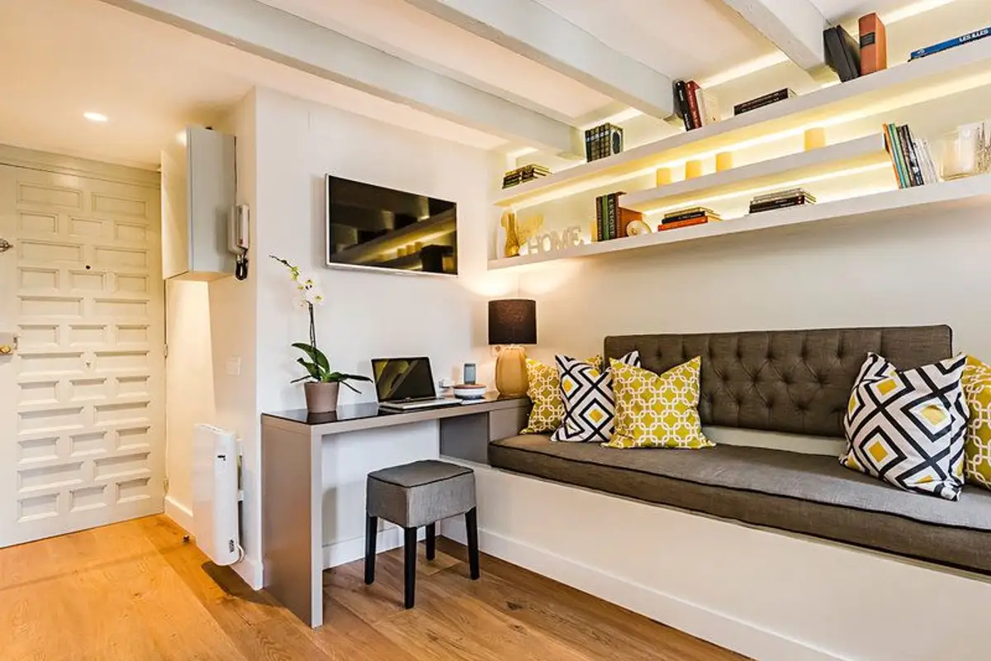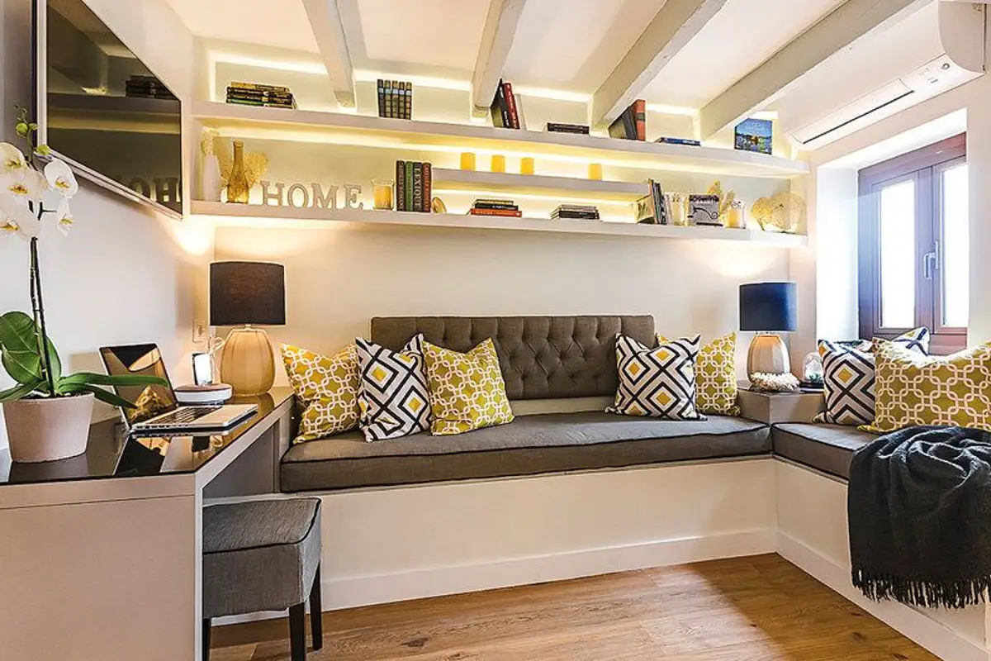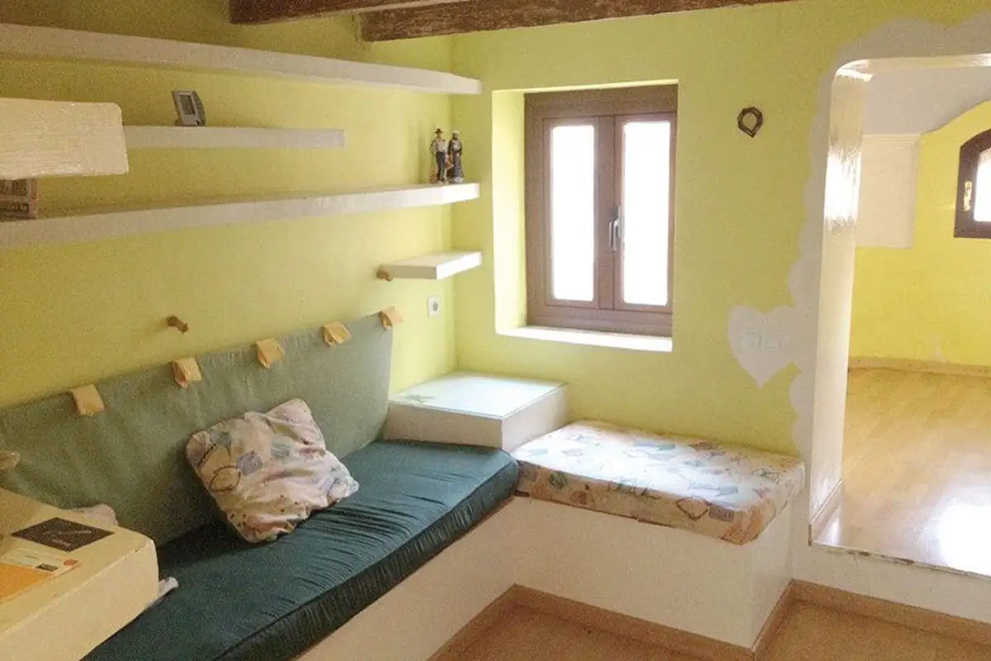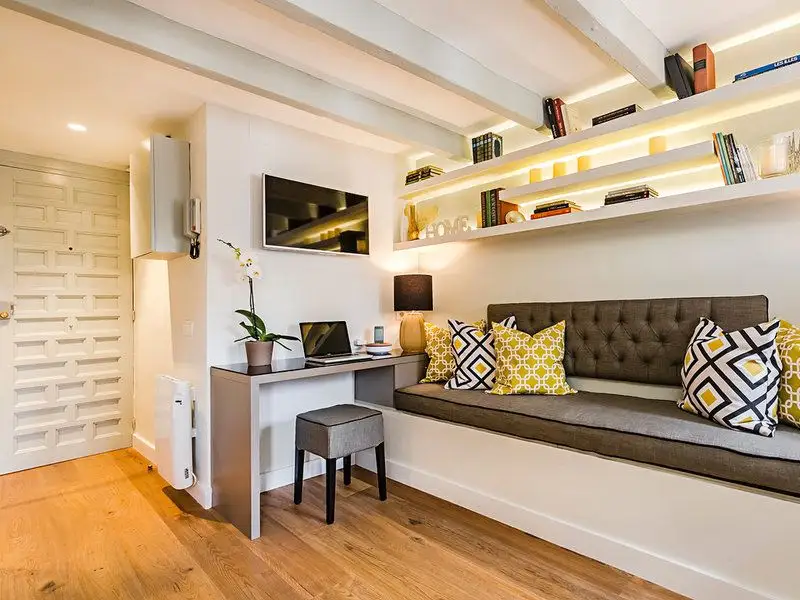
The beauty of small spaces lies in highlighting them through intelligent approaches that combine both aesthetic and functional aspects. This mini-dwelling located in the attic of a building in Barcelona has only 20 square meters, excellently exploited thanks to the talented interior decorator Anthony Chevallier.
The peculiarity of this apartment is given by its configuration: a rectangular shape continued by a dome. The unique architecture of the building was thus highlighted through this arrangement.
As you will see in the photos, the space is extremely small. It's hard to imagine that someone could actually live decently in such an apartment. Not only does someone live there but they do so with a lot of style thanks to the intense renovation the space has undergone.
6 weeks were needed for the transformation to be finalized. Everything in this home falls into the mini category: mini-kitchen, mini-bedroom, mini-living room and mini-bathroom. All functionalities are integrated into this space without neglecting any aspect.
The flooring was changed to oak wood, the walls and ceiling with beams were painted white, all to give an elegant and chic feel.
The predominant color palette is that of neutrals with grays and a lot of white to provide light and amplify the space.
The kitchen area has been completely renovated. The compact furniture offers storage spaces with a pleasant design. And the bathroom is truly impressive. Well-optimized, with elegant textures and details, with beige ceramic tiles and the same parquet flooring found throughout the house (treated to resist water contact).
The sleeping space was installed in the dome area - an unusual space with small windows but with an impressive view towards Sagrada Familia. The transition is made from the living room area, and the arrangement of this room with a lot of white resembles Greek houses. All the furniture has been optimized to fit into this small space.