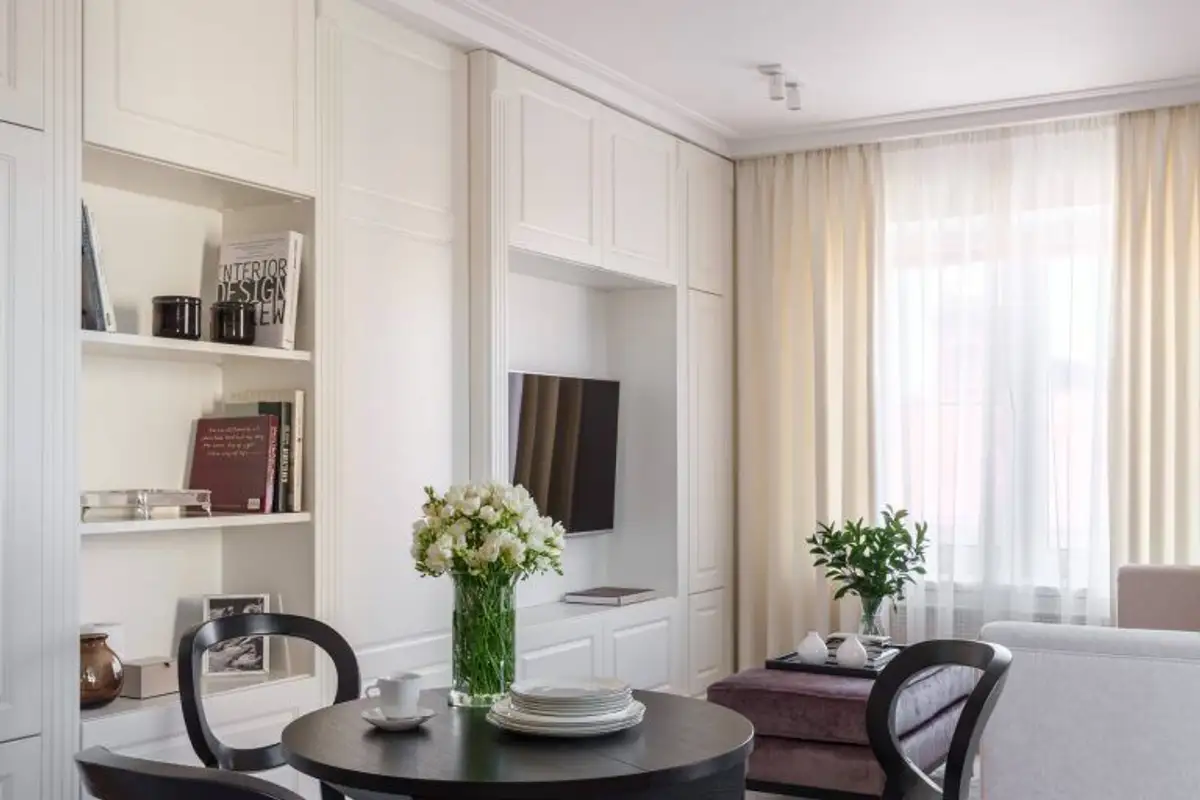
The challenge of this renovation was adapting the layout of a 1970s apartment to the needs of its new owner, a lady who desired a bright home with classic influences and plenty of storage space.
The 53 sqm apartment could be easily remodeled in terms of layout as it did not have any load-bearing walls inside.
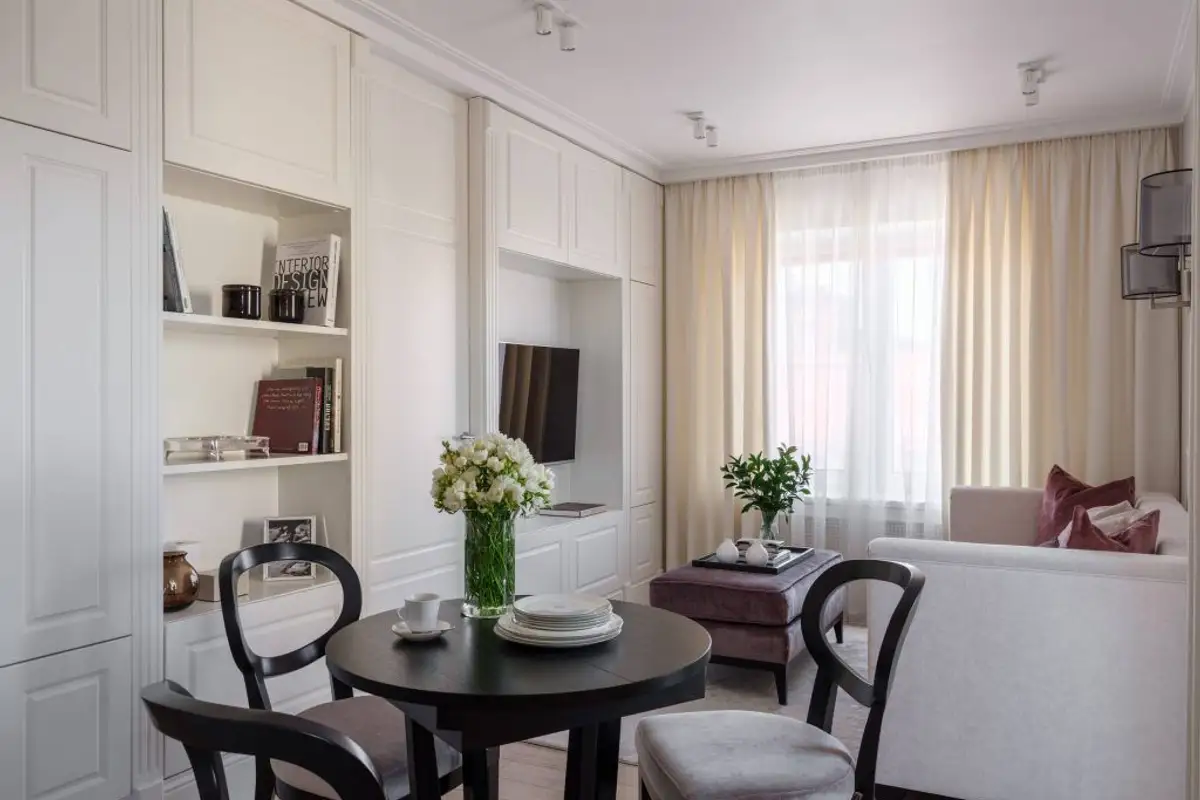
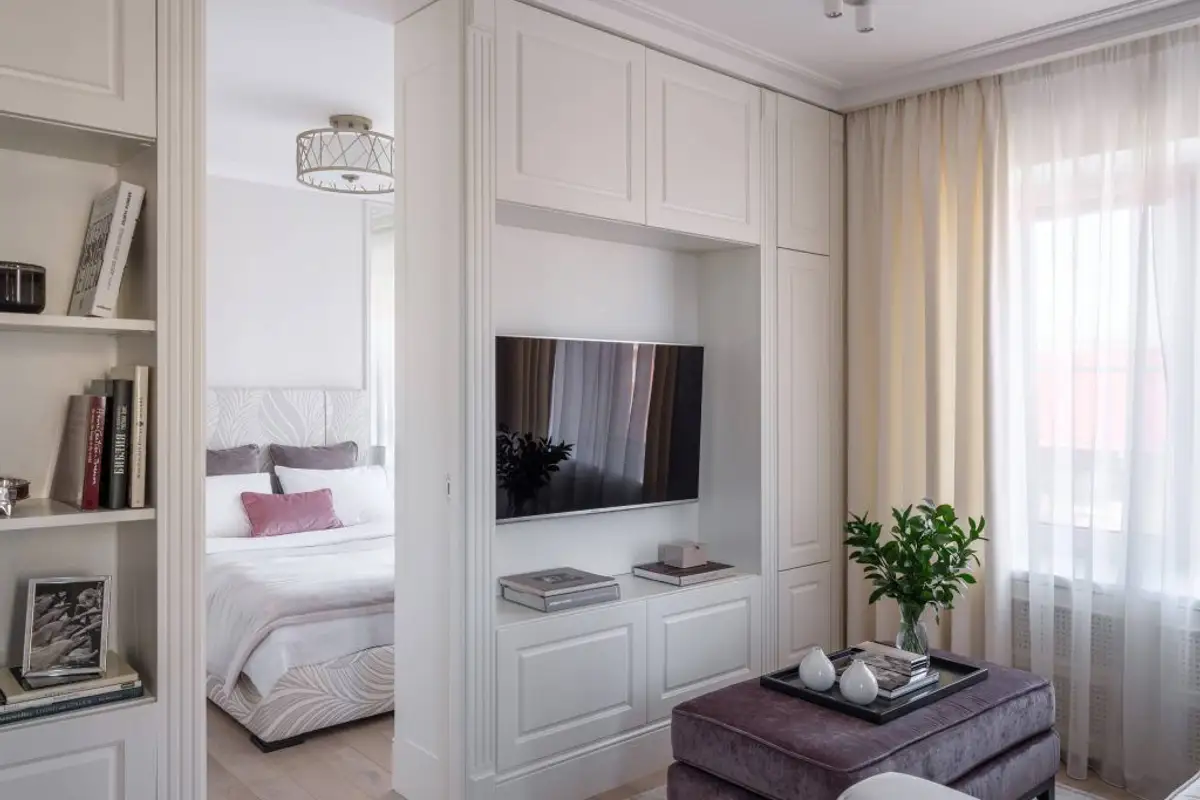
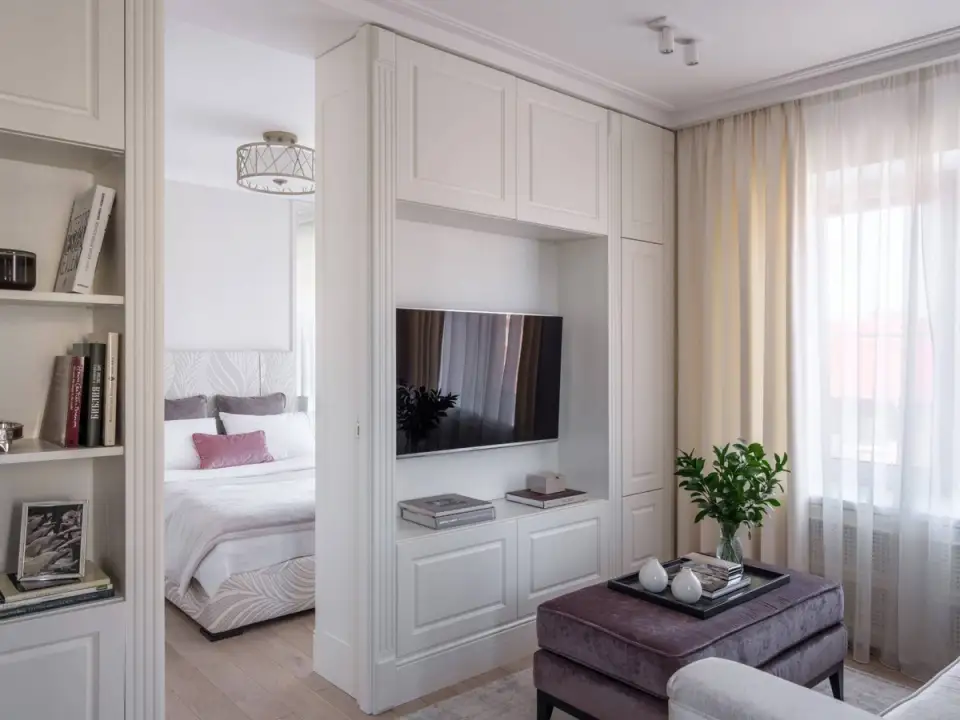
Major interventions consisted of creating an open space living room/dining area/kitchen; unifying the two bathrooms into a single, more spacious one; closing the second balcony access (from the kitchen); using niches for built-in wardrobes; masking the bedroom door and integrating it into the living room furniture ensemble.
Considering the small size of the space, we can observe a unified, continuous stylistic line throughout all areas of the apartment. A predominantly light-colored decor was chosen: the vanilla shade of the walls, the white furniture, and the bleached oak shade of the flooring are accentuated only by a few pieces of furniture in darker tones.
Art Deco influences are reflected in the furniture and décor of each room, lending elegance to the entire design and reflecting the style and character of the owner.
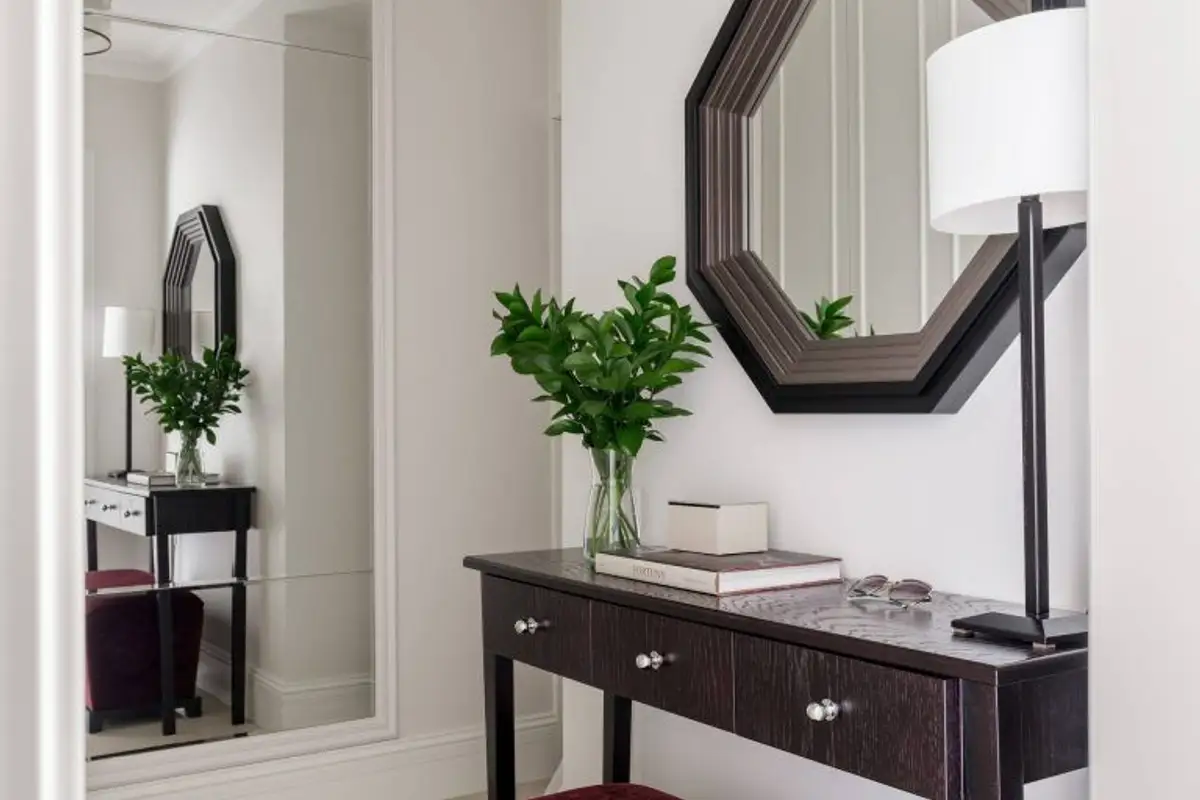
The entrance hall is a stylistic summary of the home's interior design.
try into the apartment is through an "L"-shaped hallway that immediately introduces you to the ambiance of the design. At the ends of the long axis, a large mirror and a built-in piece of furniture were placed, a harmonious combination of aesthetics and functionality.
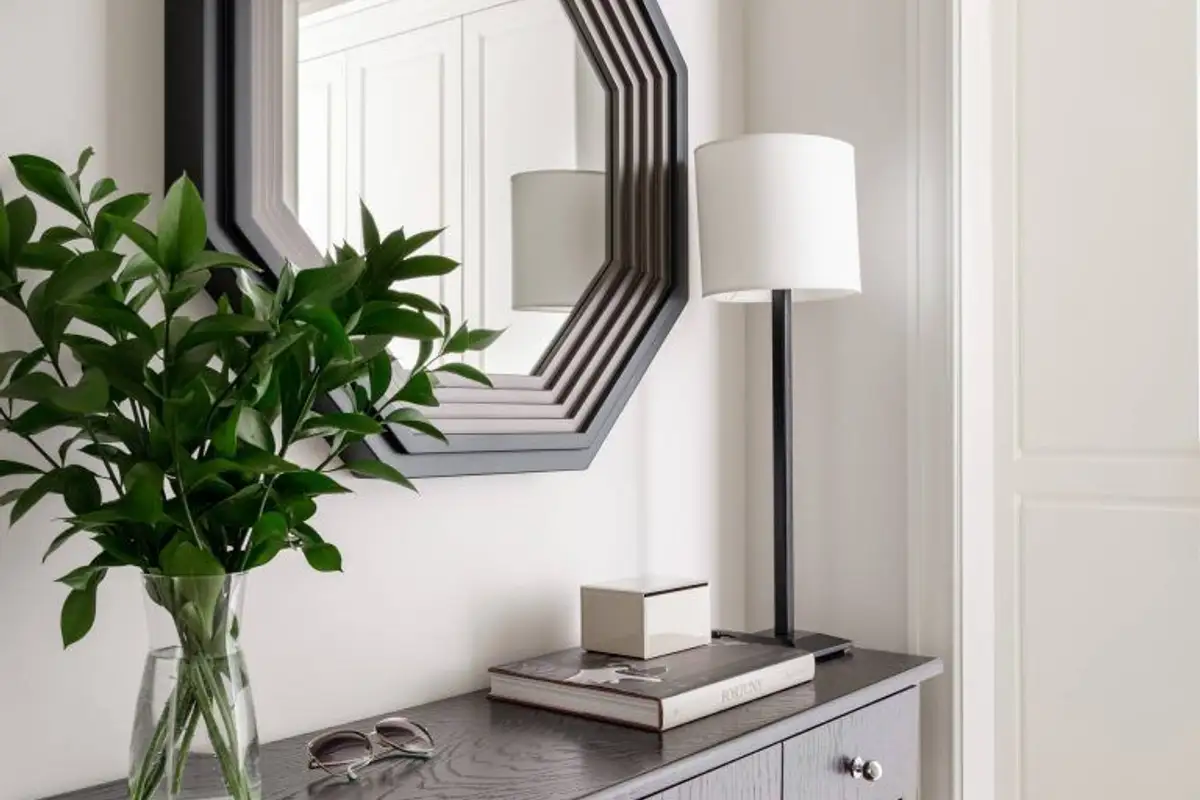
The buffet table with three drawers, the octagonal mirror above it, and the stool (which also serves as storage) accentuate the space chromatically. The cream-colored ceramic floor continues into the living room with a parquet in a similar shade.
Creating the illusion of a more spacious bathroom with a large built-in mirror.
The overall white color of the bathroom is contrasted only by the black stone diamond inlays on the floor. During the partitioning works, the two small bathrooms were joined together and the bathtub was replaced, at the owner's request, with a generous walk-in shower with glass doors. The oversized mirror features two Eichholtz brand sconces in the Art Deco Streamline style.
The bathroom furniture elegantly conceals the washing machine.
A small but welcoming and elegant living room.
As part of the living area, the living room appears spacious and bright through the light shades used in the design. Classic influences are predominantly reflected on the wall with the built-in furniture, through its decorative profiles and the rhythm and symmetry of the cupboard compartments.
The uniqueness of this wall is given by the masking of the bedroom door within the furniture profiling. To make the most of every centimeter in the apartment, the sofa, bench, and dining table were custom-made according to the designer's sketches.