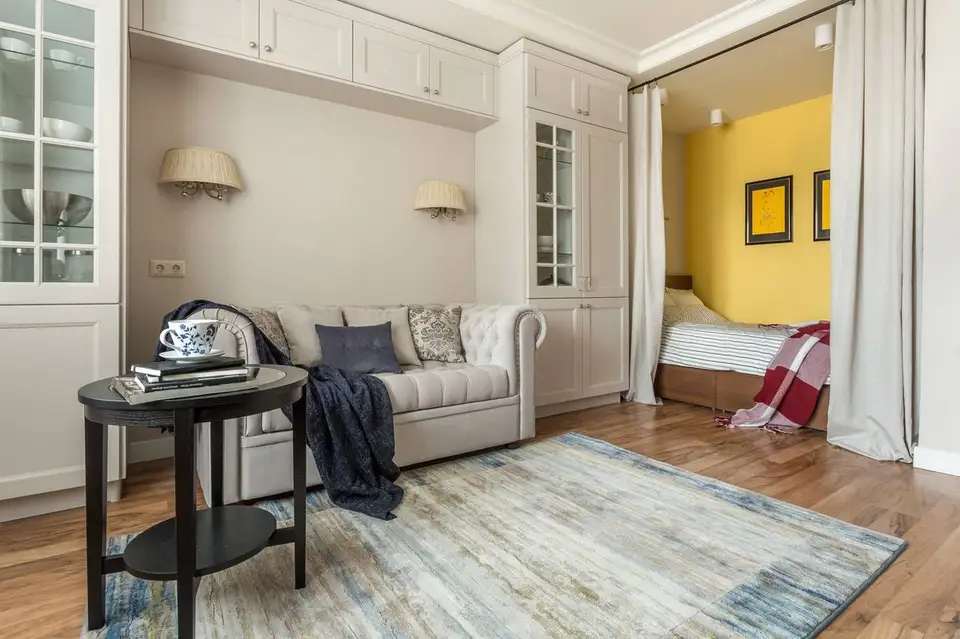
This arrangement we propose today has a special emotional charge. Alena, the designer who took care of this apartment, designed the space specifically for her mother. She had 43 square meters at her disposal, which she optimized and furnished to create the most comfortable living space possible. Let's read on for more details about this arrangement.
Open Gallery Alena chose to keep the initial configuration: main room, kitchen, and bathroom. To create extra comfort for her mother, she decided to integrate a small sleeping area, separate from an extendable sofa. Knowing how much her mother loves to cook, she opted to keep the kitchen closed, with a functional layout that includes a dining space.
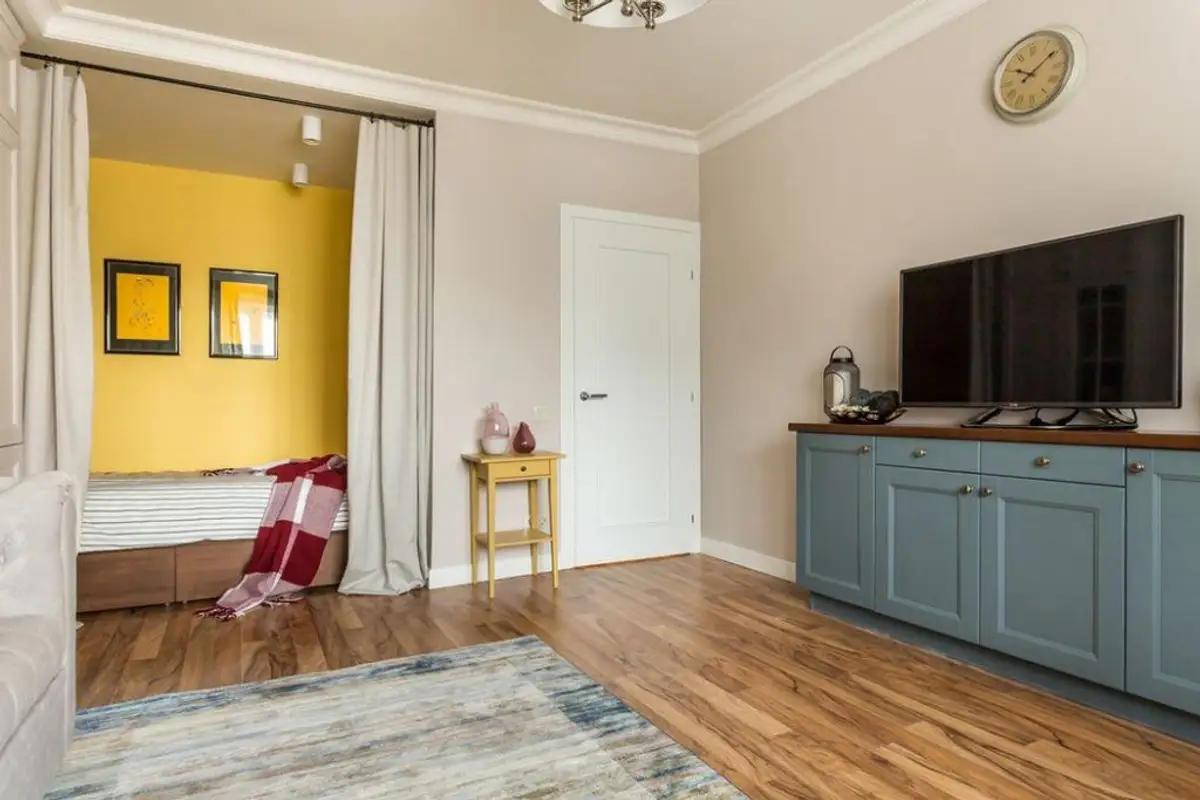
Stylistically, the decor follows a classic line without making the space appear overcrowded with furniture or specific accessories. On the contrary, considering the reduced dimensions, Alena focused on creating airy, bright, and fluid spaces. Thus, in the living room, we find both a lounge area with a sofa and TV space, as well as symmetrical wardrobes for storage on either side of the sofa.
The ambiance inspires elegance, with pieces carefully selected. The boudoir area stands out due to the special character of its furniture and mirror.
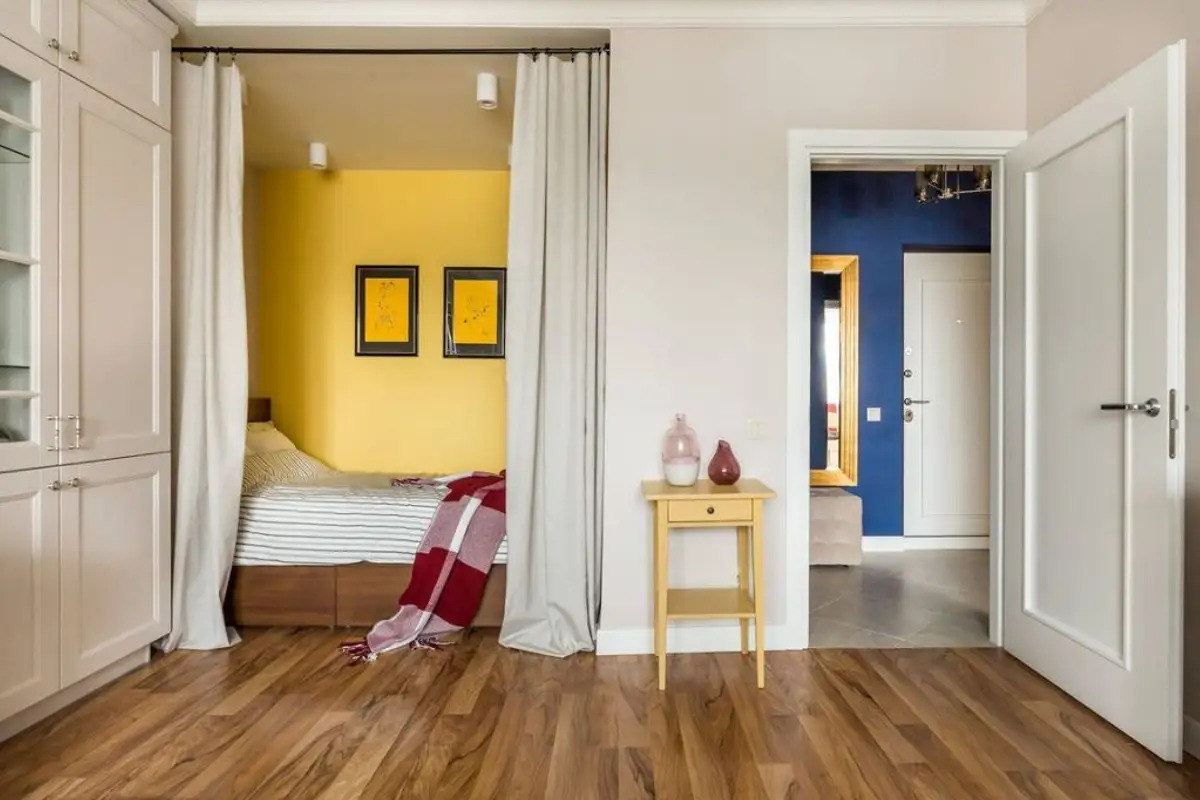
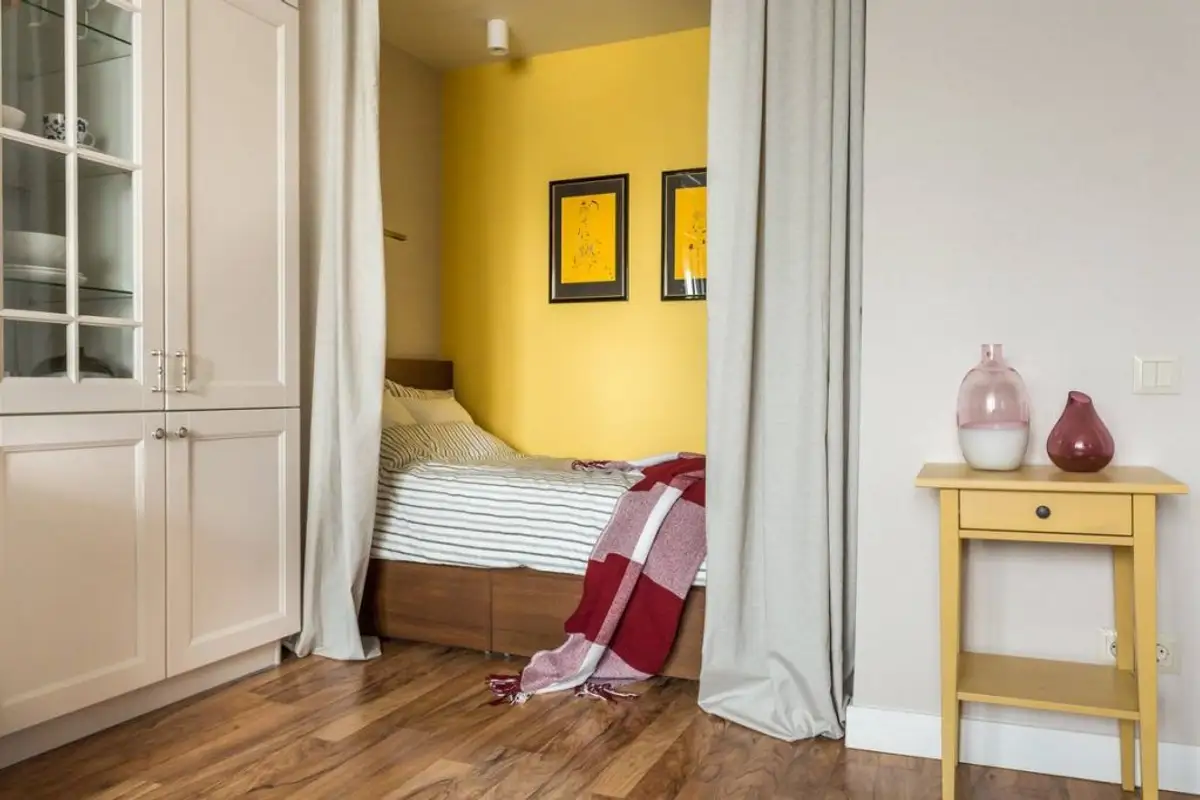
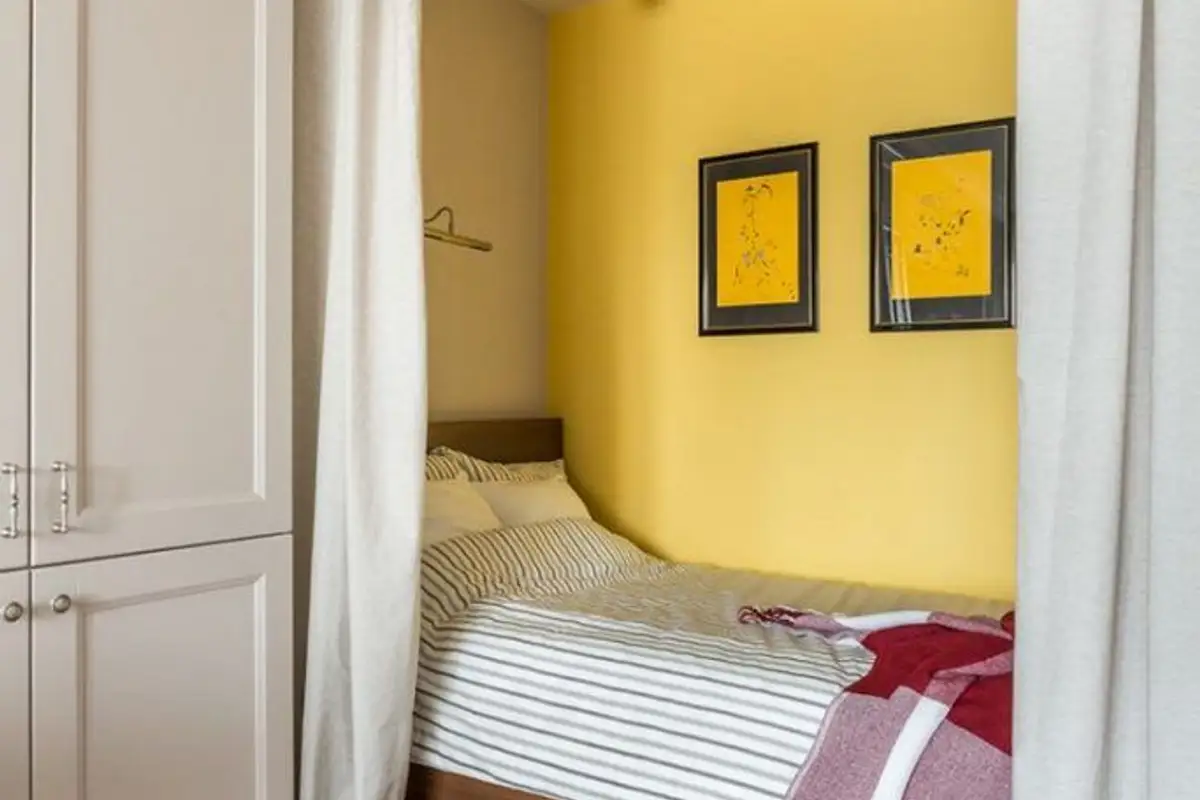
The sleeping area was created in a niche, with enough space to accommodate a bed. The delimitation from the rest of the room is done through curtains. To highlight this corner, one of the walls was painted a sunny yellow and lighting fixtures were added for uniform illumination. A base of neutral, warm colors like cream and beige predominates, with small chromatic accents of blue or yellow.
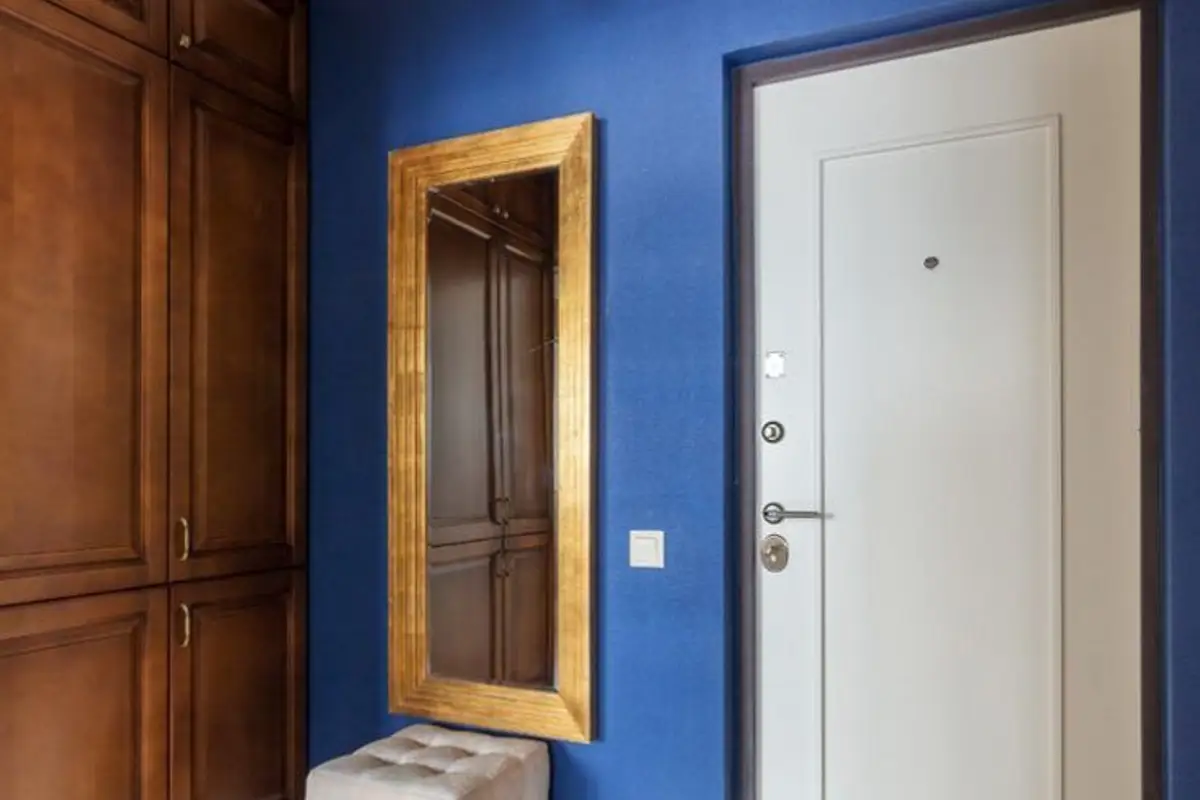
The motif of blue will also be found in the hallway, on the wall with the entrance door; also in the hallway, the main storage area was integrated, with tall wardrobes reaching up to the ceiling.
For the kitchen, Alena chose sky-blue furniture, a very pleasant and comforting shade. The inspiration of the classic design is found here as well, but in a more modern note. The dining space also catches our attention, with a bench on one side and chairs on the other. The furniture is arranged in an L-shape to optimize the worktop.