In search of new sources of inspiration for decorating your home, we found this 2-bedroom apartment that caught our attention very quickly. Comfortable, bright and pleasant, you're sure to find useful ideas that you can put into practice in your own home.
The 55 square meter space underwent a complex renovation, and the result pleases with its current approach, featuring an airy decor and youthful, functional design.
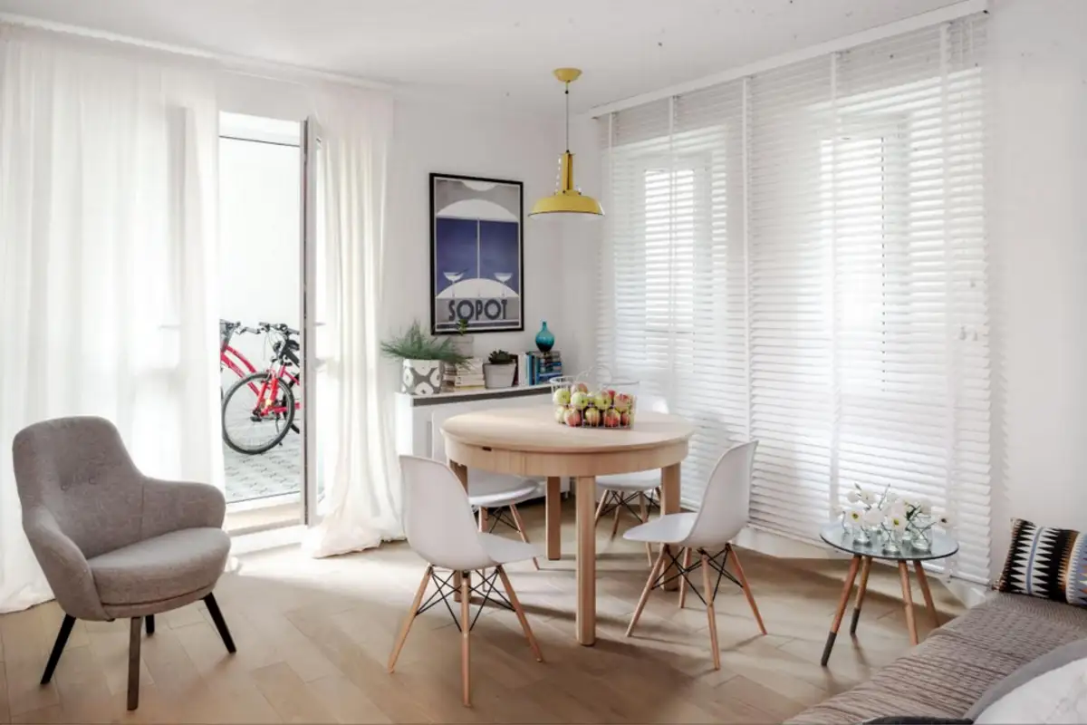
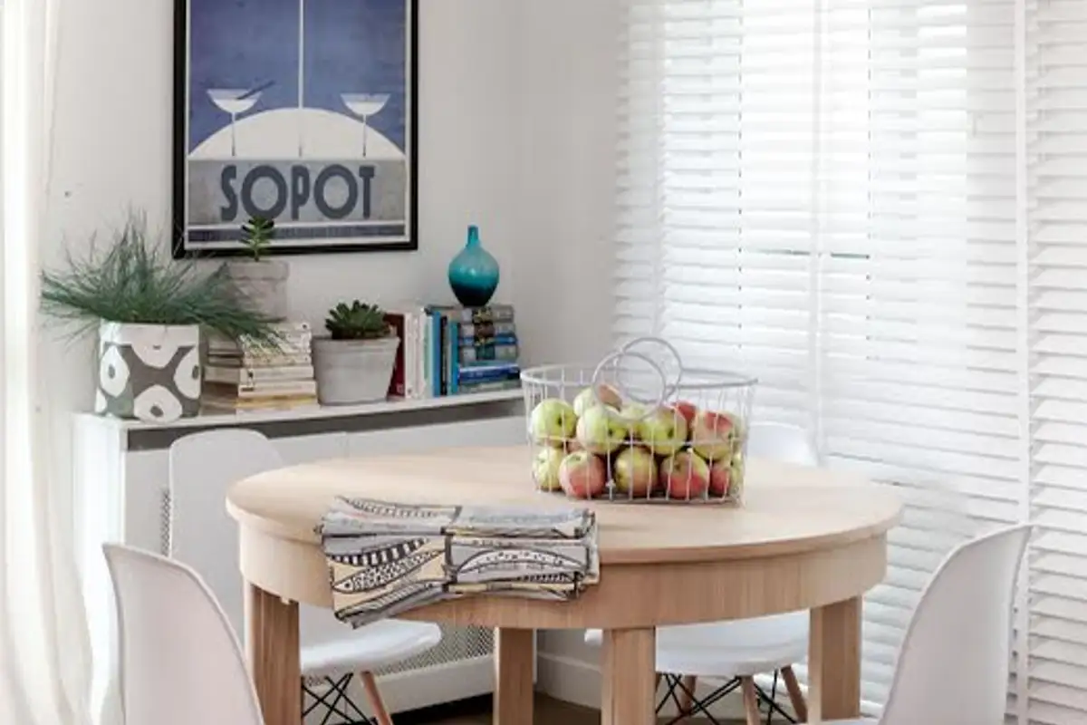
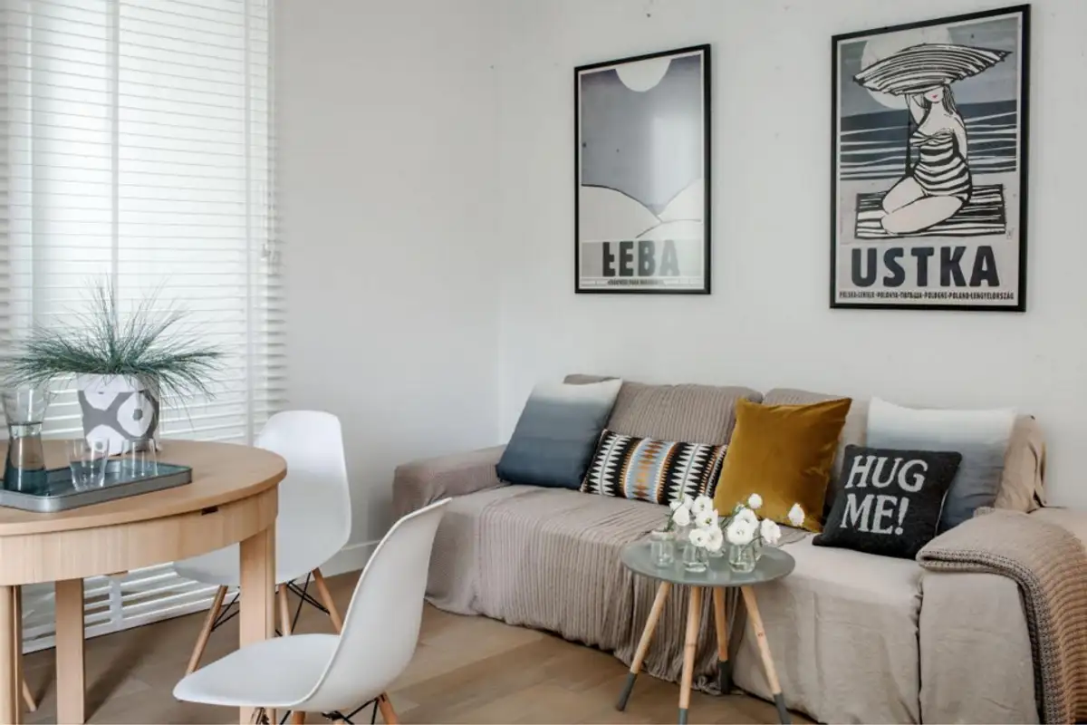
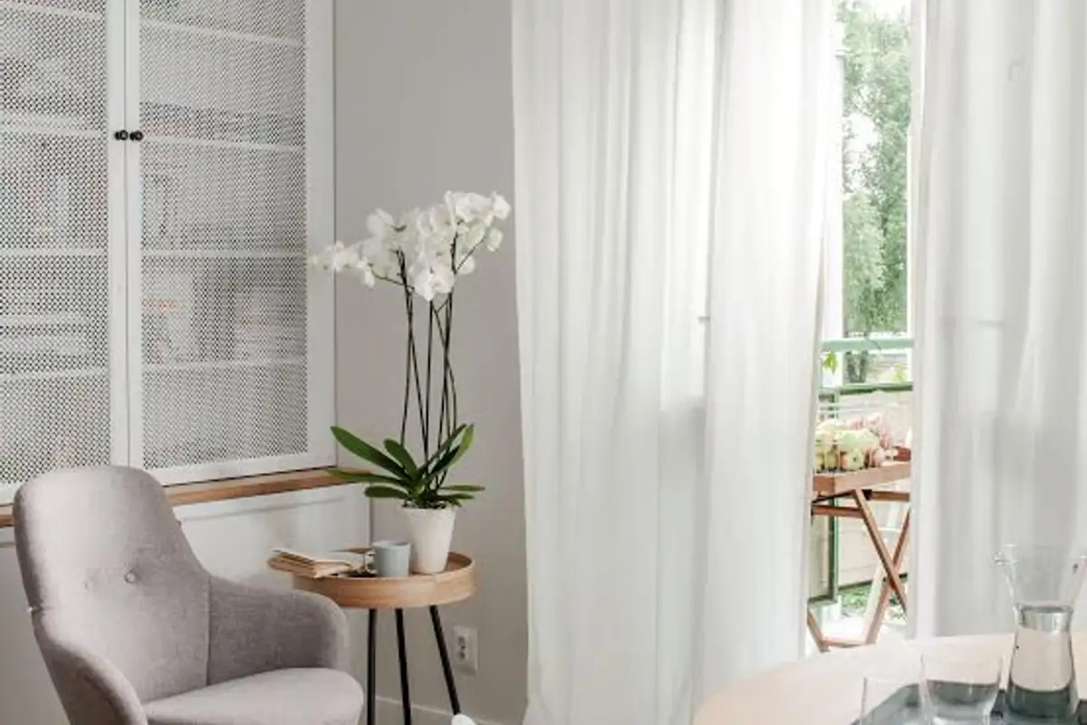
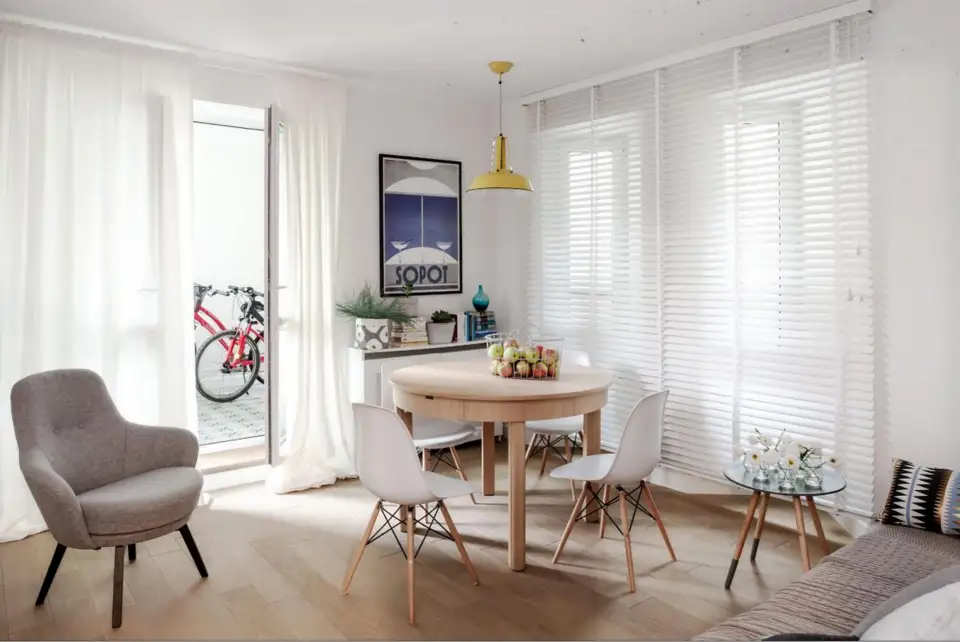
The living area includes a small living room and kitchen which has been opened up to the bedroom. This way, the spaces seem connected through a coherent layout. Each piece has its role well defined. The sofa with coffee table, dining area, and armchair that can serve as a reading space. Decorations enrich the decor and personalize it in an original way.
The color scheme is neutral, with plenty of white, cream and beige, as well as wood essences that bring warmth to the environment. The space thus appears amplified, brighter, more welcoming.
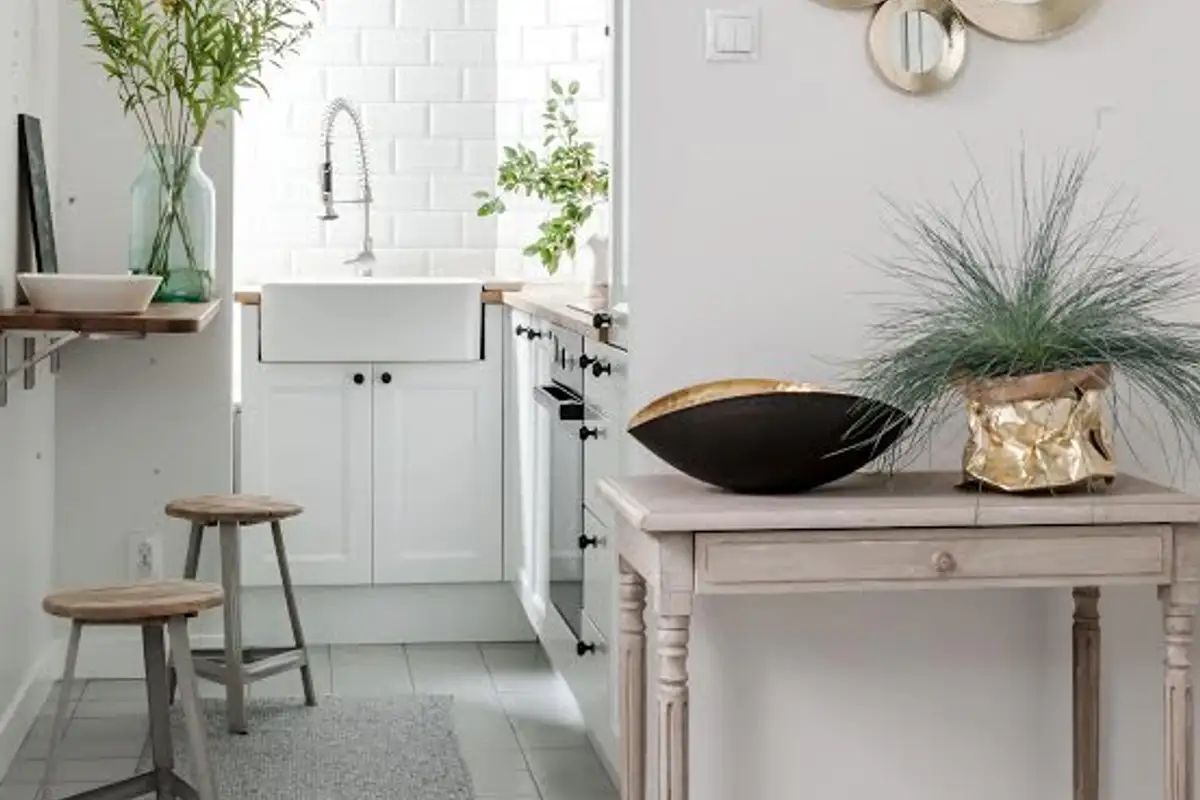
The kitchen retains Scandinavian influences, with a focus on functionality and making the most of the available space. Predominantly white with wood at the countertop level and furniture configured in an L-shape.
The sink area has a privileged spot, located next to a source of natural light – the nicest place to wash dishes! Metro-style tiles go all the way up to the ceiling, and the white front of the cabinets make the space appear larger and, especially, brighter. The folding table, along with chairs, offers a small spot for quick snacks.
The bedroom adopts the minimalist theme inspired by the Nordic style found throughout the entire design. The wallpaper on the wall with the bed animates the atmosphere of the bedroom, while the white in the rest of the decor balances the color scheme.