For the arrangement of this 38 square meter space, the young owners turned to an interior designer for help finding suitable solutions. They wanted the living area to be welcoming and bright, to have a bedroom, no matter how small, just to have the comfort of a bed, but also storage spaces.
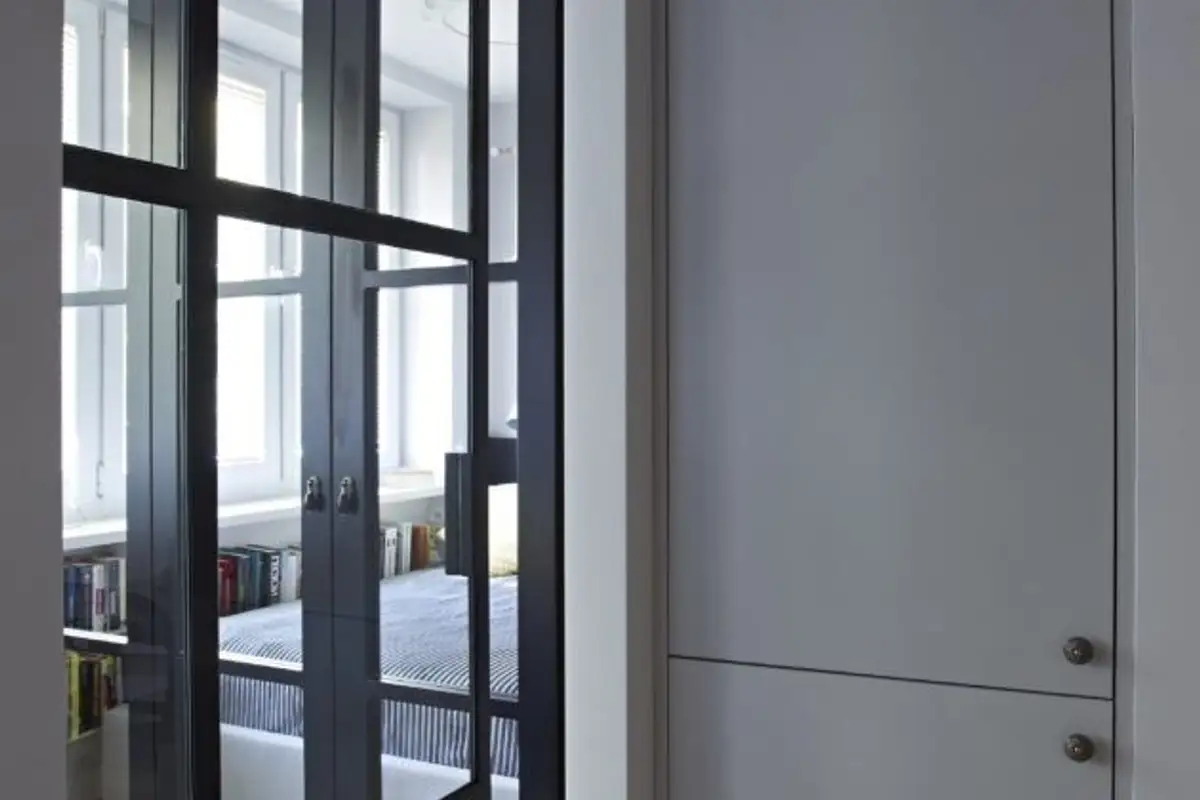
Marta, from the architecture firm In Magine, came up with proposals that perfectly matched the couple's requirements. The space was reconfigured, as were the functions. Now where the kitchen was, there is the living room, the kitchen has been reduced, and in the previous main room a bedroom has been set up.
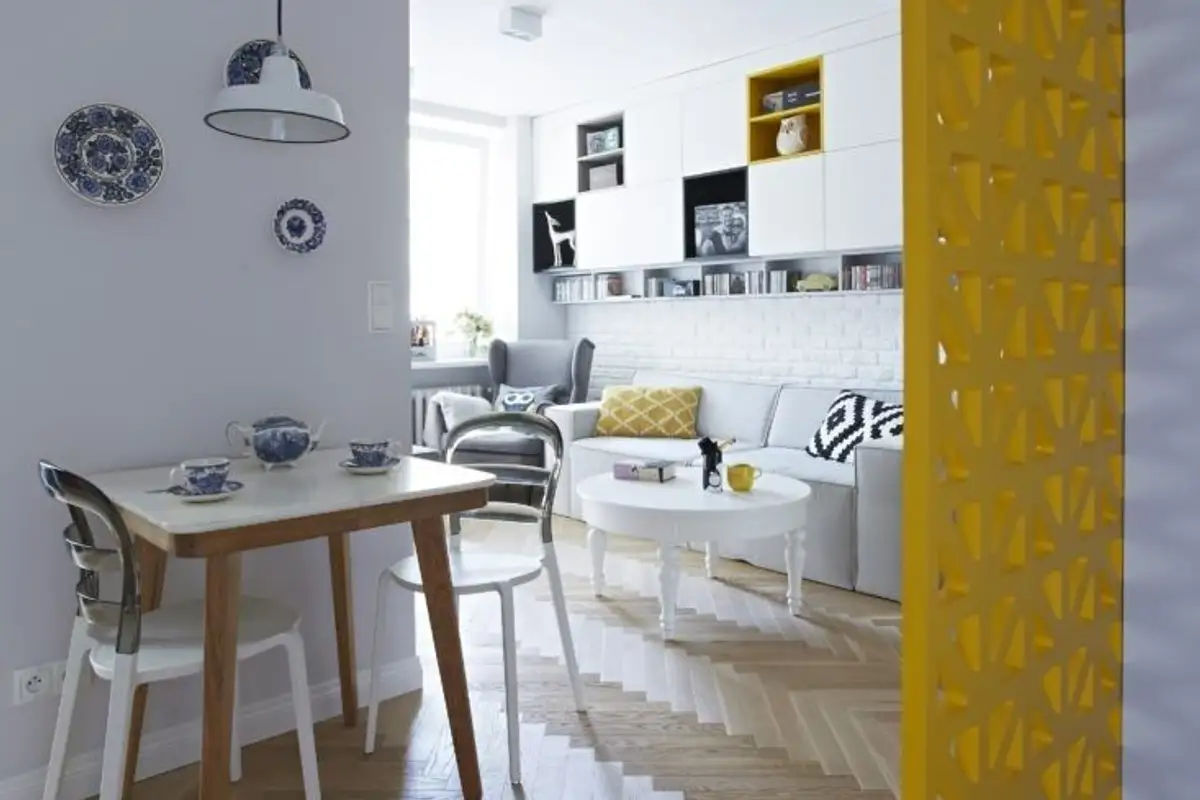
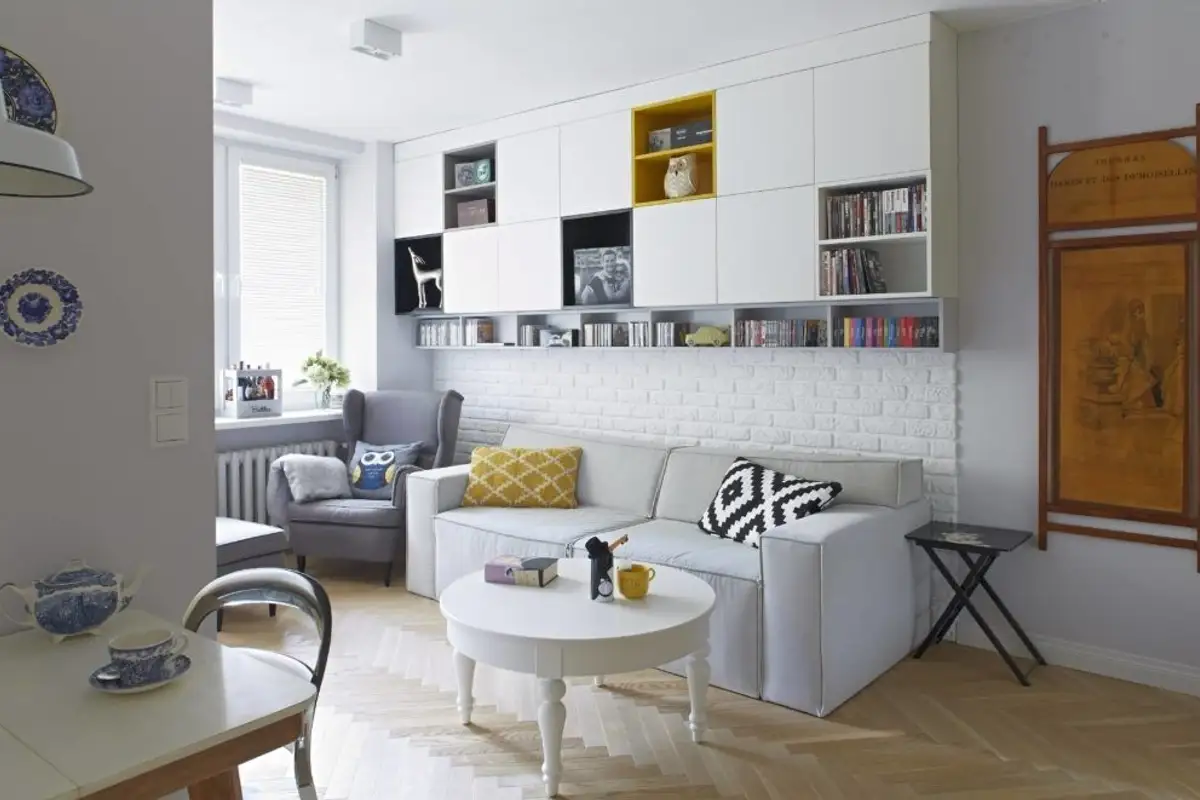
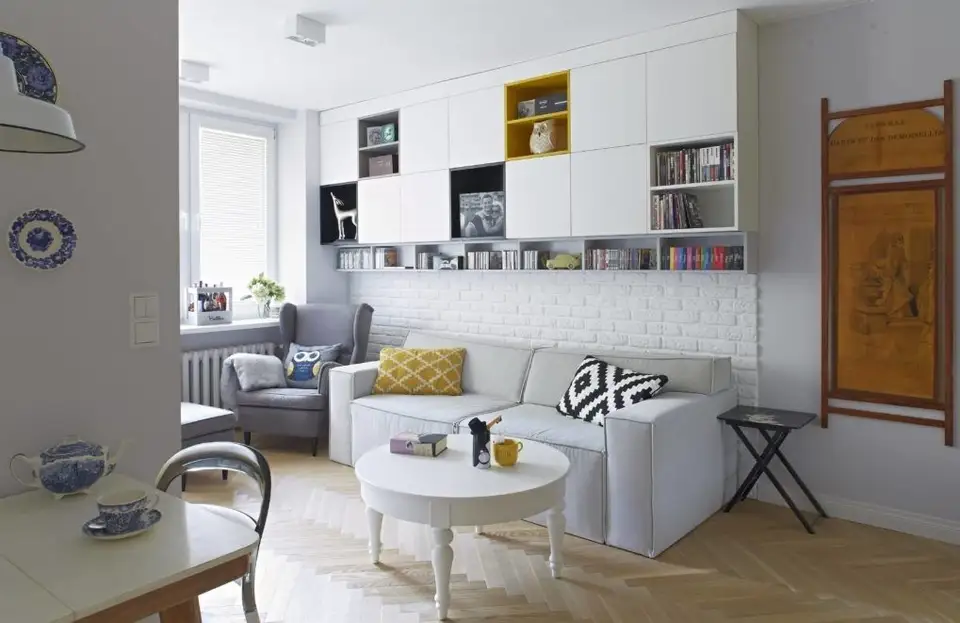
The living area is now more spacious and welcoming. The couple did not want anything too complicated; on the contrary, they opted for less expensive furnishing solutions, such as pieces from IKEA. The arrangement is simple, focused on functionality.
The suspended bookcase above the sofa offers varied storage with cube-type shelves. To visually amplify the room, a lot of white was used in combination with light-colored wood. A few color accents come to liven up the arrangement.
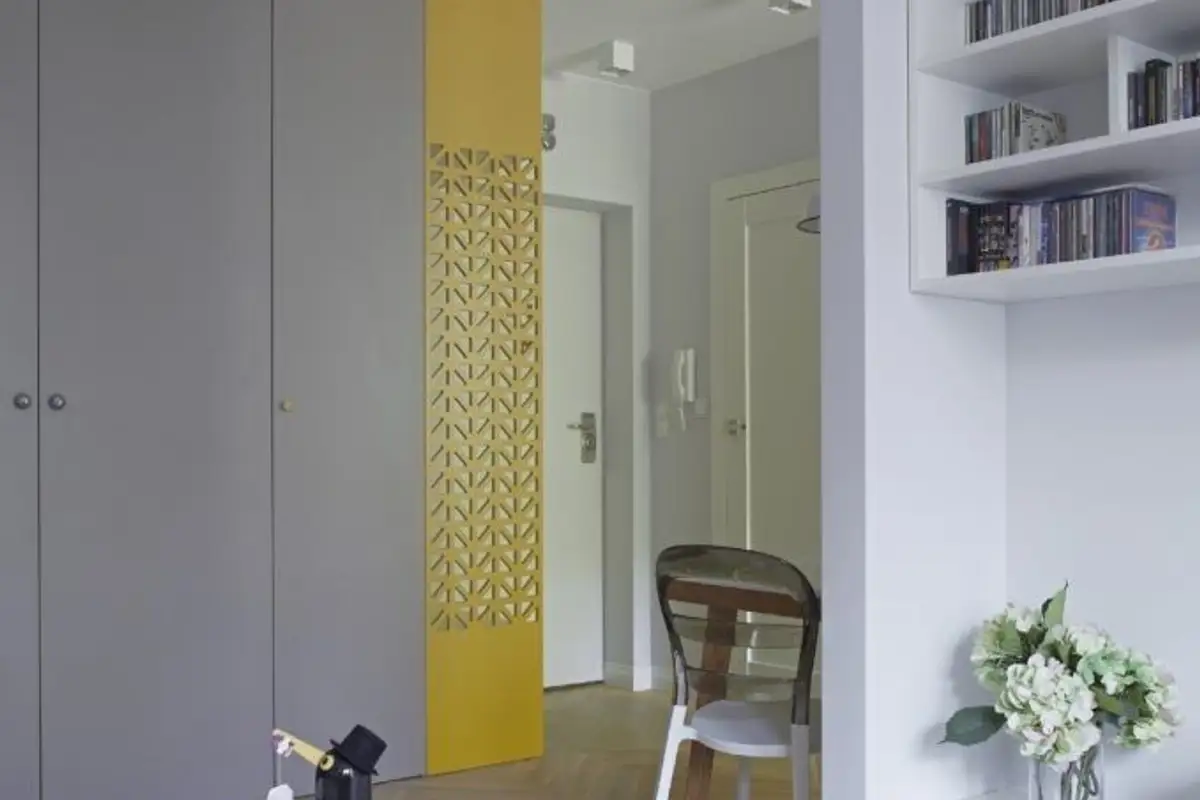
The yellow decorative panel separates the entrance area, masking a coat rack area; continuing it, we find a series of several cupboards that constitute a large part of the storage spaces.
On the other side of the room, the bookcase continues with numerous shelves, supporting the couple's extensive CD collection. The transition to the kitchen is discreet with a small dining area, tastefully arranged.
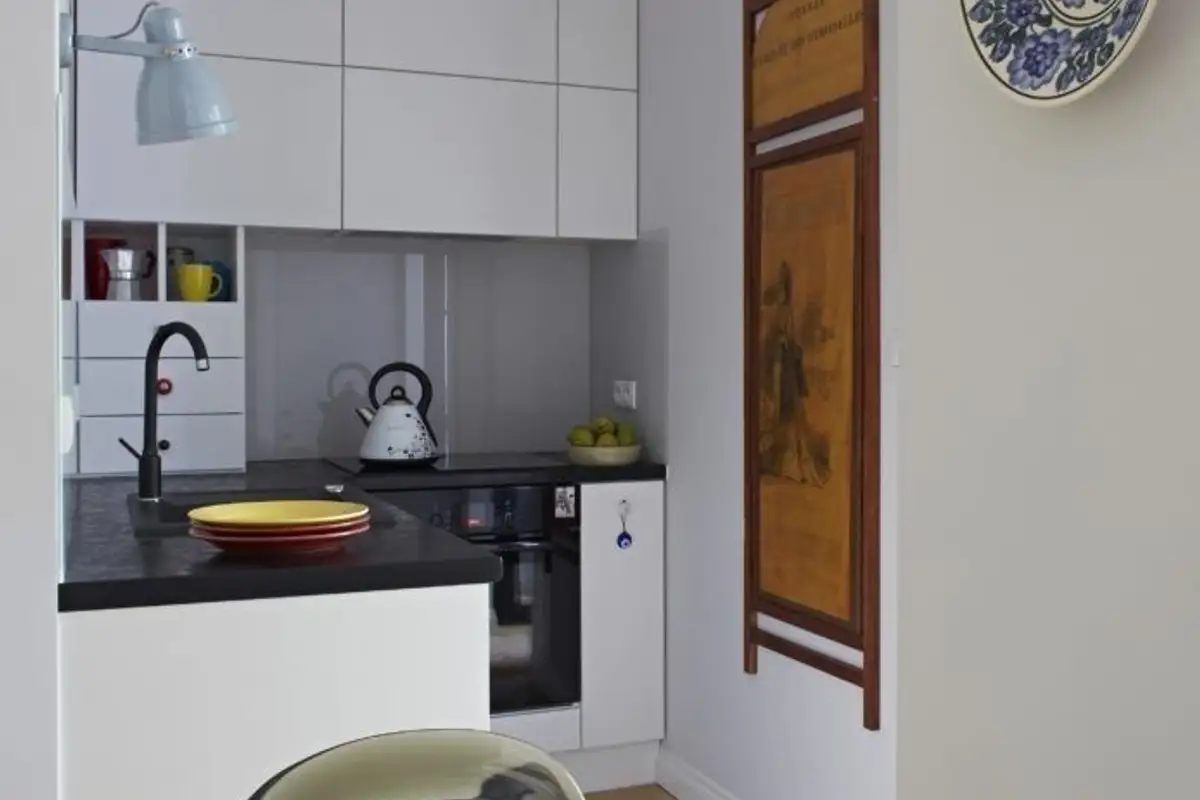
For the kitchen, they chose a compact layout on two sides, with furniture units reaching up to the ceiling. The lower ones incorporate the hob and oven, as well as the sink. The black countertop contrasts with the white of the cabinets and walls. The refrigerator is ingeniously integrated into a niche near the entrance to the bedroom.