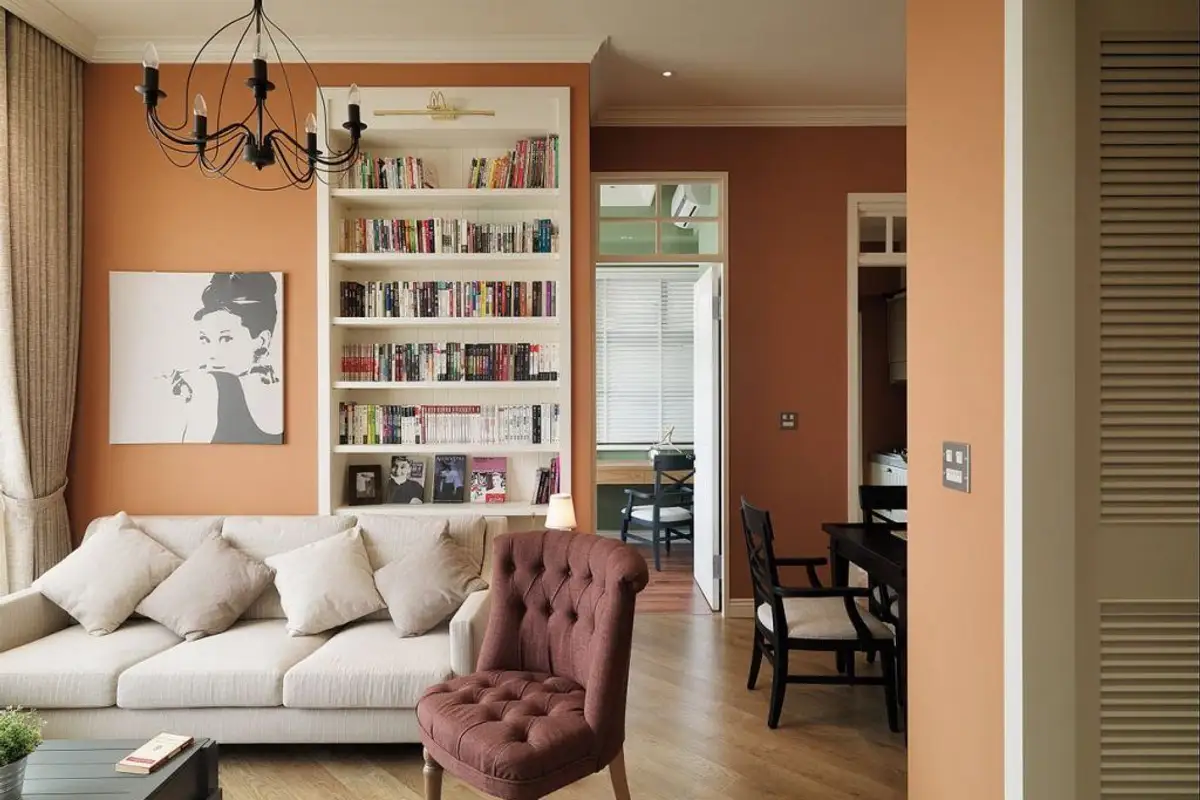
Today's inspiration comes in the form of this 63-square-meter apartment decorated with an unusual color palette designed to personalize each room. The configuration is one of three rooms, with a living room, bedroom, and office.
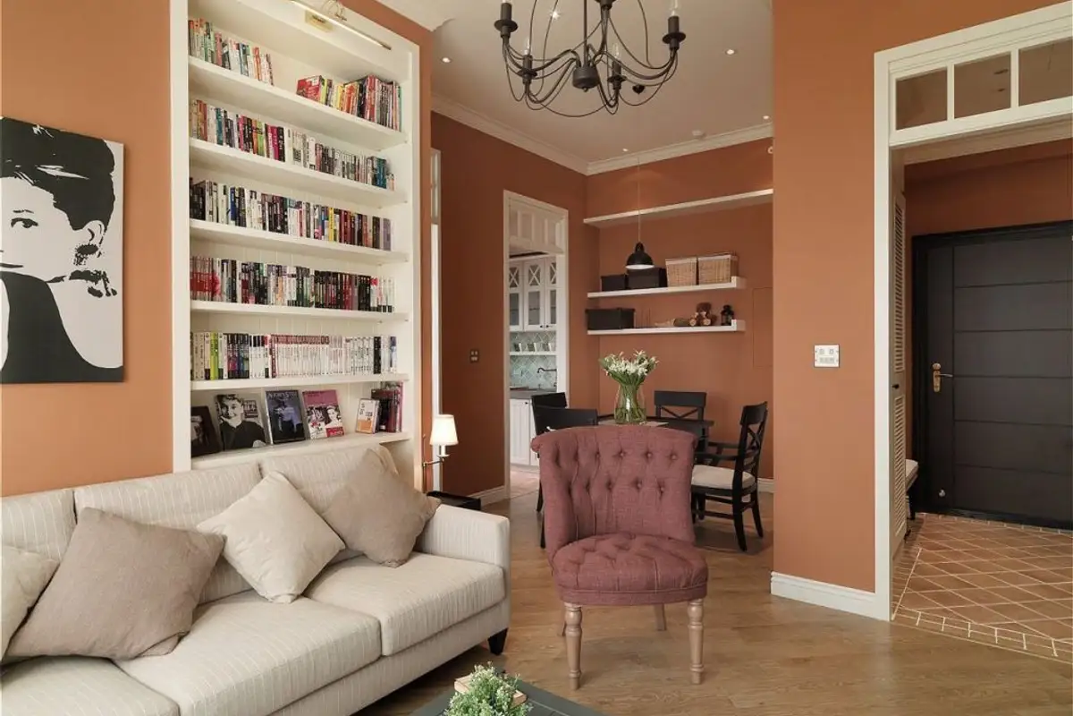
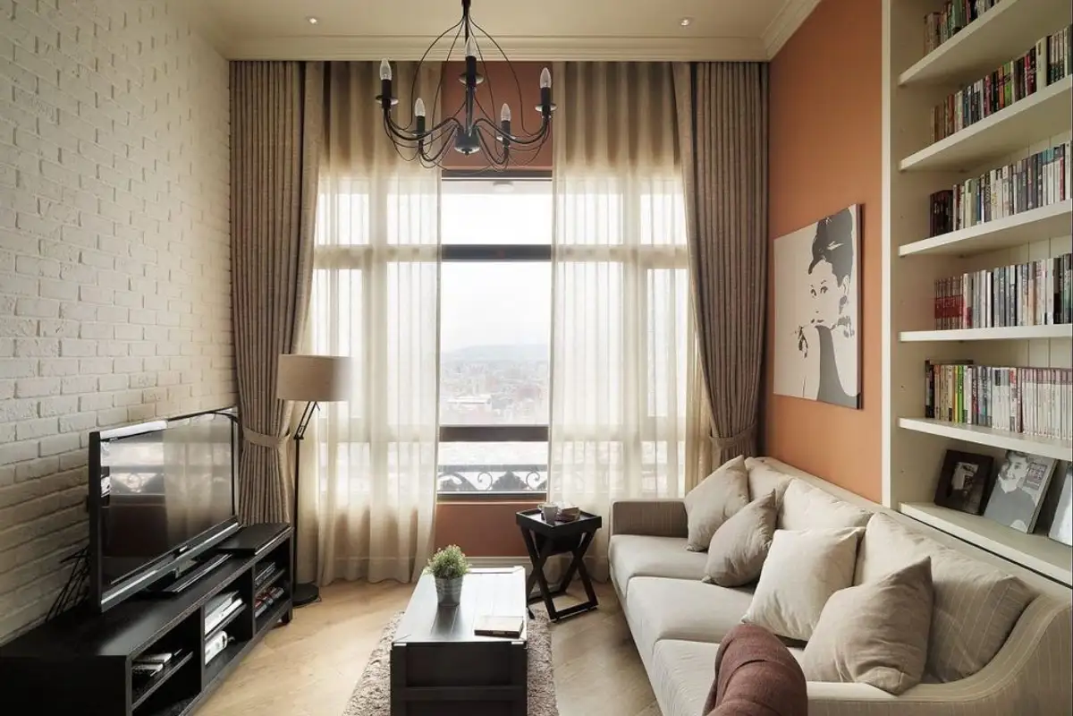
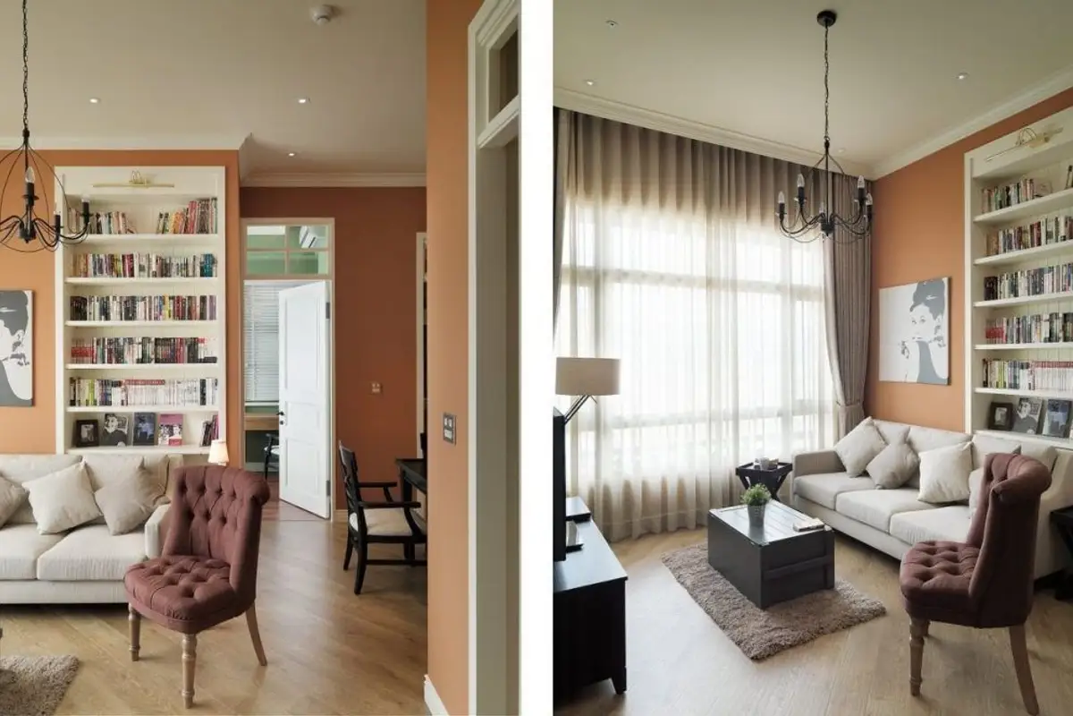
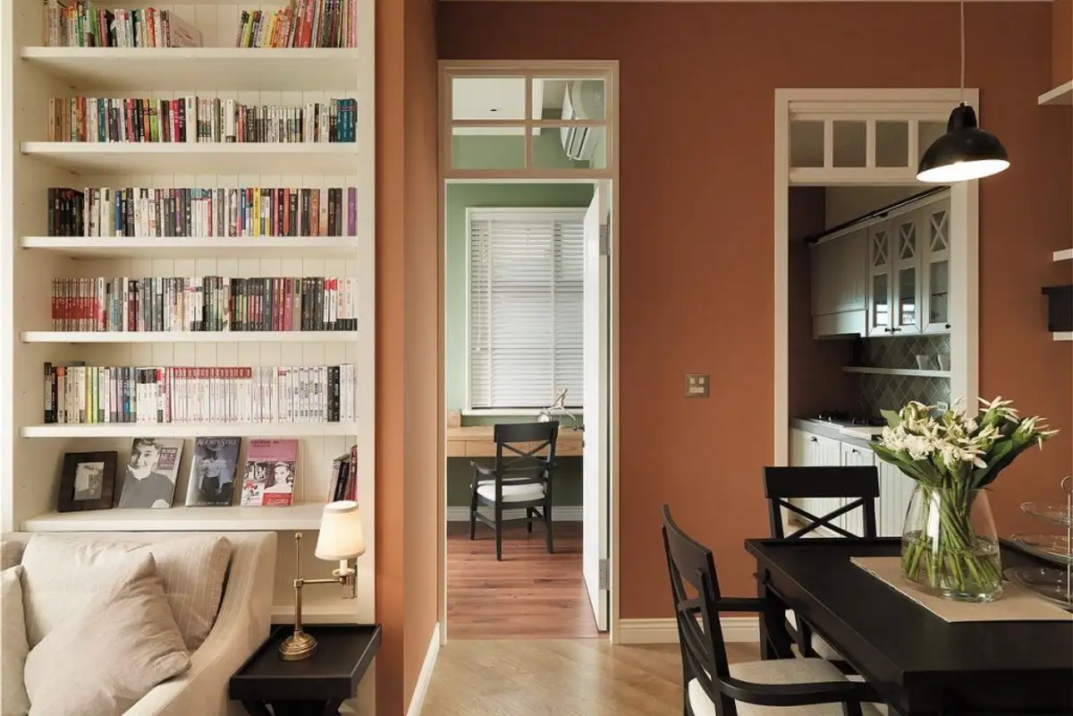
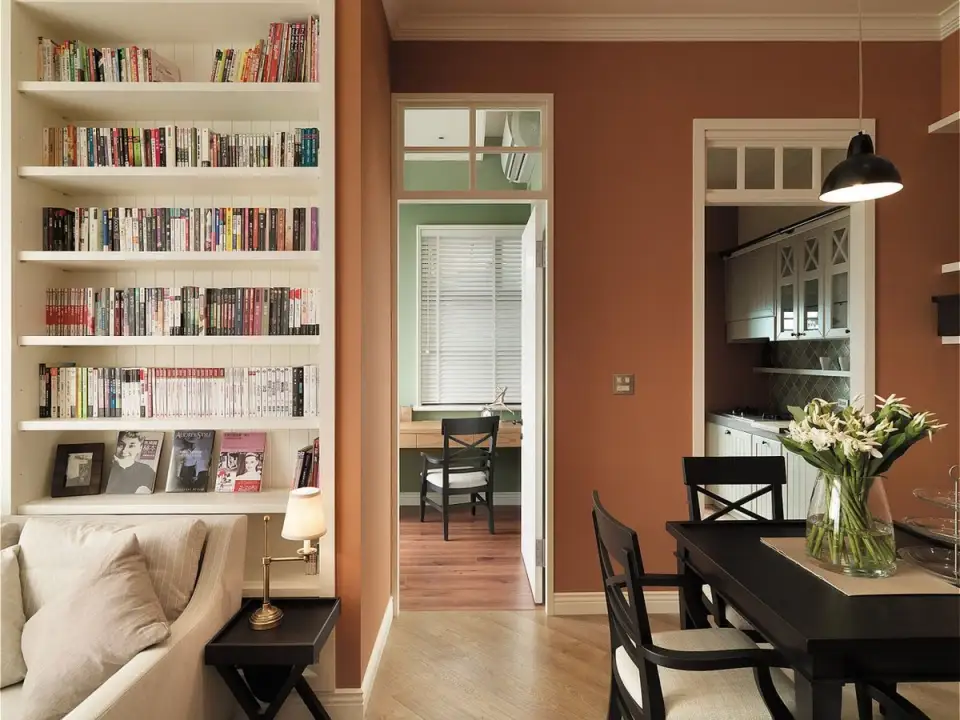
Opening GalleryThe living area is relatively small but well optimized. The space is not overly cluttered with furniture, creating a pleasant living room with the help of a sofa, coffee table, and TV stand. The excellent idea of a built-in bookcase in a specially created niche positioned behind the sofa keeps the space airy.
Moving towards the kitchen, a dining area has also been set up, well integrated into the space. It is highlighted by black furniture, a pendant light fixture, and shelves for extra storage. But what strikes you is the shade used for the walls, an orange-brick hue. Surprisingly, the overall effect is pleasant, warm, balanced by white and neutral tones.
You will notice in the images above that the space is quite narrow but tall. Therefore, the designer relied on the idea of vertical storage, which we see well illustrated in the kitchen. Being long and narrow, a parallel arrangement of furniture was chosen.
To facilitate access to the upper part of the cabinets, a sliding ladder has been installed, which can be moved from side to side. Appliances are built-in to make everything look unified and organized, and the front of the furniture is white, keeping the ambiance as bright as possible.
To bring in more light into the hallway, a false window with a white frame was integrated next to the table, and immediately next to it, a wardrobe with shutter doors is necessary for storing bulky clothes; the bench is an excellent addition.
In the room intended as an office, the predominant color is pistachio green; the room offers additional storage space through the built-in wardrobe and shelves above which can be accessed using a ladder.