I chose to talk about this home today because it represents a source of interesting ideas, a contemporary and elegant space worth sharing with you.
The apartment is located in Valencia, and its 70 square meter surface includes a living room, kitchen, 2 bedrooms, and 2 bathrooms. The space is well-highlighted, and the predominantly neutral color scheme helps create a relaxing and welcoming atmosphere.
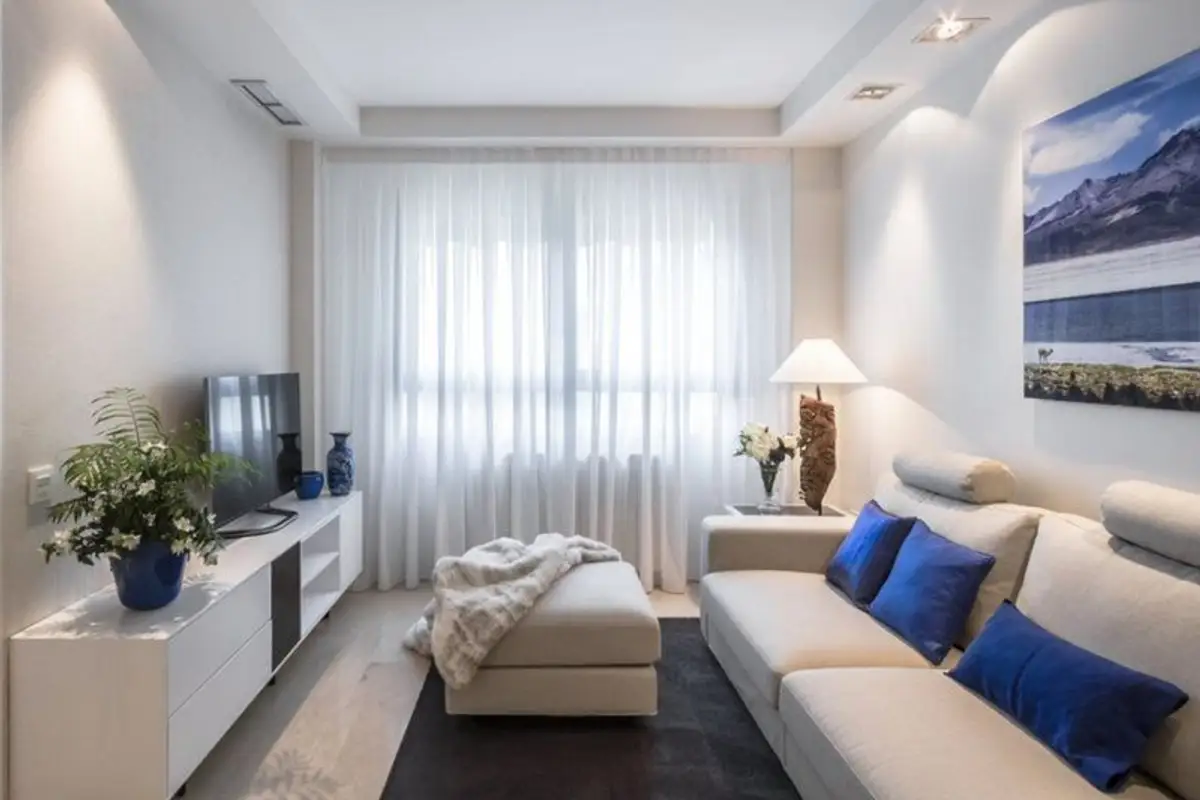
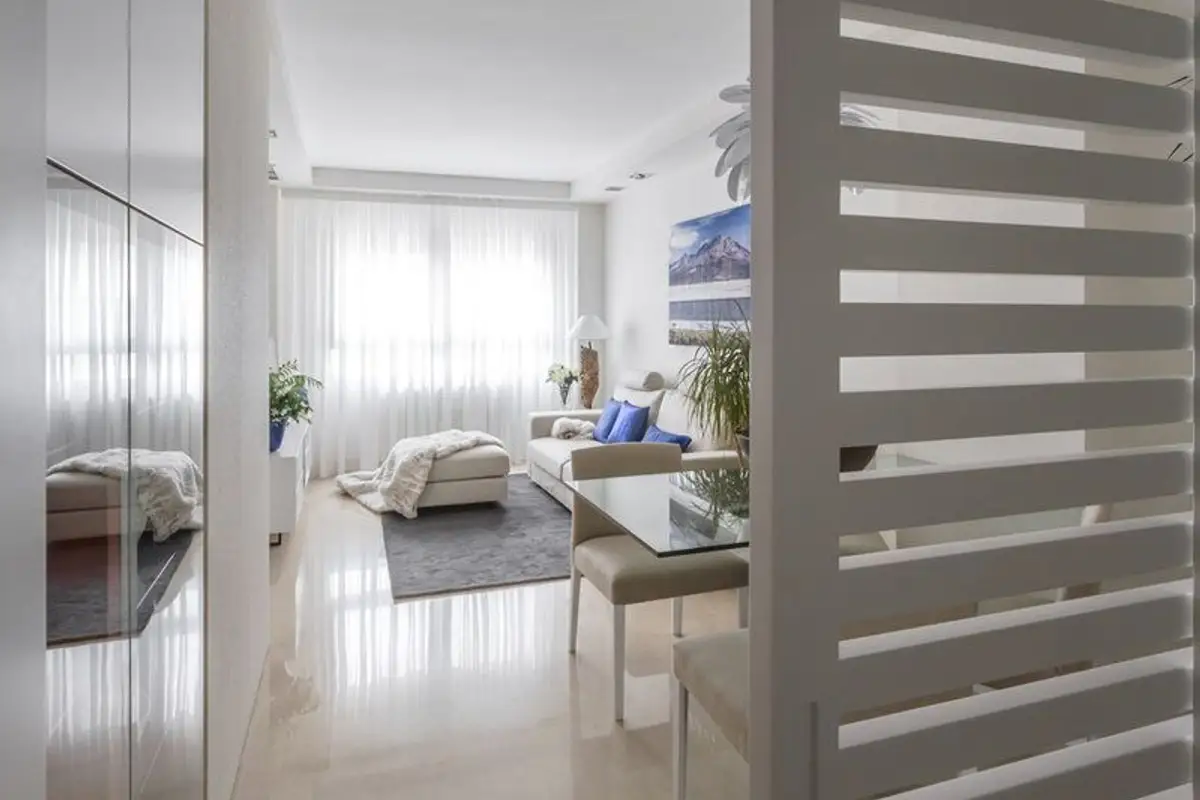
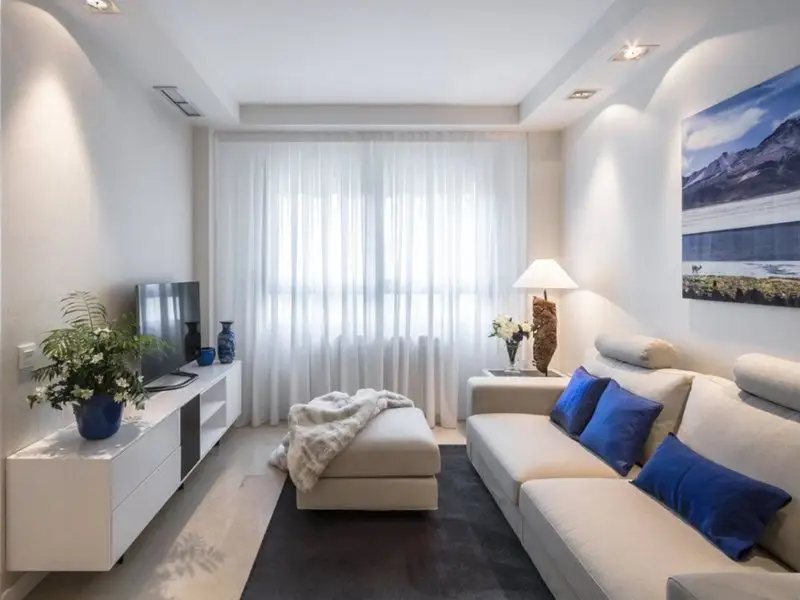
Each function is well utilized within the design. The design line follows a slightly minimalist direction, in a contemporary spirit. In the living room, white and beige predominate, thus amplifying the space; translucent curtains pleasantly filter natural light, and spotlight-type luminaires create a discreet play, offering a pleasant atmosphere.
Blue accents are a suitable choice for such a neutral space, adding volume to the decor.
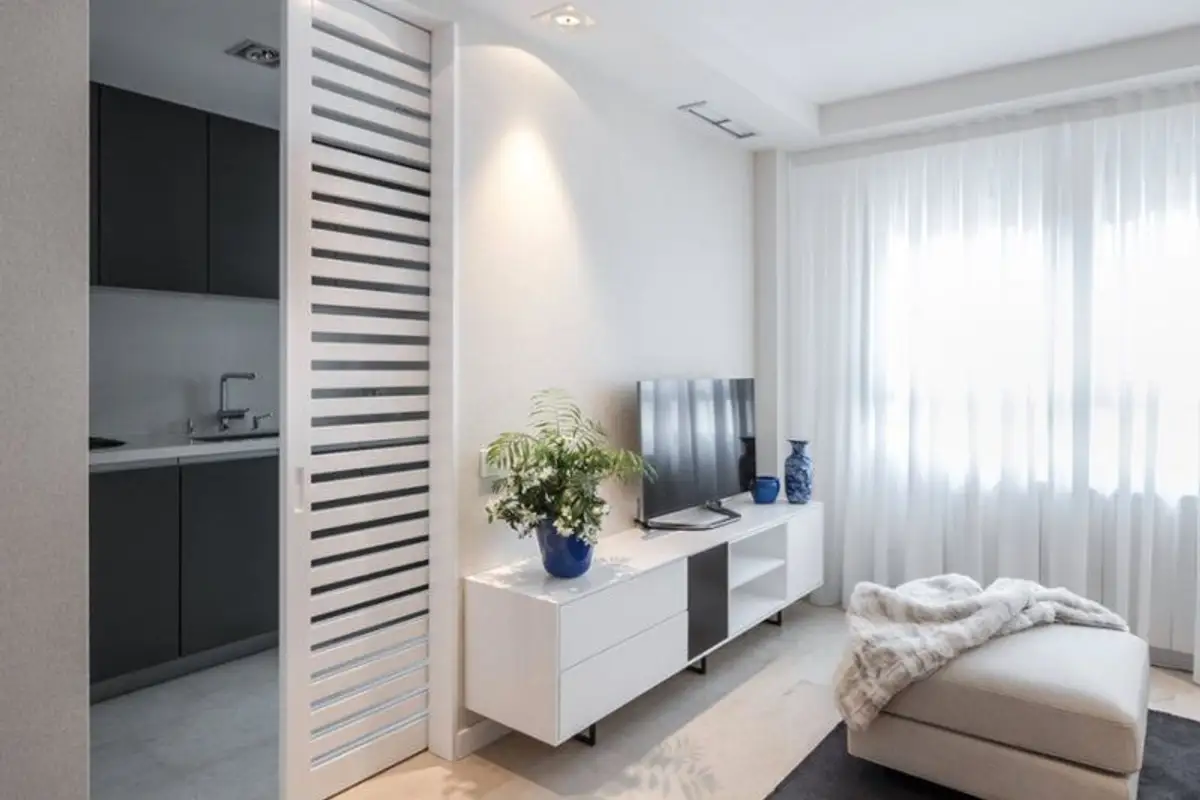
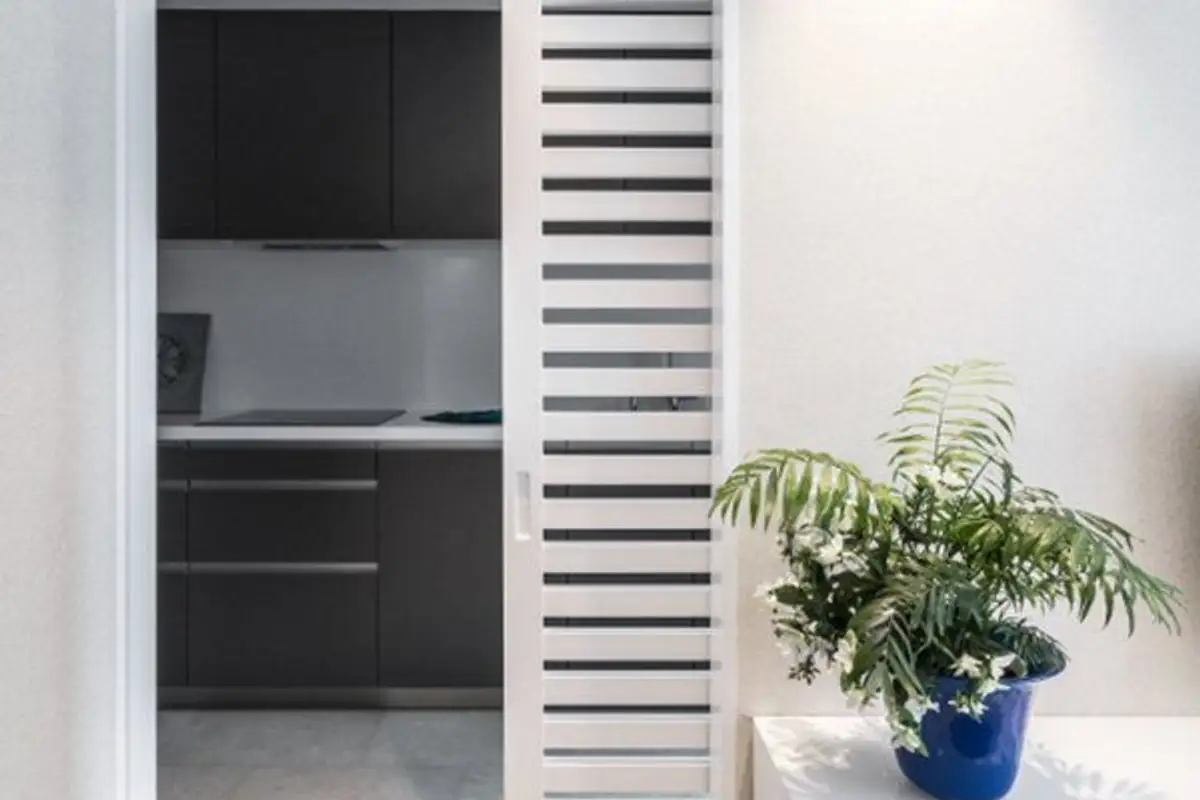
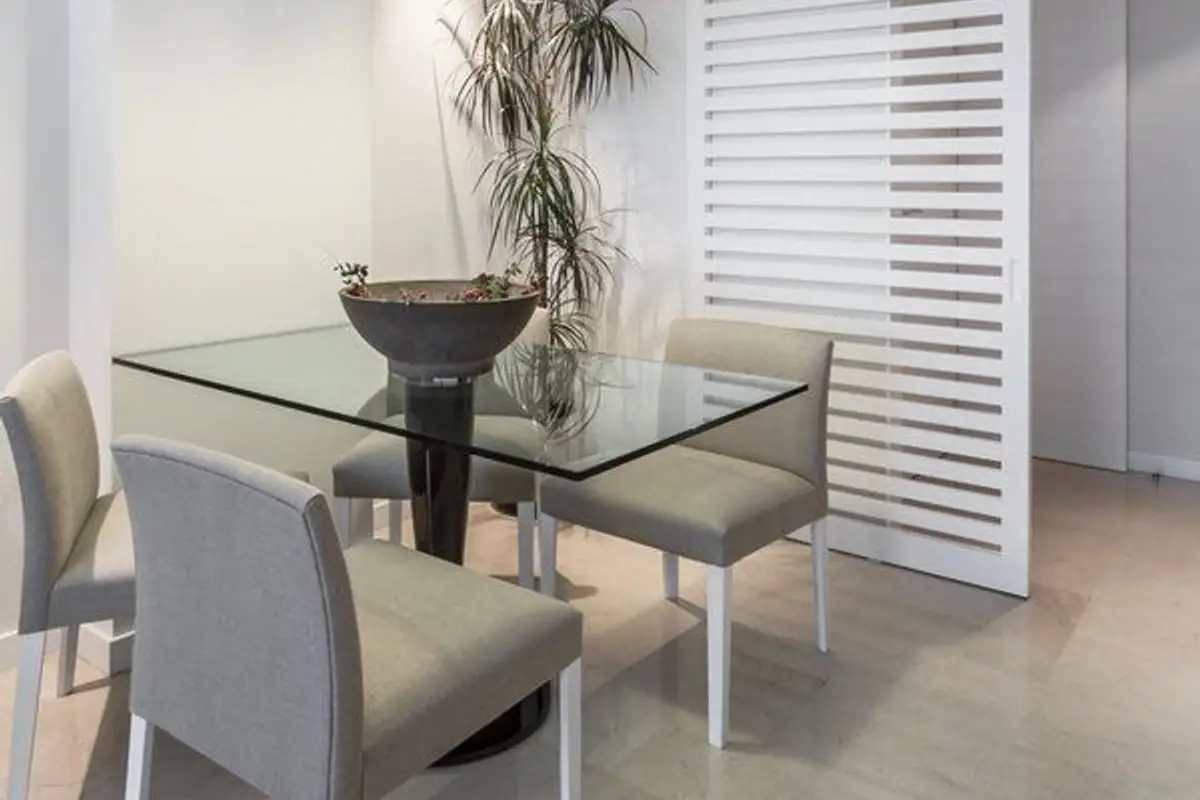
A very interesting accessory is the sliding doors with a lamellar structure that separates the living room from the kitchen and hallway. They offer intimacy but at the same time allow light to pass through them, ensuring a kind of visual continuity between spaces. Everything is fluid, glossy surfaces, and glass finishes reflecting any light source.
The kitchen does not benefit from a very generous space, having a long and narrow configuration.long and narrow However, the furniture units offer the necessary storage, with appliances being built into the furniture.
The bedrooms maintain the design line and color scheme that defines this apartment. Following a functional design, the bedside tables are part of the same structure as the headboard behind which spotlights have been installed for pleasant lighting. The dresser continuing from the bedside table provides additional storage.
The guest bedroom explores the same theme with an added touch of refinement: a tufted headboard, hanging lamps, and an elegant bedding set.