When apartments we dream of decorating offer us a less generous space, necessity combines with creativity in a harmonious and especially ingenious concept. The 2 apartment models under 50 sqm presented today embody this idea in the form of original and well-thought-out designs.
In the first case, the apartment was designed for a young, active couple. With 40 sqm, the space was conceived so that the two could work from home but in different spaces. Thus, designer Karolina Krac created two work areas, one in the living room and the other in the bedroom.
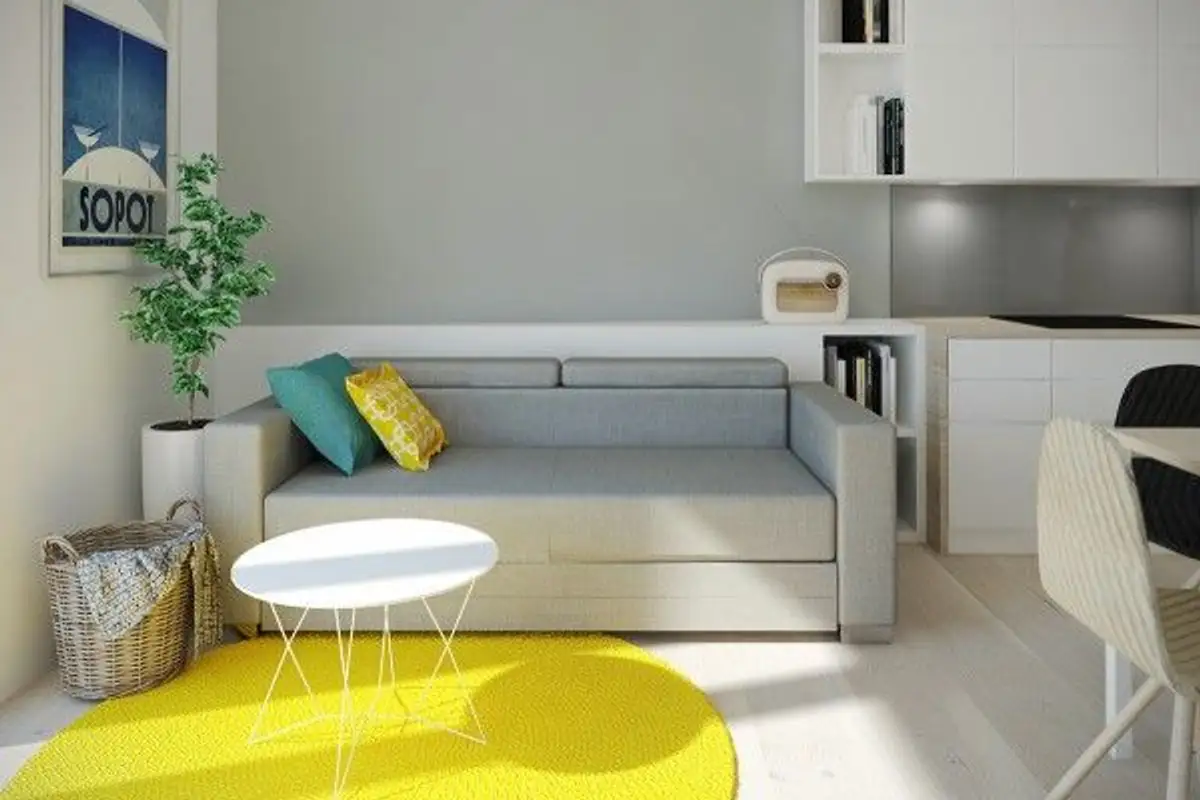
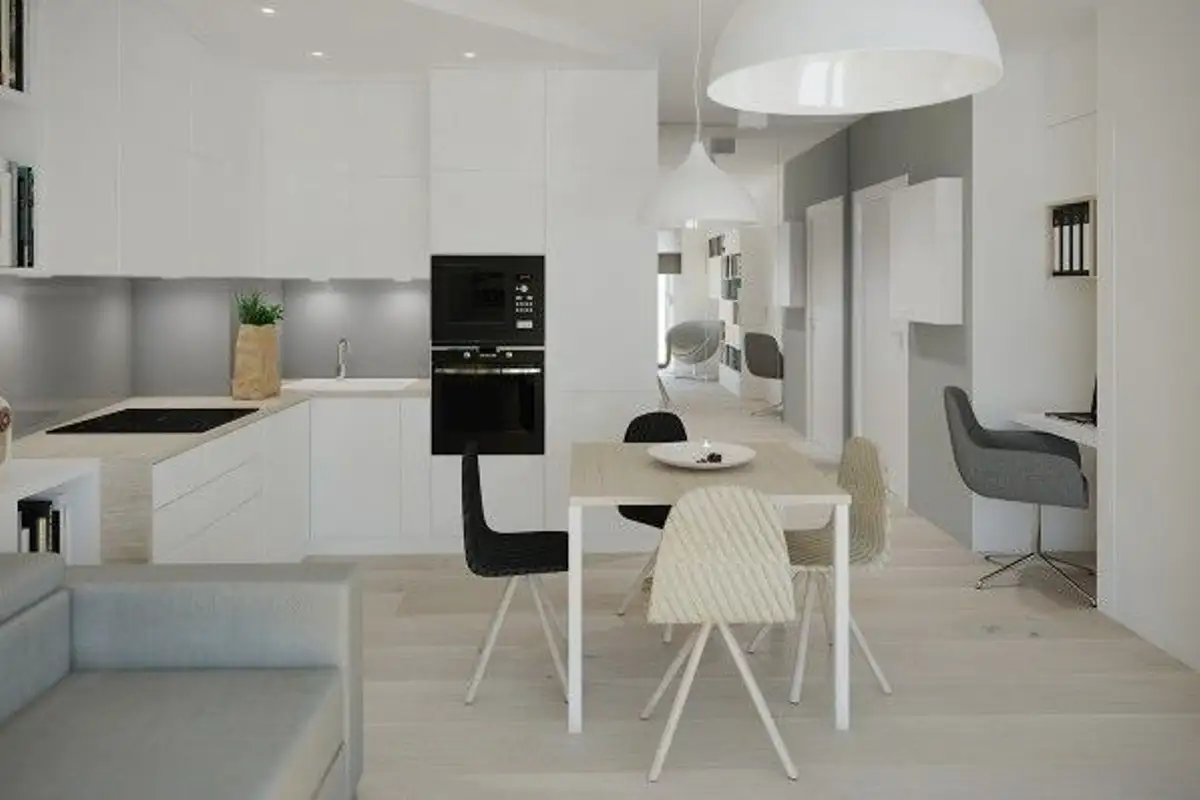
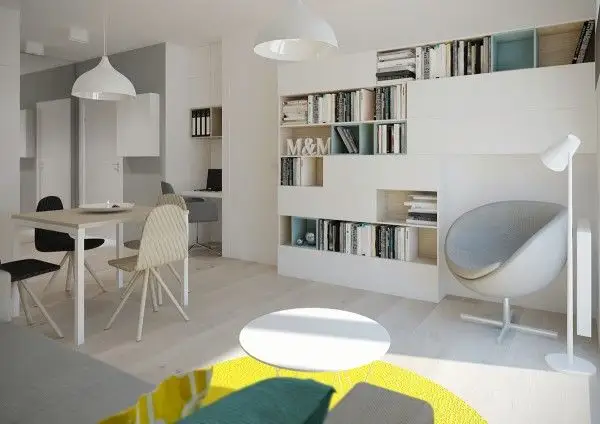
The neutral color palette and the chosen pieces make this small apartment very pleasant and comfortable. Color accents, such as the yellow of the rug in the living area, open up the atmosphere and give the room a cheerful, dynamic look. Considering the size of the space, the kitchen, dining, and living areas somehow merge into a common perimeter, with a discreet, subtle transition.
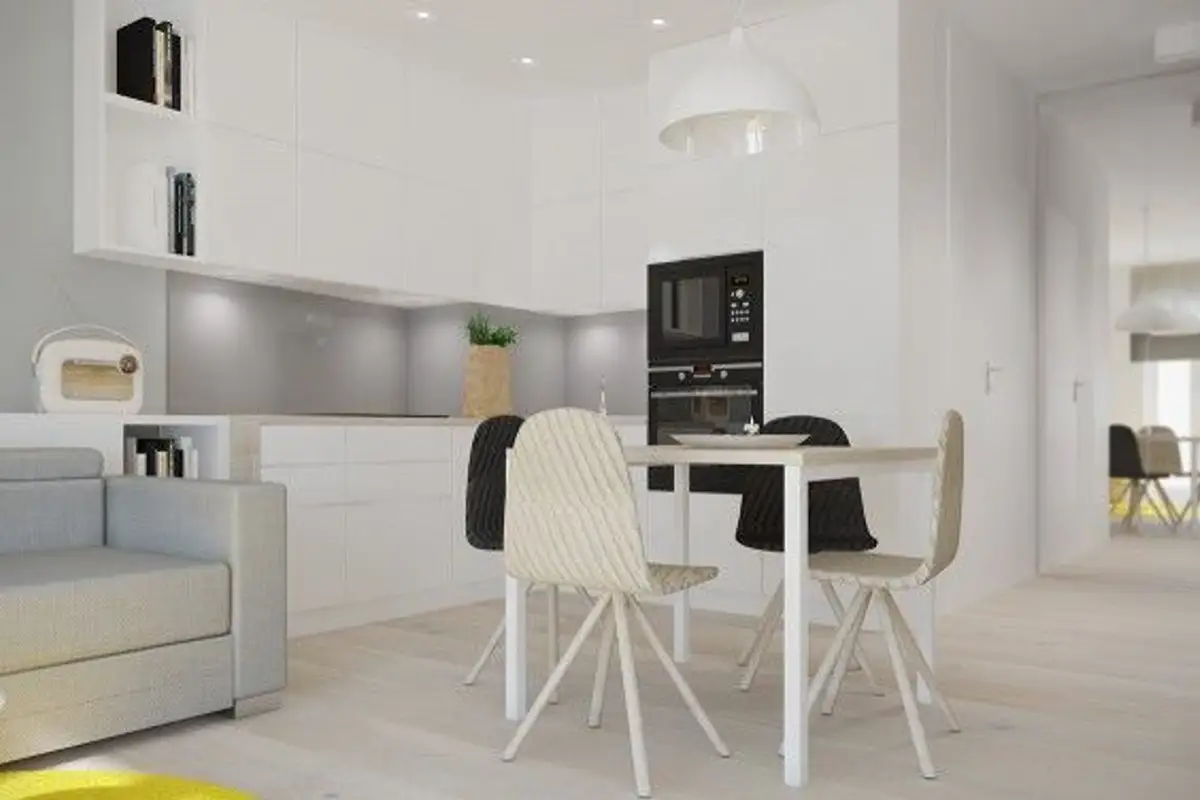
A long piece of furniture behind the sofa used for storage separates the conversation area from the kitchen units through two open shelves used as a bookcase. The compact kitchen ensures the necessary equipment for cooking, incorporating appliances.
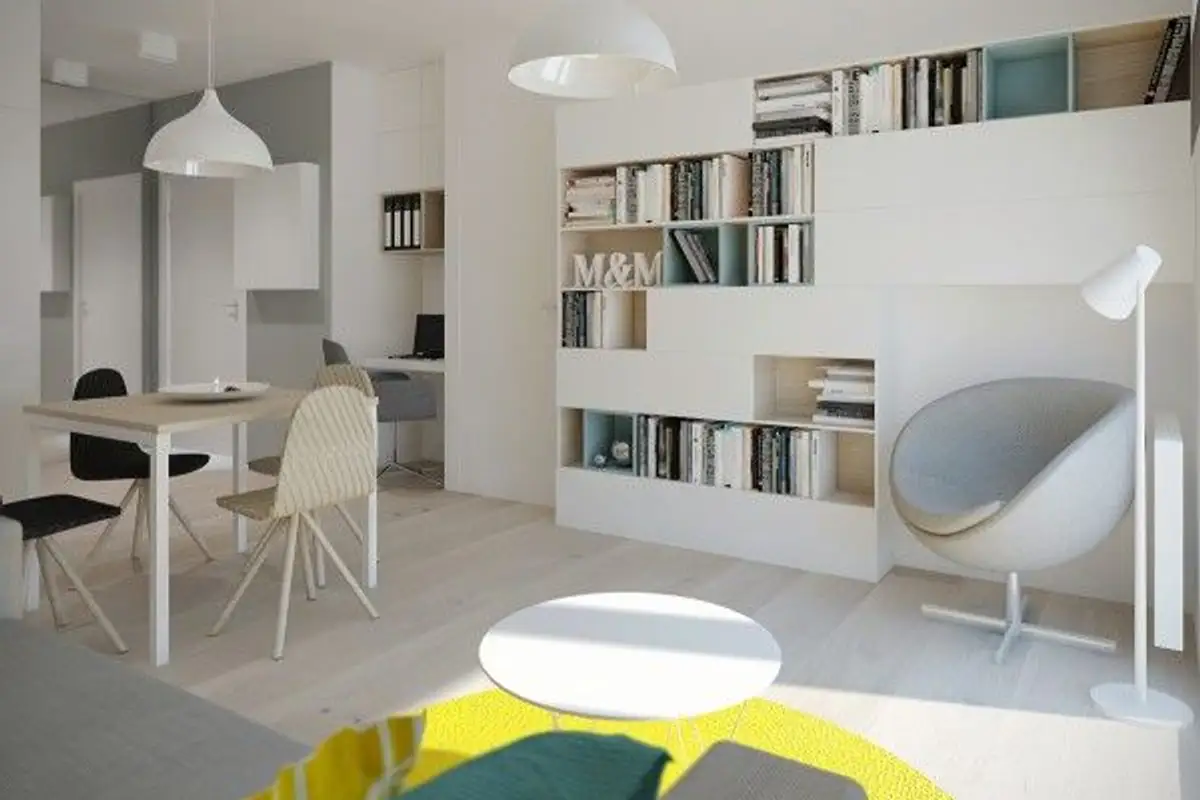
Visually uniting the two zones, the dining table and chairs reflect the color scheme of the room: beige, cream, and black accents.
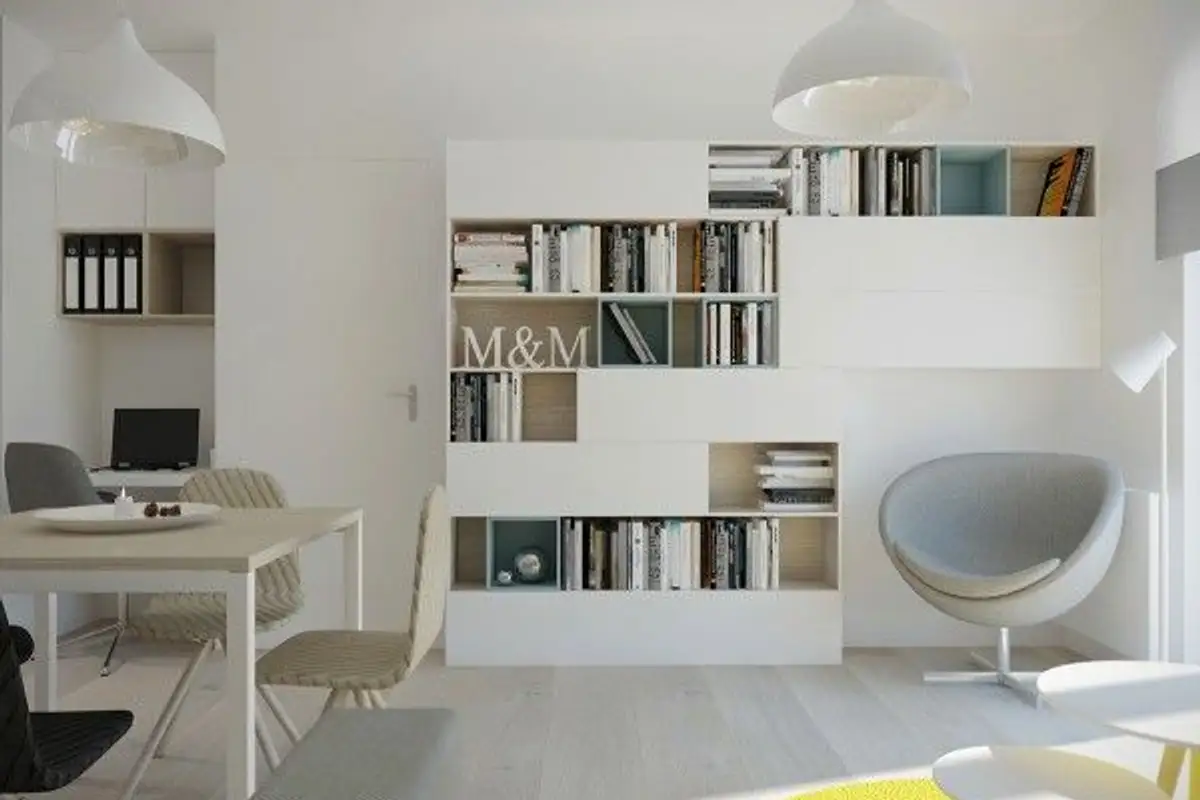
The wall opposite the sofa is dedicated to a library with spaces for both books and closed areas used as storage spaces. Integrating the reading corner in the form of an egg-shaped chair and a lamp gives an elegant, contemporary air.
Completing the entire decor of the room, the mirror mounted on the entire wall opposite the window makes the room appear deeper and larger than it actually is. An optical effect we can always rely on when decorating our own small spaces.
The second layout was also designed for an active couple, always on the move. The particularity of this apartment comes from the couple's desire not to invest large sums of money in the kitchen and bathroom renovation. In the event of a move, these spaces could later be modified by future tenants to their liking.
A pragmatic approach and an original take on the designed space. Thus, the emphasis was placed on the quality of the furniture and those pieces that can be taken to a future home.
The apartment's layout maintains a minimalist, contemporary feel with a neutral chromatic background and fresh, cheerful color accents. The white background enhances spaciousness, amplifies light, and highlights decorative details. This space also measures no more than 50 sqm, being well showcased and maximizing the functionality of each zone.
Green and black are two recurring motifs that can be found in different proportions in each room to create continuity and coherence in the overall design.