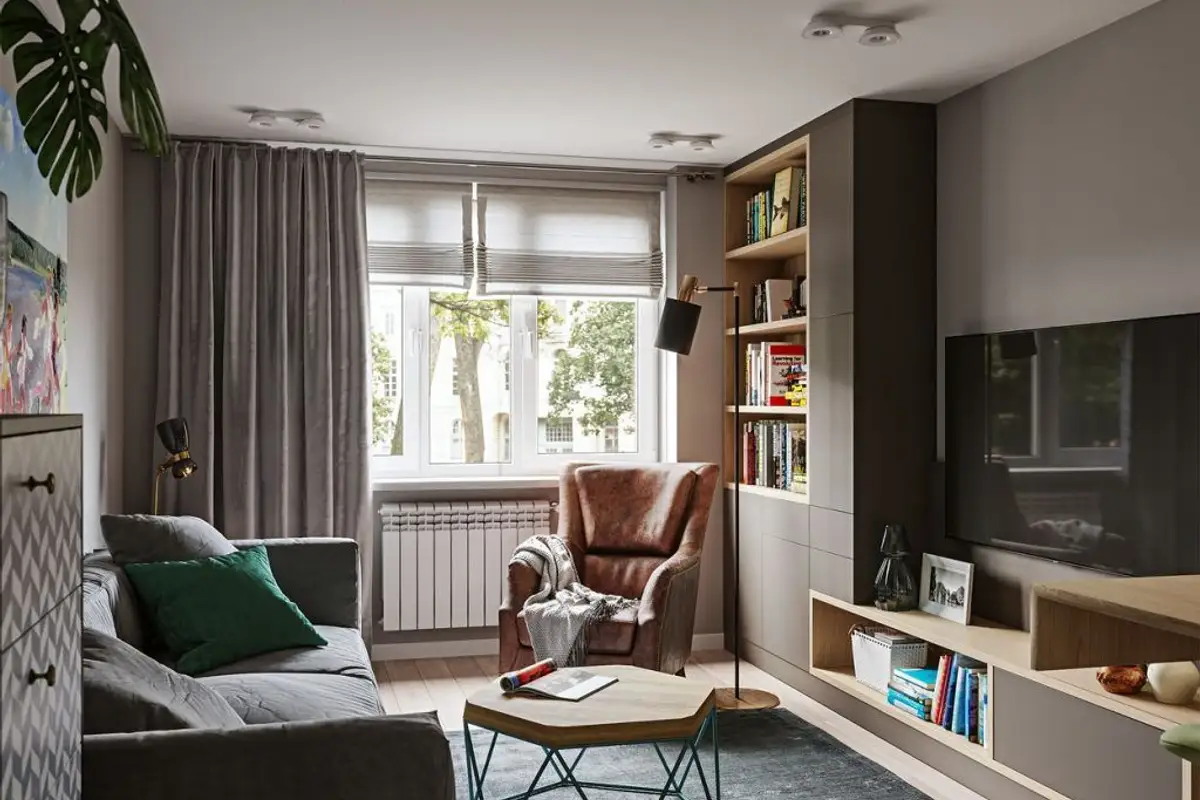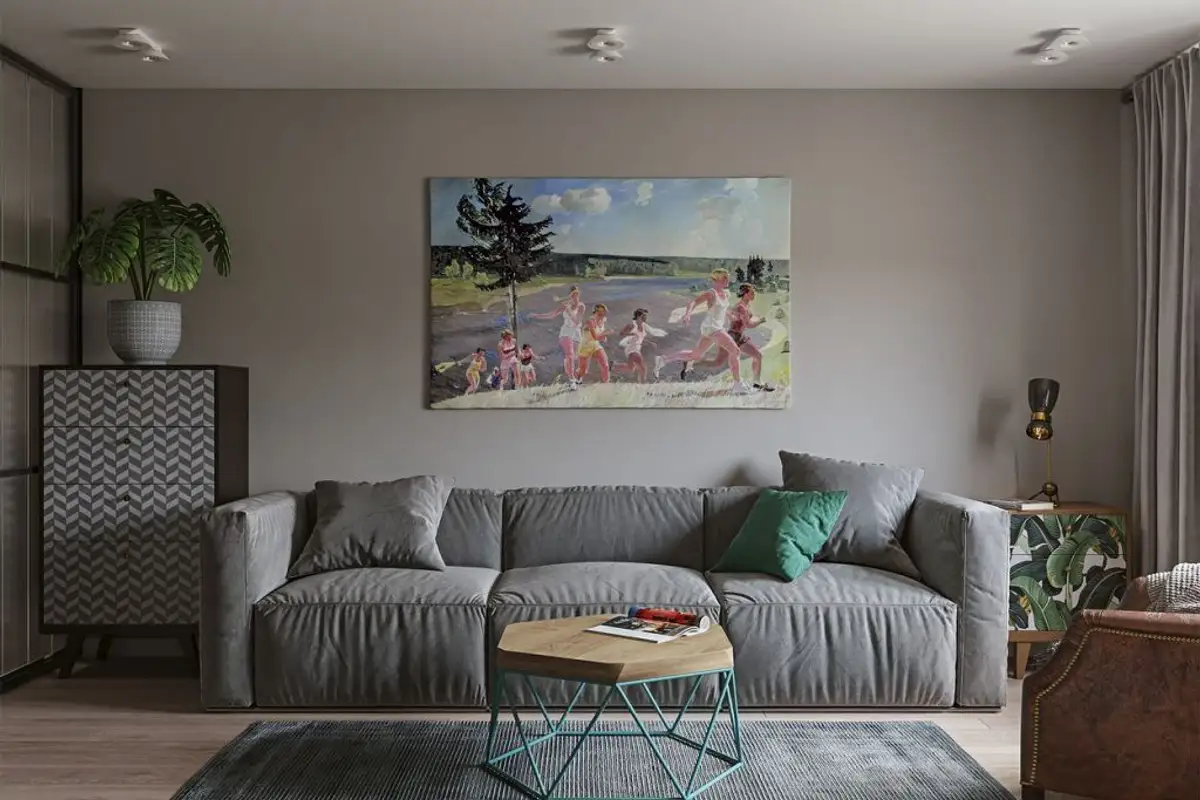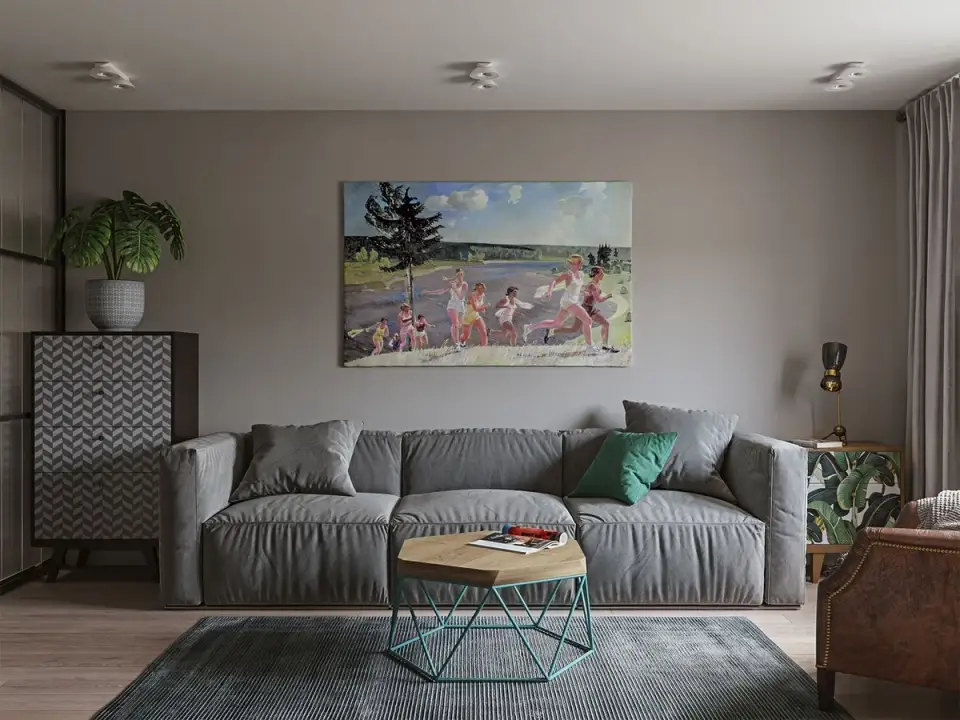
This couple wanted a contemporary approach for their two-bedroom apartment design, in relaxing tones. They turned to Irina, an interior designer, to help them find a style and concept to develop in their home project. Here's how the layout was conceived.
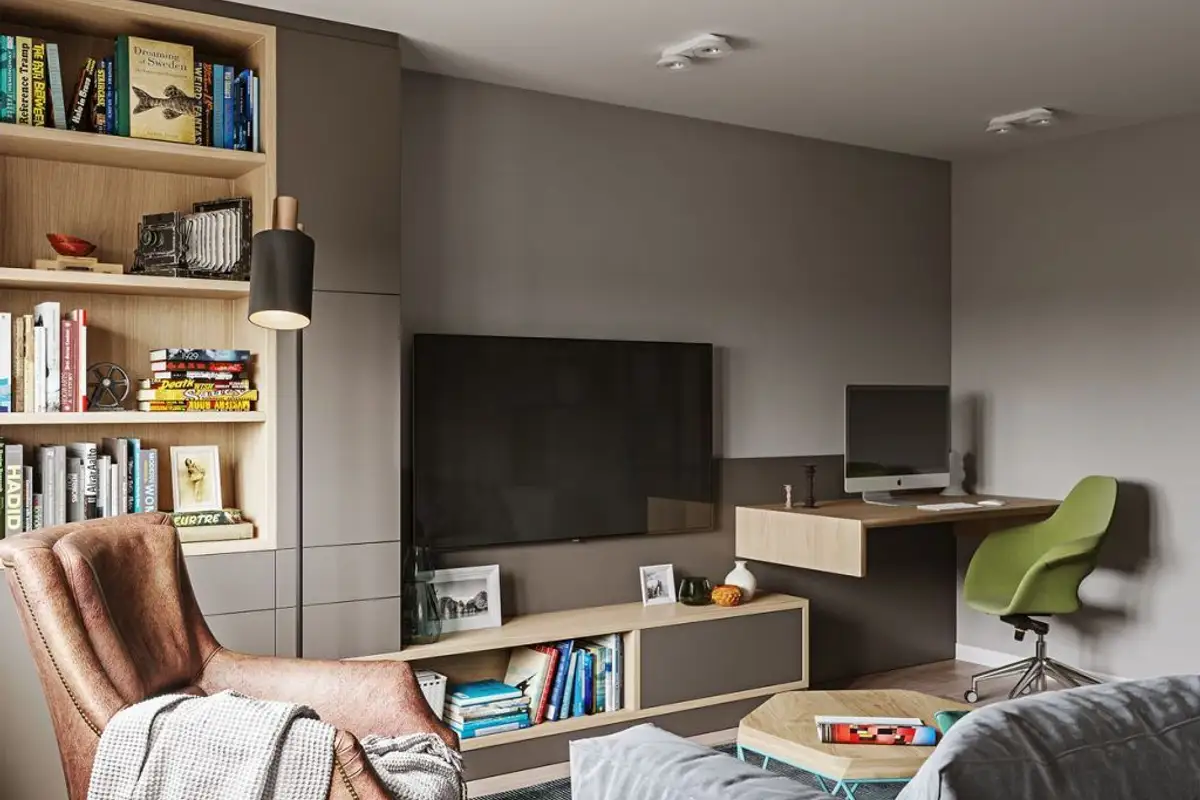
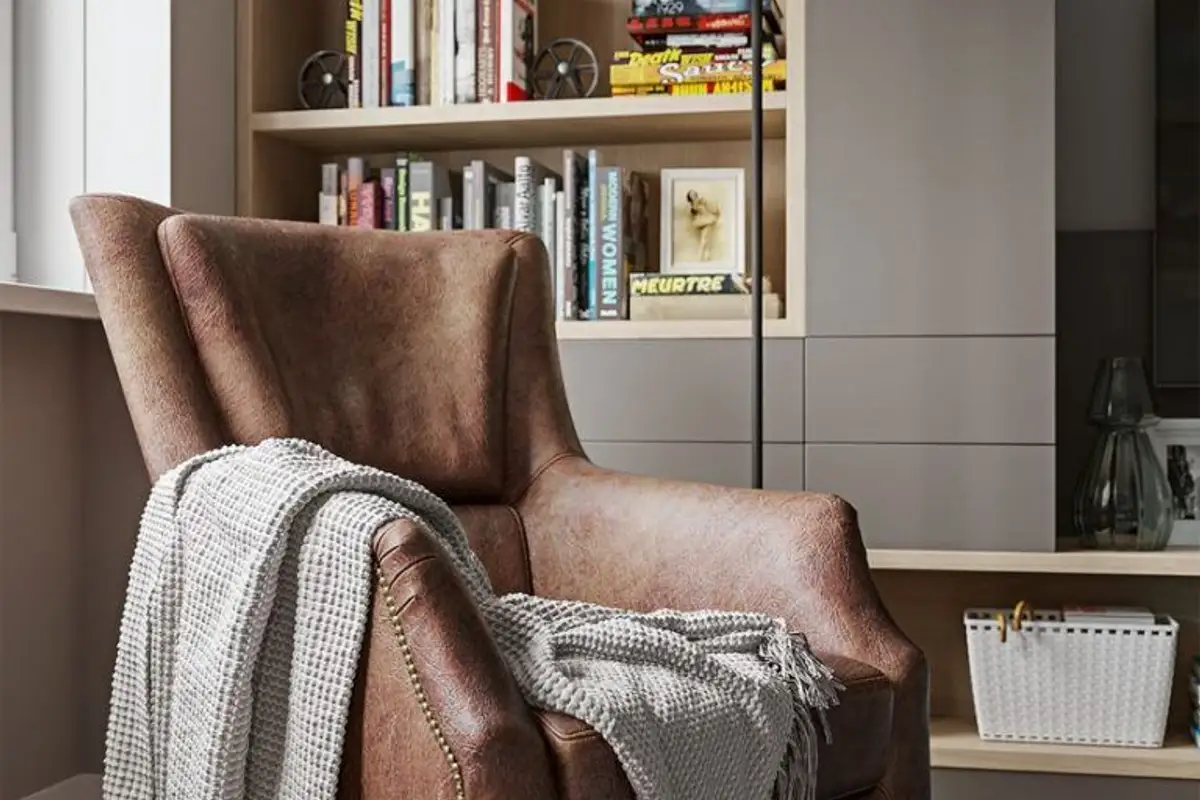
Although limited in space, the living room was well optimized to create a comfortable conversation area, a reading nook, and a desk. Neutral, relaxing tones were used in darker shades without making the room appear gloomy.
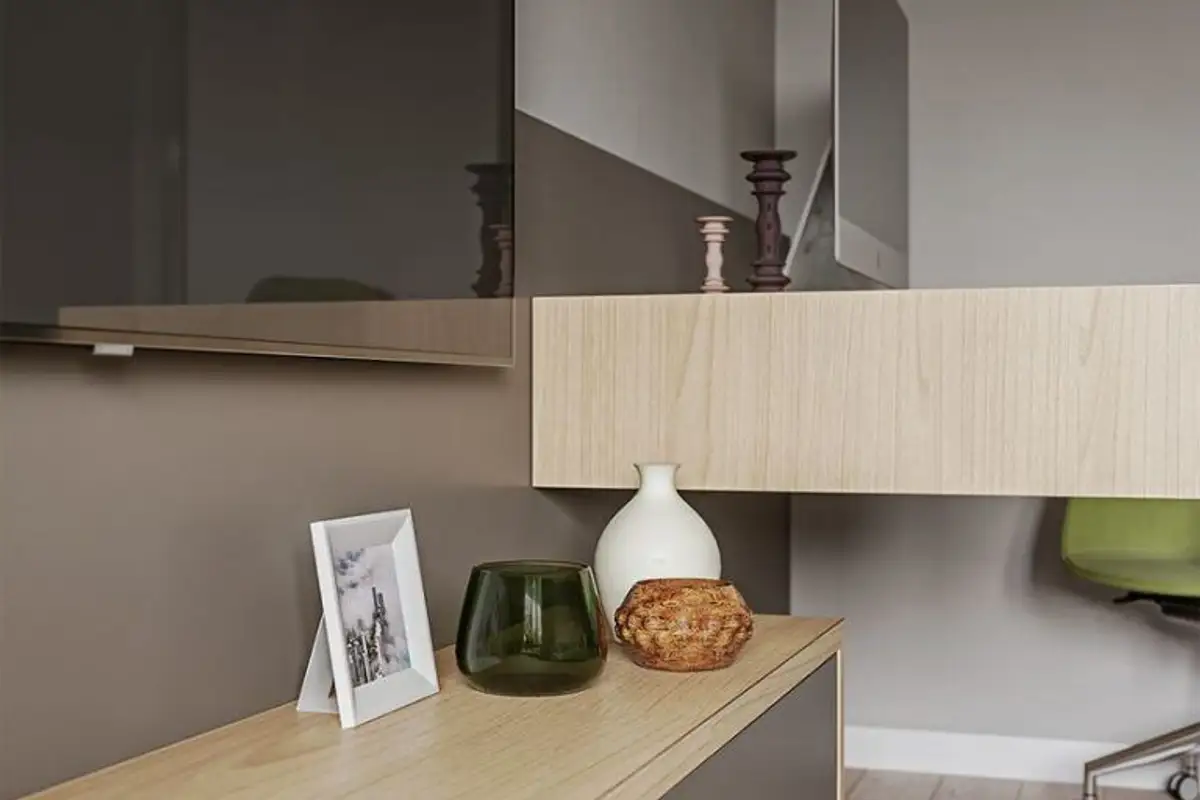
With evenly distributed lighting throughout the room, the space receives an optimal amount of light suitable for various activities. The bookcase was custom-made according to Irina's sketches to fit the dimensions of the room perfectly. It includes shelves for books, narrow closed cabinets, and a console for the TV area.
Continuing on, we find the designated workspace.
The kitchen area is quite small, approximately 6 square meters, and is arranged along two sides with tall furniture units reaching the ceiling. To make the entire room as bright as possible, white was used for the upper cabinet fronts and the worktop, while the space between the units is also made up of white tiles.
The main cabinets are decorated with a pleasant turquoise blue that brightens the ambiance. The dining area has been set up by the window. Some appliances are built-in, including the washing machine.
To keep the bedroom as airy as possible, the wardrobes were placed in the hallway in the form of a dressing room with sliding doors. Thus, the bed with a comfortable upholstered headboard takes center stage in the bedroom, along with different bedside tables for him and her and corresponding lighting fixtures, one suspended and the other in the form of a table lamp.