Today's inspiration comes in the form of this 2-bedroom apartment decorated in an eclectic style. Let's take a detailed look at how the space was conceived and what ideas you can adopt for your own home.
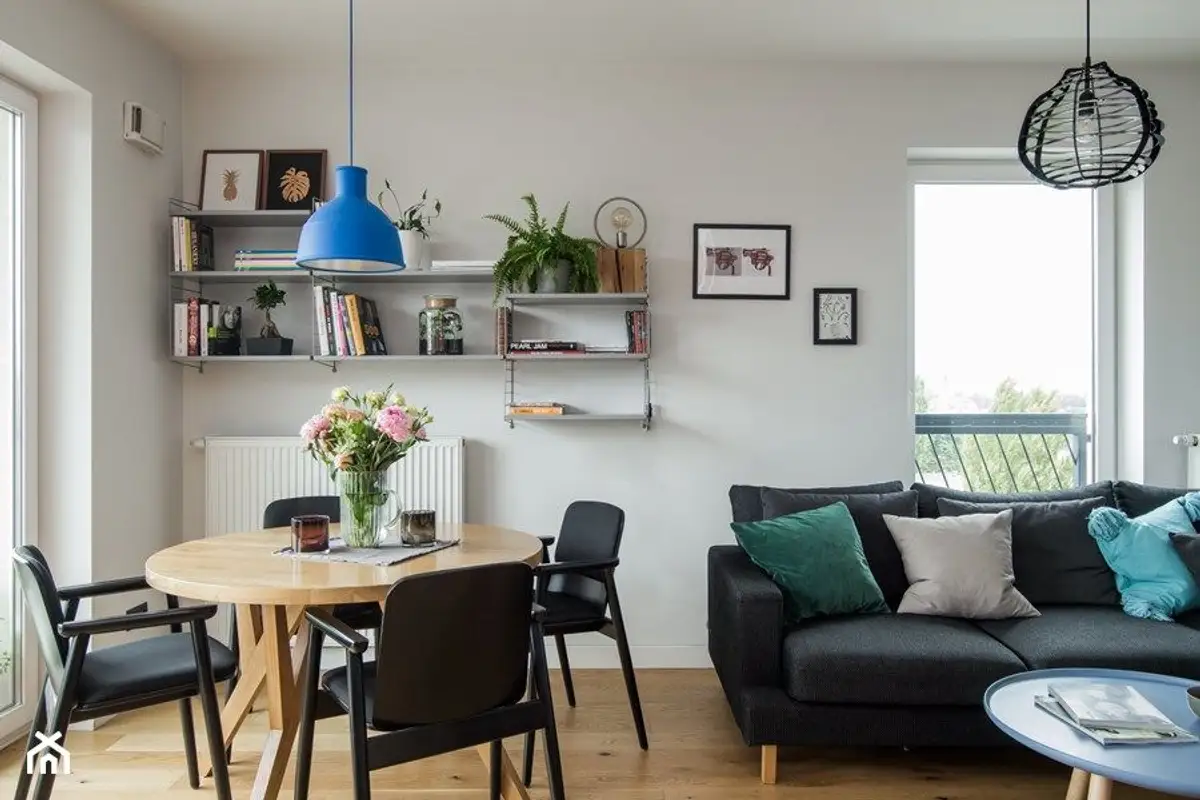
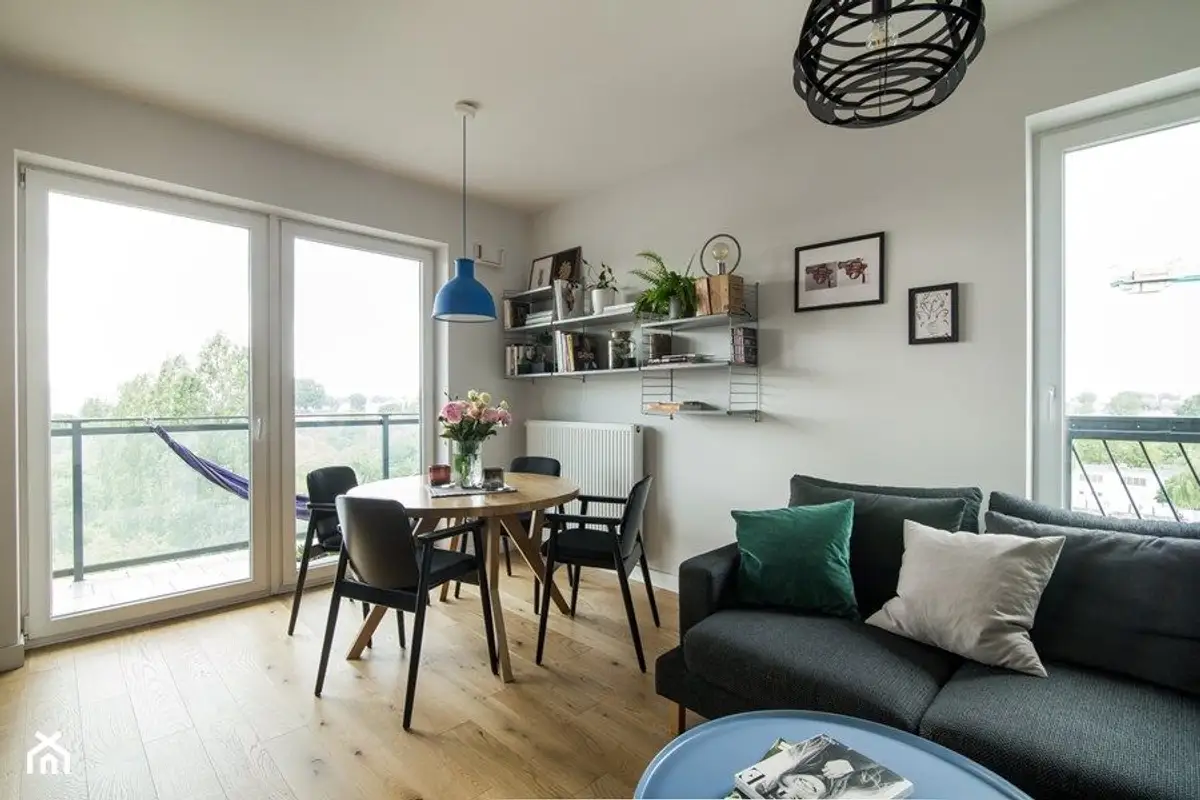
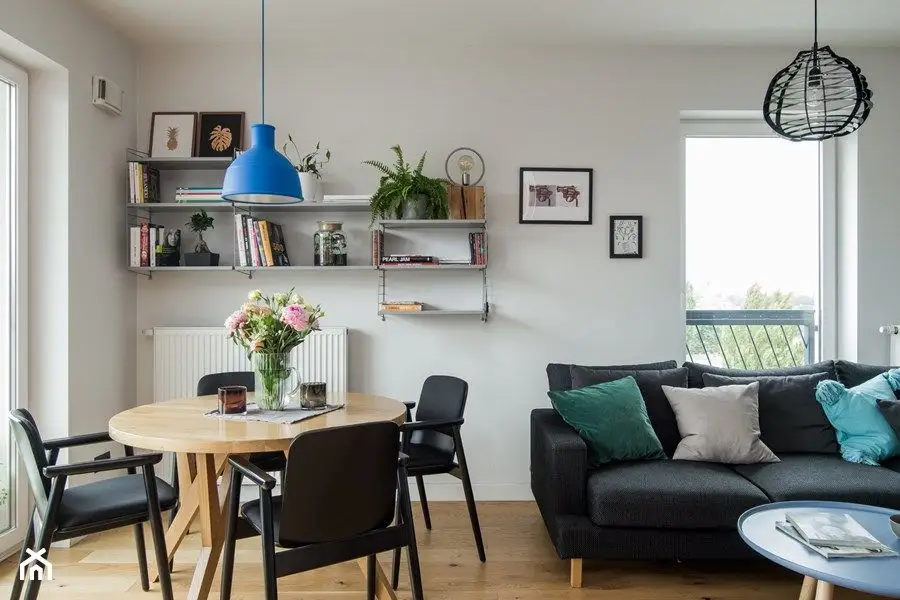
Opening the Gallery The living area was designed to combine an open-space kitchen, living room, and dining area. In keeping with the Nordic design spirit, the decor follows a line of neutrals and greys that dominate the entire space. Contrasting elements serve to break up this monotony and transform the decor into a more interesting one.
Touches of blue, prints, the warmth of wood flooring or kitchen furniture, textiles, grey accents, and the varied lines of the furniture all contribute to the transformation of the space.
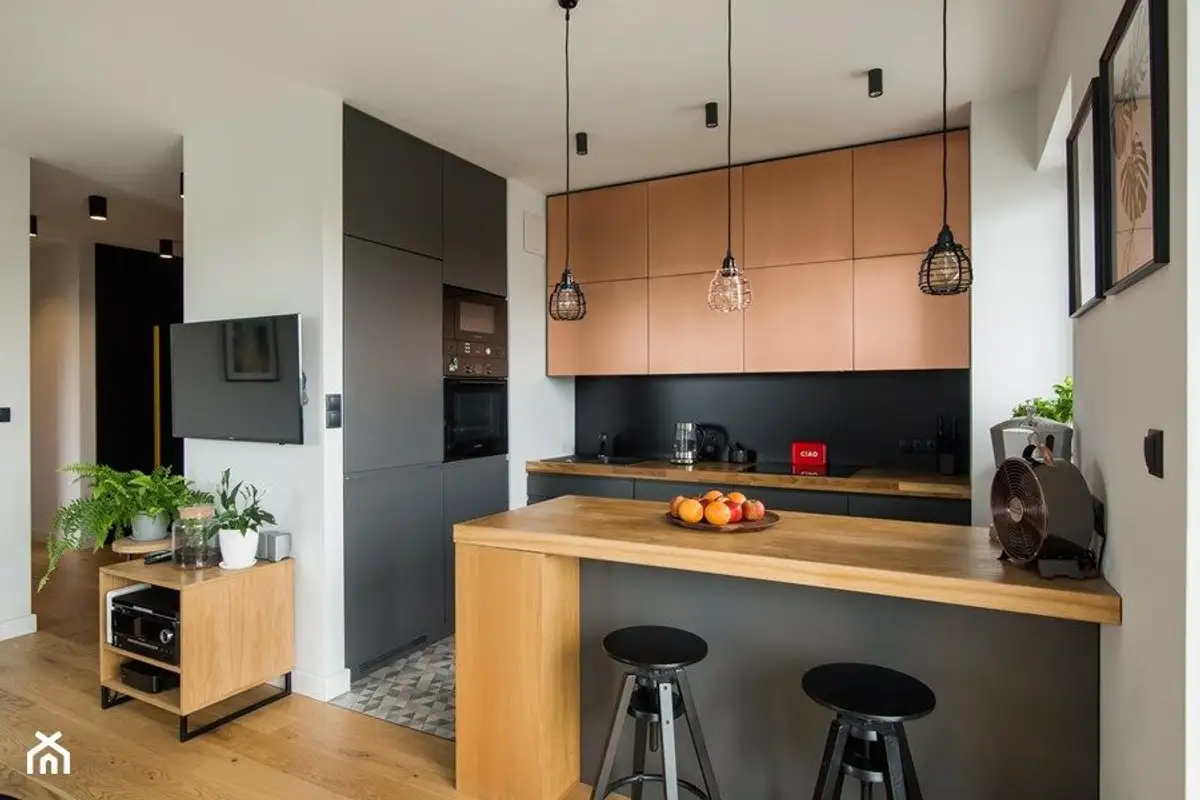
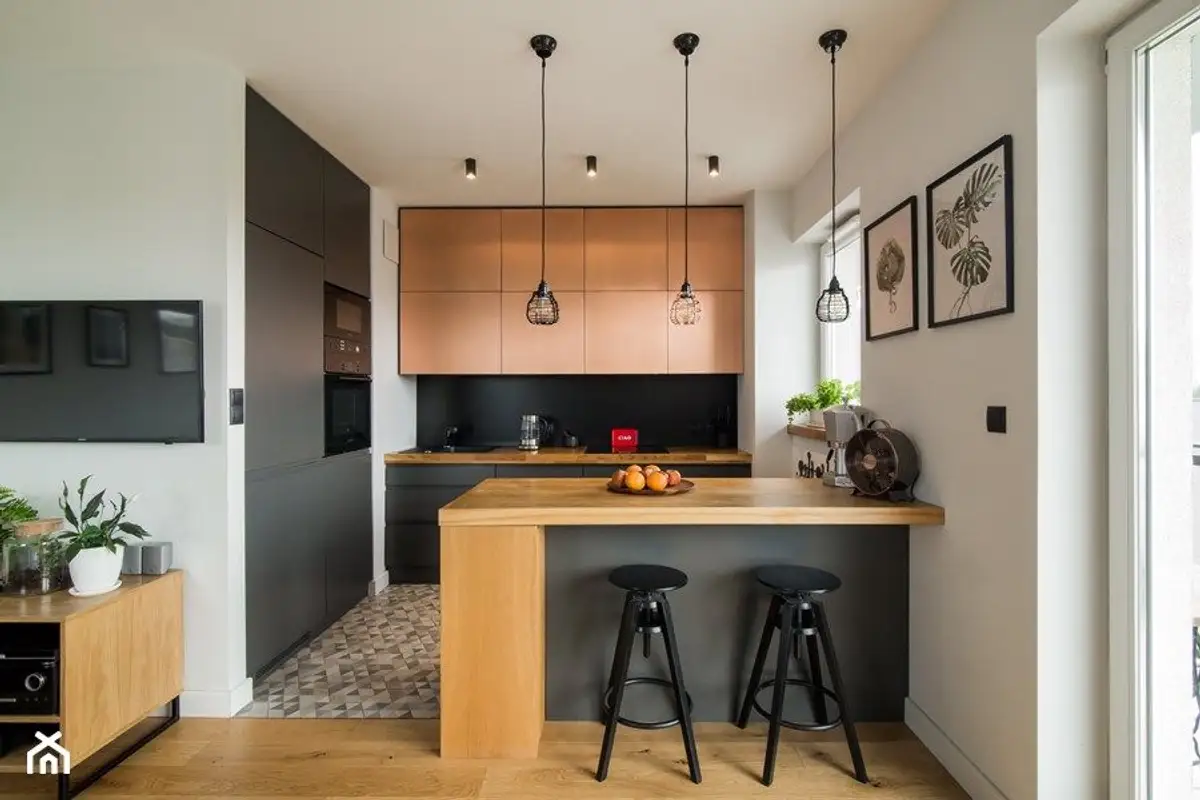
The rooms are thus divided to delimit the day and night zones, with the hallway offering a generous area for various storage. This makes the space flow more smoothly. The transition from the living room to the kitchen is marked at floor level by the interruption of the parquet flooring and its replacement with decorative ceramic tiles.
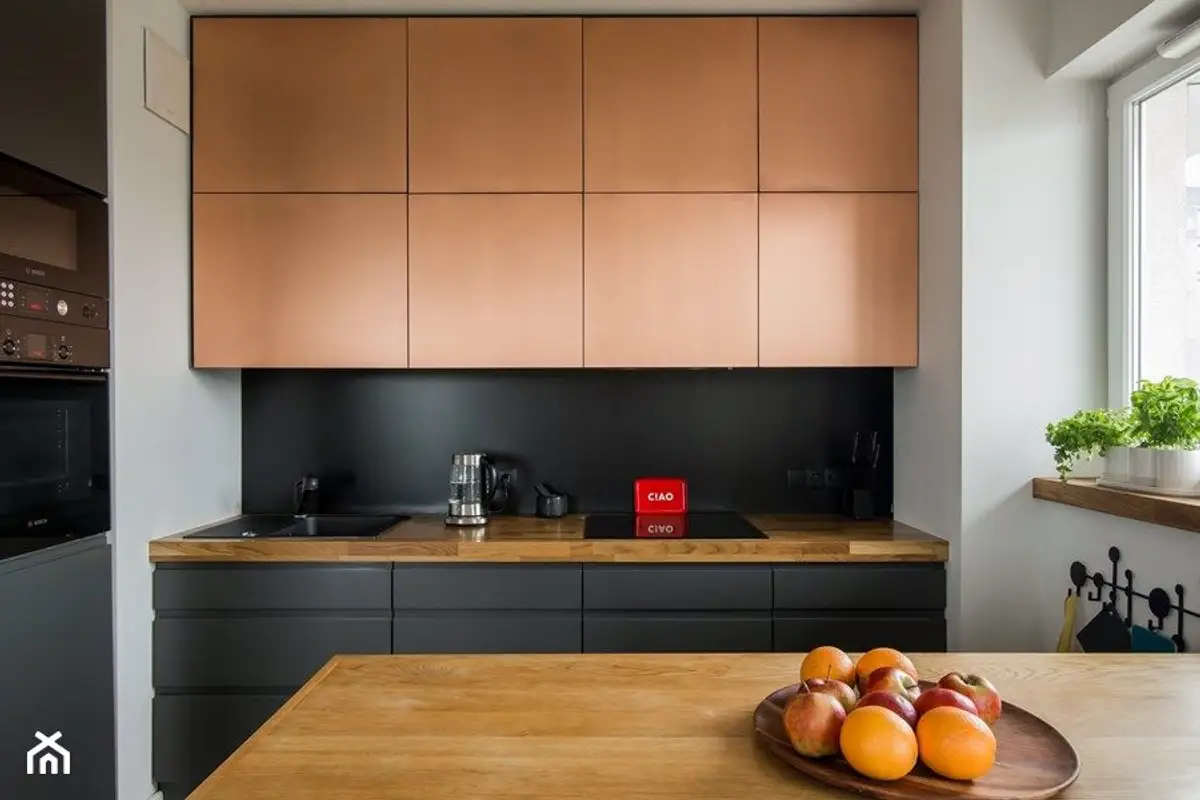
The kitchen space is dominated by shades of grey and black, against a white background harmoniously combined with wood. The kitchen is minimally rendered, with a compact approach.
Storage spaces are integrated into the main units, and appliances are incorporated to the side for more unity and order in the decor; an island unit provides extra space and can be used as a quick snack area or even a bar.
A comfortable space was also designed for the bedroom. Here, the bookcase units symmetrically arranged around the bed attract attention, being an accent element alongside the blue door. The shades are softer and lighter than in the living room. A serene, restful, and comfortable atmosphere prevails through the combination of textures.
The bathroom space also surprises with excellent optimization, along with an excellently executed contemporary design.