
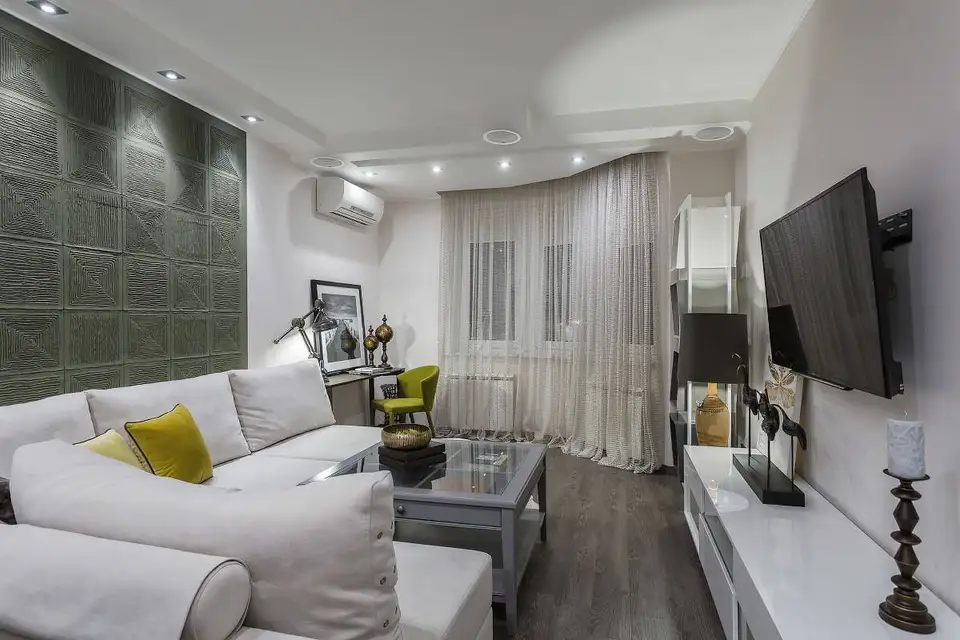
When you have 70 square meters available, the layout can be designed in many ways. Here's what we propose for today: a generous space, furnished in a contemporary, elegant style that can be a source of inspiration for your own apartment.
The dwelling comprises three rooms, with an open-plan kitchen, office or guest room as needed and a generous dressing room. The layout was designed for a young couple, with a living area dedicated to social activities, hence the desire for an open space kitchen.
The importance of the living area can be seen in the attention paid to every detail. A comfortable sofa, a coffee table and an area dedicated to the television – that's a brief description of the living room. The finishes and especially the scenic lighting create a special, contemporary décor where no corner is left in shadow, being well-utilized.
Chromatically, neutrals predominate, white and small color inserts. Overall, the space is bright but cool due to the gray tones perceived throughout the entire design.
The kitchen area, which we find continuing the living room, proposes a compact layout with a three-sided arrangement. This layout allows for a large number of storage spaces and ensures the best work efficiency because you have all three work zones of a kitchen, also known as the work triangle, at your fingertips.
Although limited in size, this kitchen provides everything you need to cook and store food. To visually delimit the two functions, a small bar-type area was created, which also incorporates storage spaces and can be used as a dining area.
The bedroom has been designed to pamper your senses. The abundance of textures, soft and warm shades, as well as diffused lights describe a comfortable, relaxing atmosphere. The space available wasn't large, but it allowed for the integration of a wardrobe with sliding doors and mirrored panels.
The effect of widening the space is particularly visible during the day when the mirrors reflect natural light.





