Some layouts just appeal to you. They're cheerful, very well done, and designed so that the elements weave together into a subtle narrative thread that you can easily follow from one room to another.
The 3-bedroom apartment I'm going to talk about is overflowing with energy and style. The home belongs to a family with a young child, and the design came at a time when the parents wanted to prepare the house for the baby's arrival.
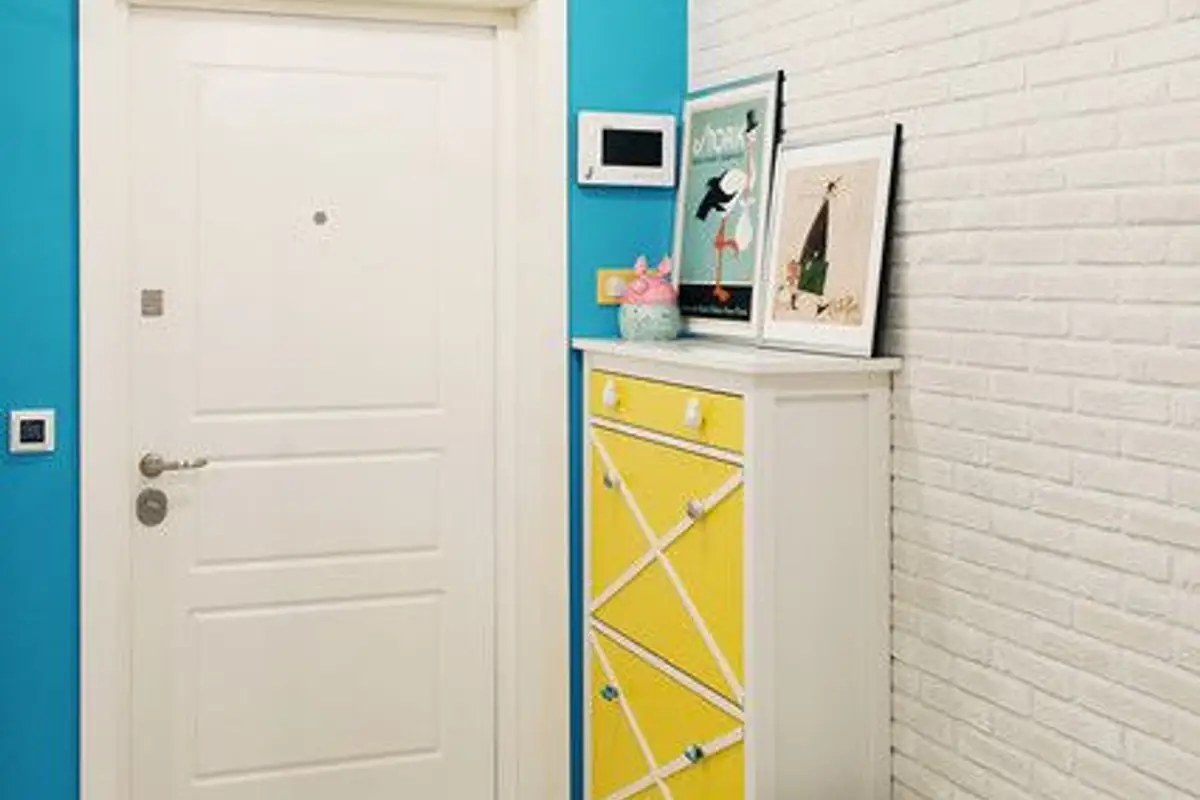
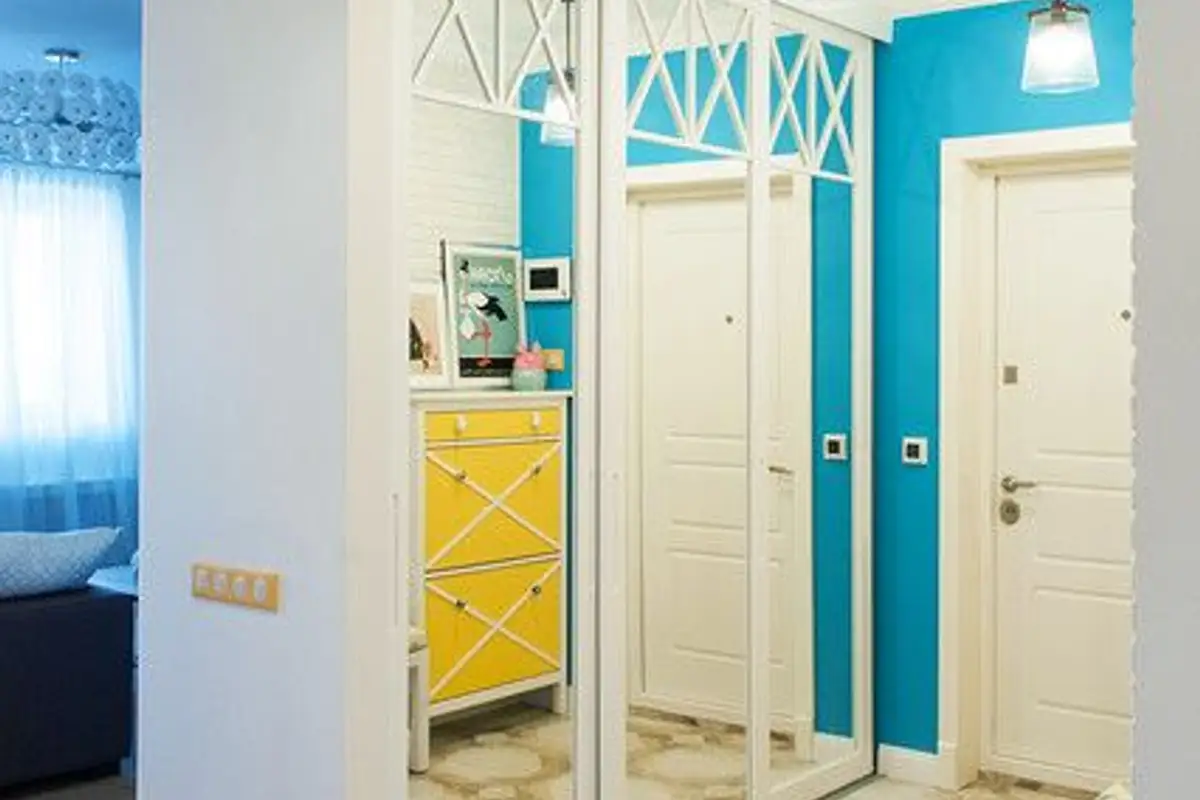
The house inspires cheerfulness through color and brightness. Right from the entrance, you are greeted by an accent wall with blue and decorations that personalize the space in a pleasant way. Practically, it puts you in a good mood from the first steps taken indoors.
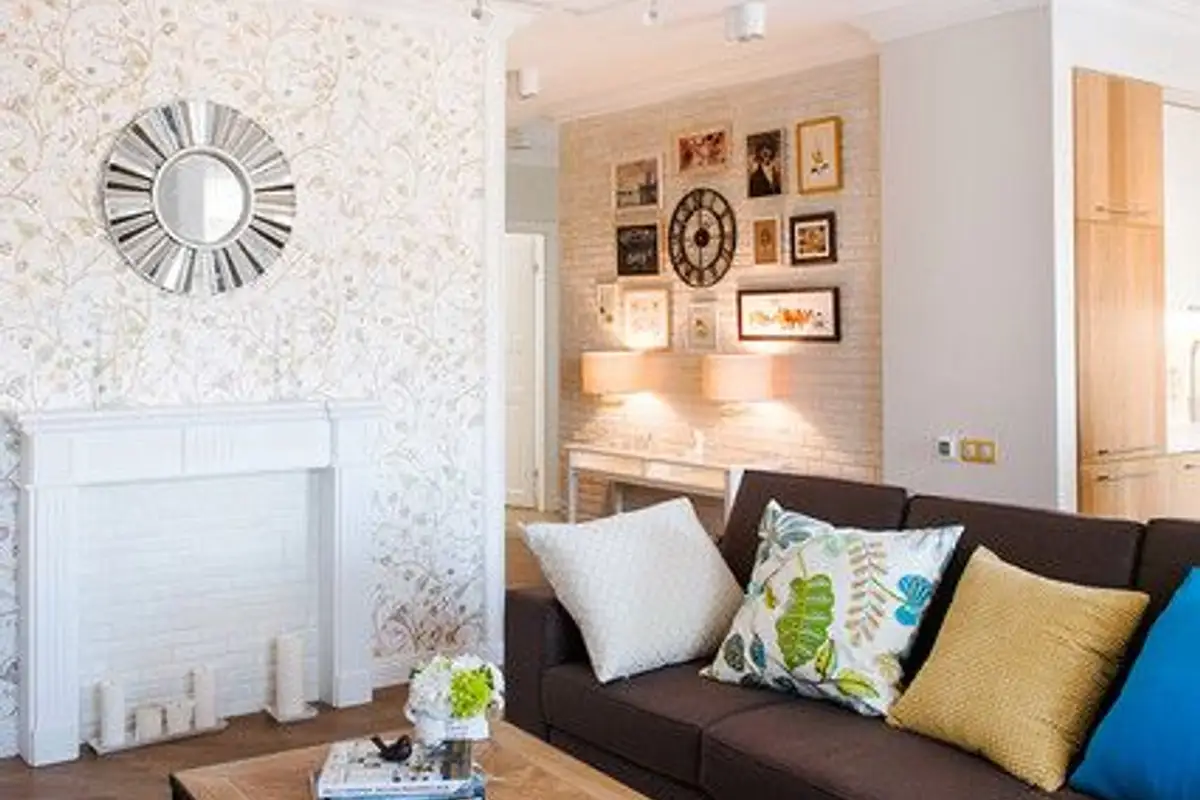
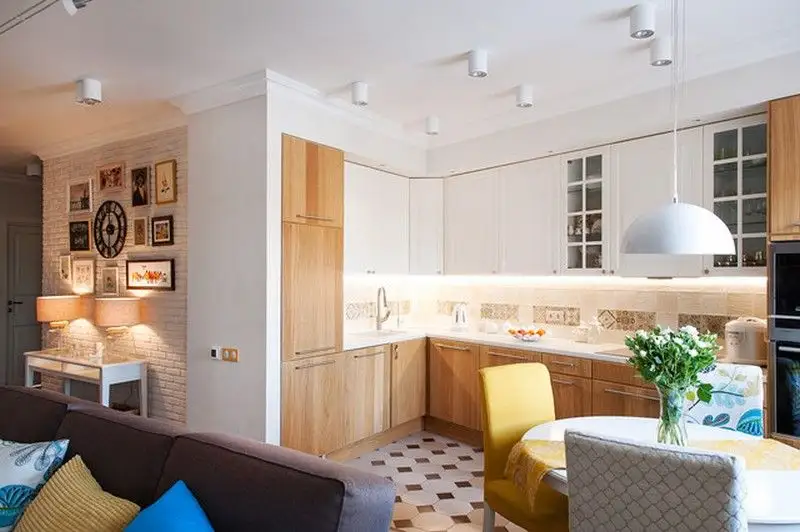
The living room and kitchen form a single unit, each function being well visually delimited. The furniture pieces are chosen efficiently, just what is needed for the family's needs. What catches your attention are the various textures developed in different ways throughout the design.
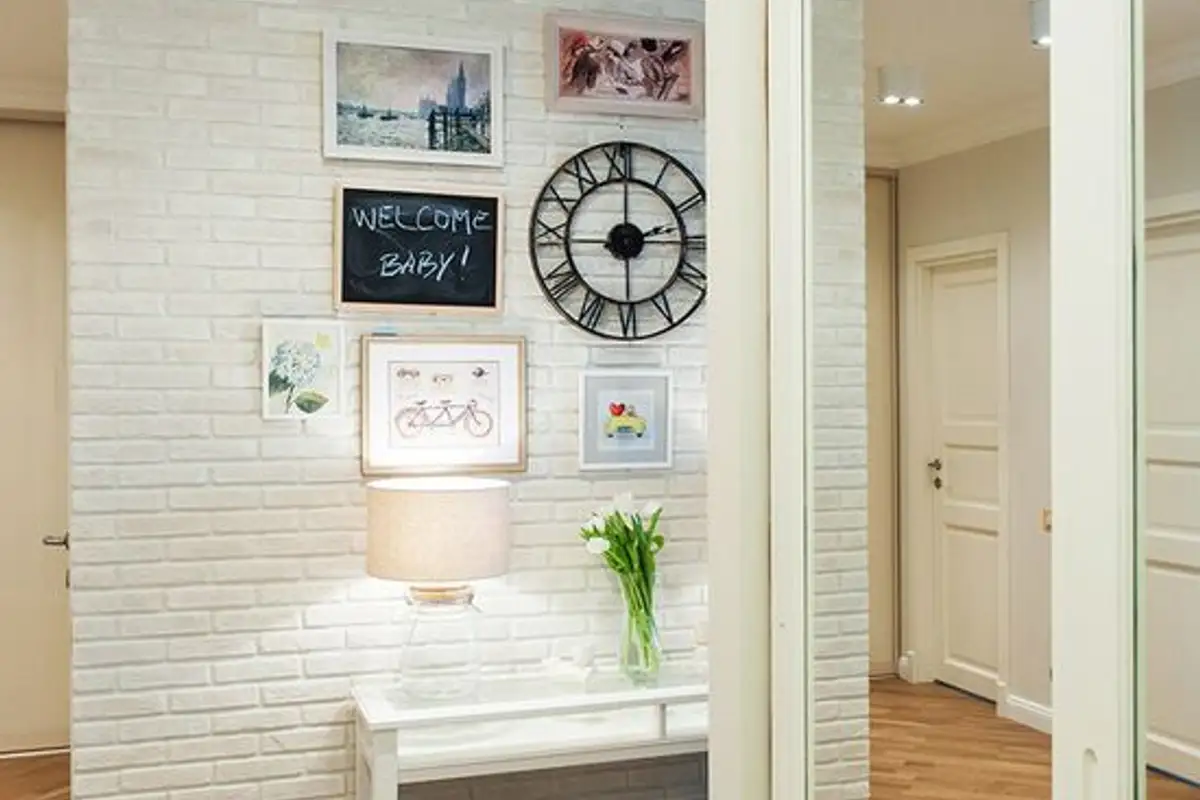
From wallpaper to the apparent brick texture to the natural wood one, the space constantly surprises with this interplay of smooth versus rough, warm versus cold, all against a background of white and neutral chromatic.
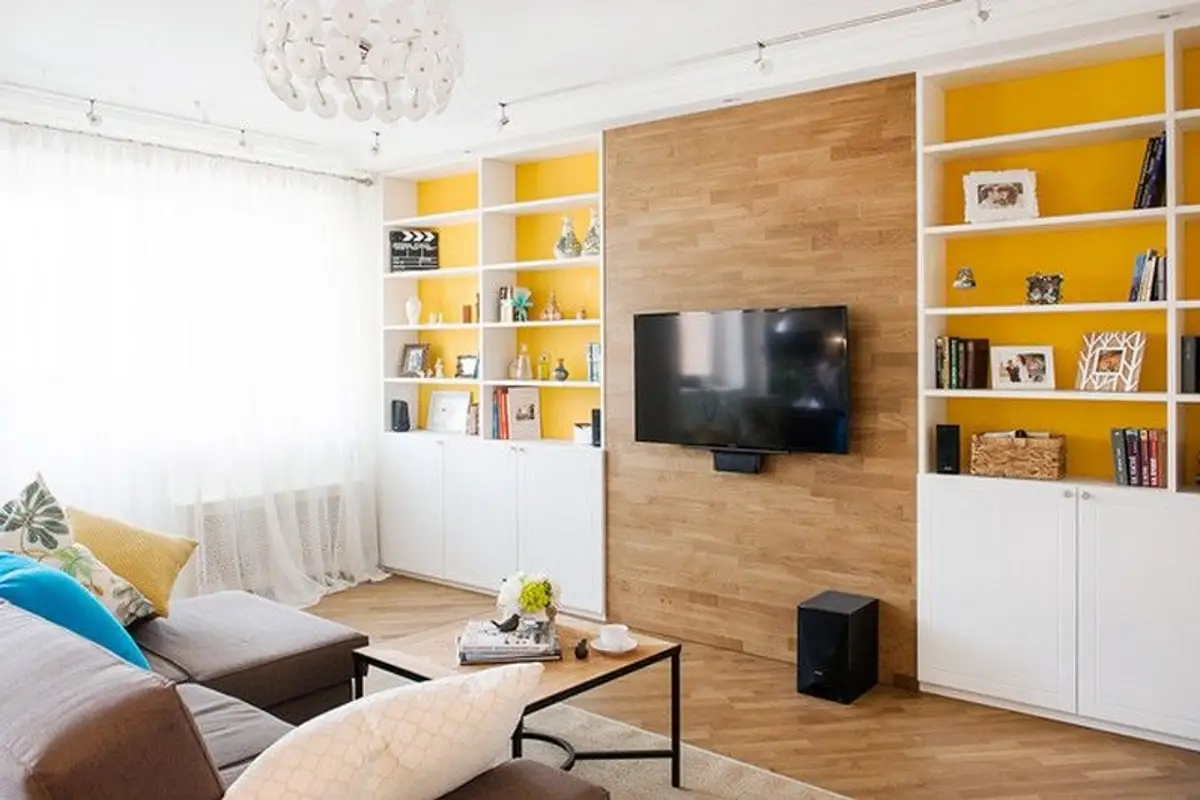
In the living area, the bookcase units built into the wall ensure a visual unity, linear. The open shelves, white and the wall painted yellow attract your gaze from the space that doesn't offer you much freedom of movement. The panel clad with parquet on which the television is placed symmetrically divides the two furniture units.
The sofa and a coffee table with a similar panel top create the composition of this function.
The room enjoys natural light that amplifies the space. Thus, both the living area and the kitchen have good brightness, enhanced by the predominantly white context. The design is one inspired by Scandinavian style, but more colorful and livelier than classic Nordic interiors.
For the kitchen, an L-shaped arrangement was chosen, ideal for a family kitchen or for entertaining guests, as this configuration also allowed for the accommodation of the dining area, arranged by the window. The contrast between wood and white gives warmth to the kitchen, while the front with tile panels harmonizes with the rest of the decor.
In the matrimonial bedroom, the designer chose a decor in neutral, calm shades, from cream to the brown of the curtains. Accent elements are not missing here either. Just as we have a wallpapered wall and a false fireplace in the living room, here we find an interesting detail with dormers, a kind of false windows arranged above the bed.