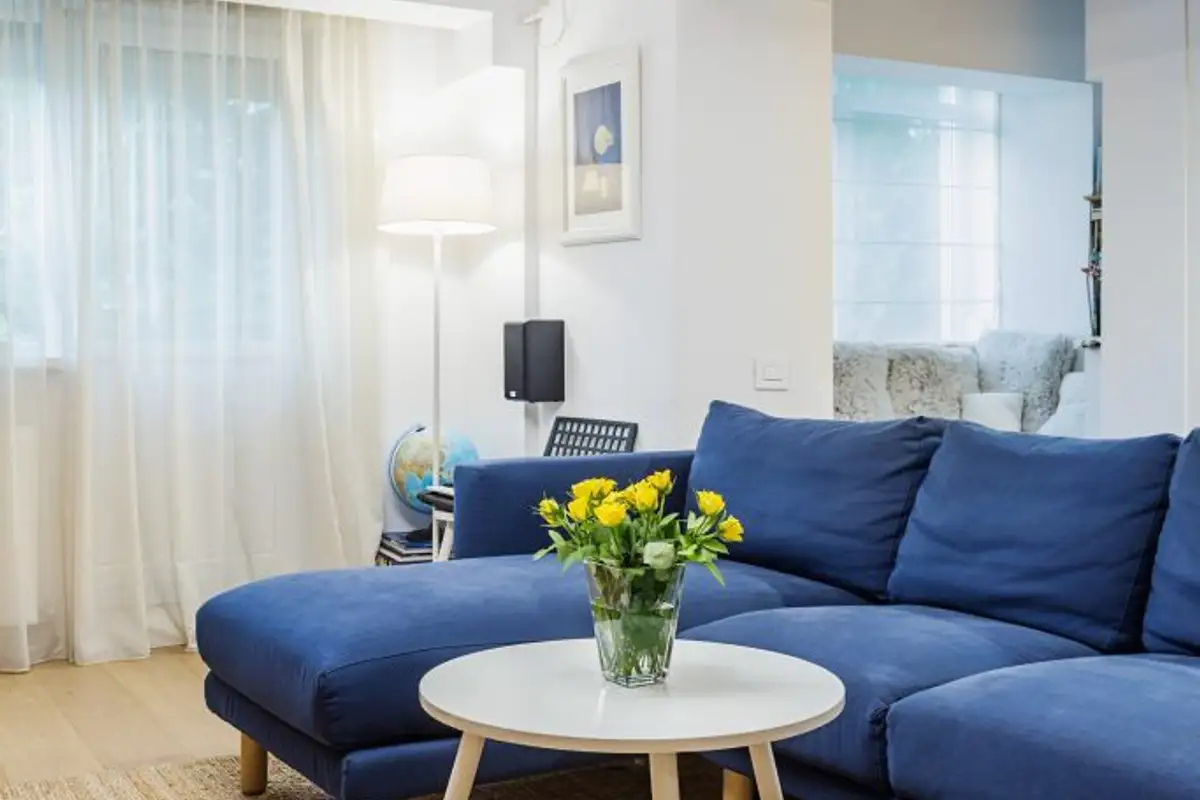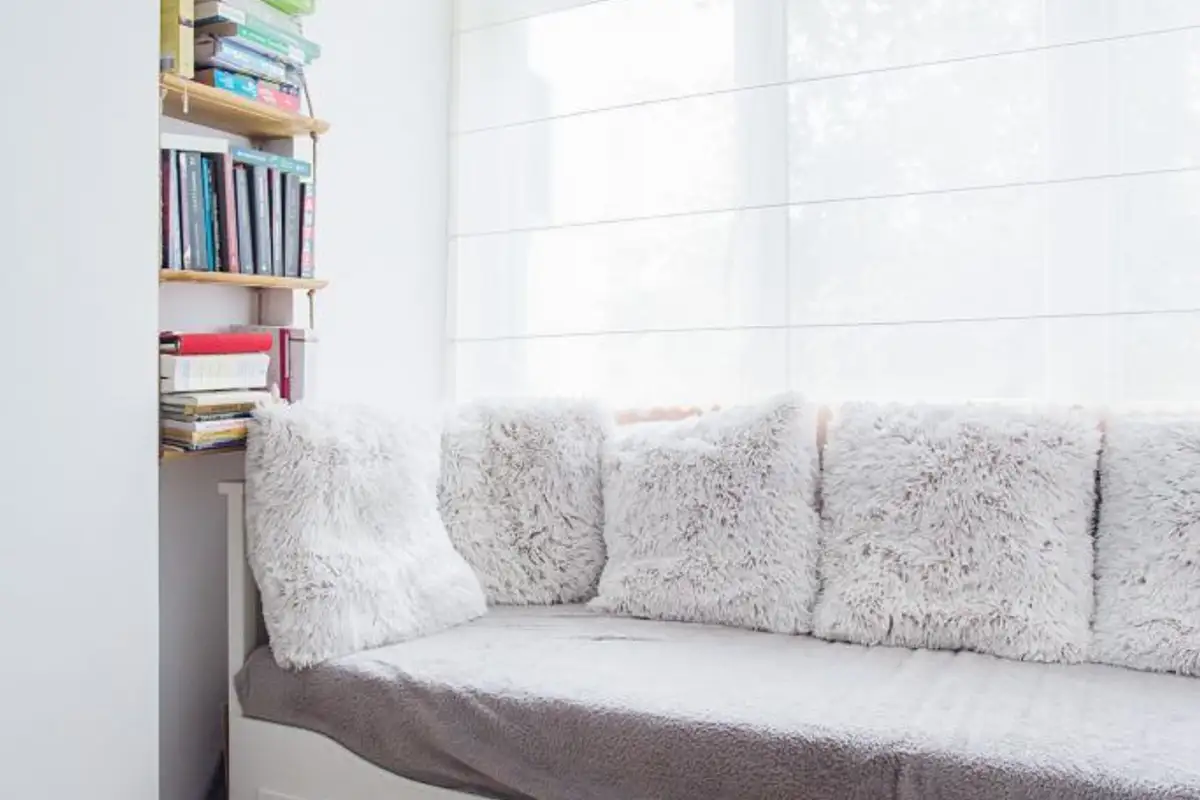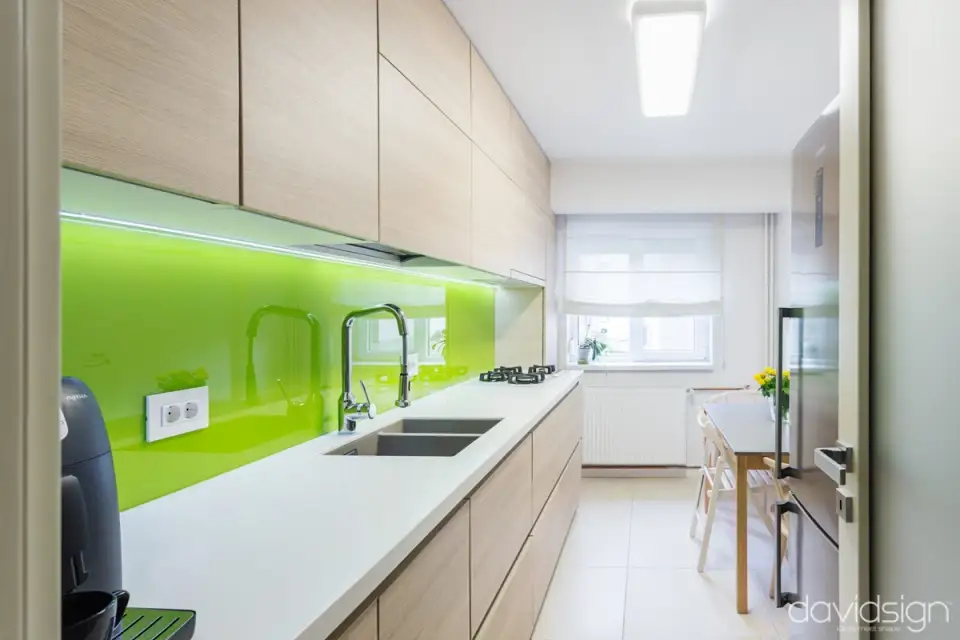
The challenge for the architects at Davidsign, who were responsible for renovating this 81-square-meter apartment, was to create a space they could call "home" for a young family with two children: a girl almost 7 years old and a boy only one and a half years old.
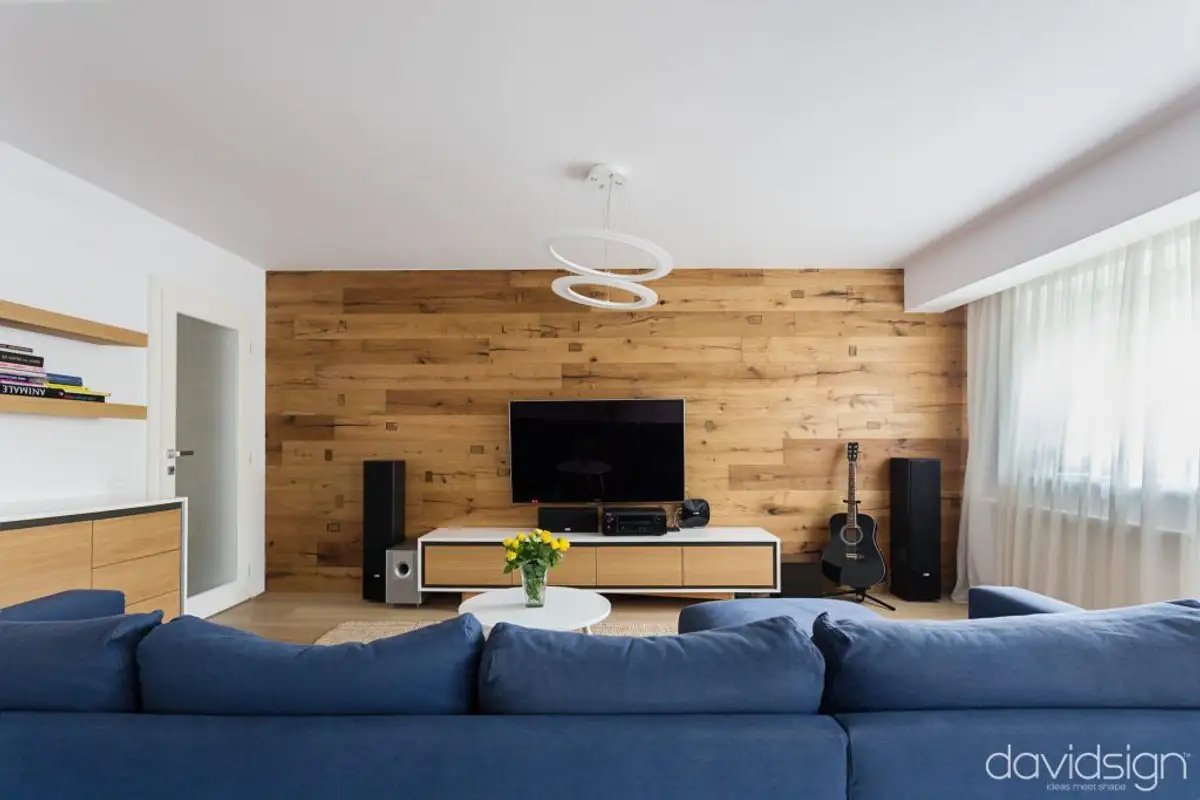
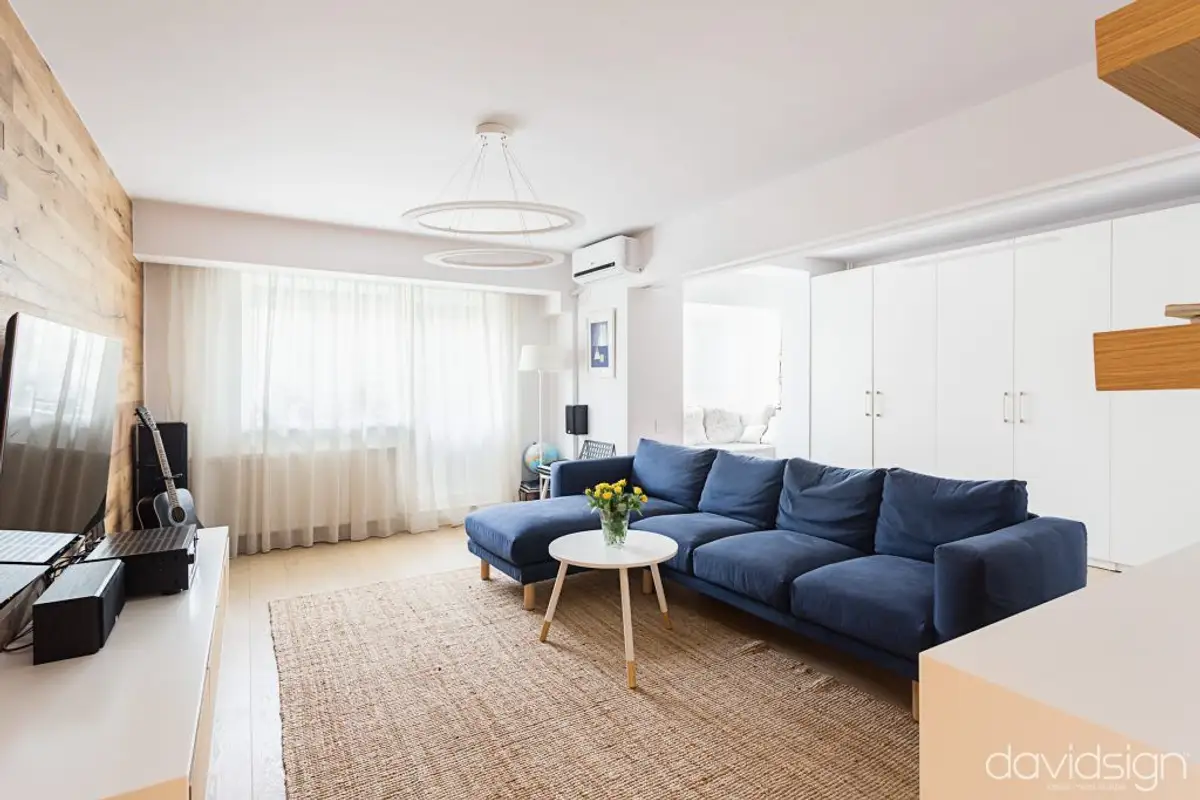
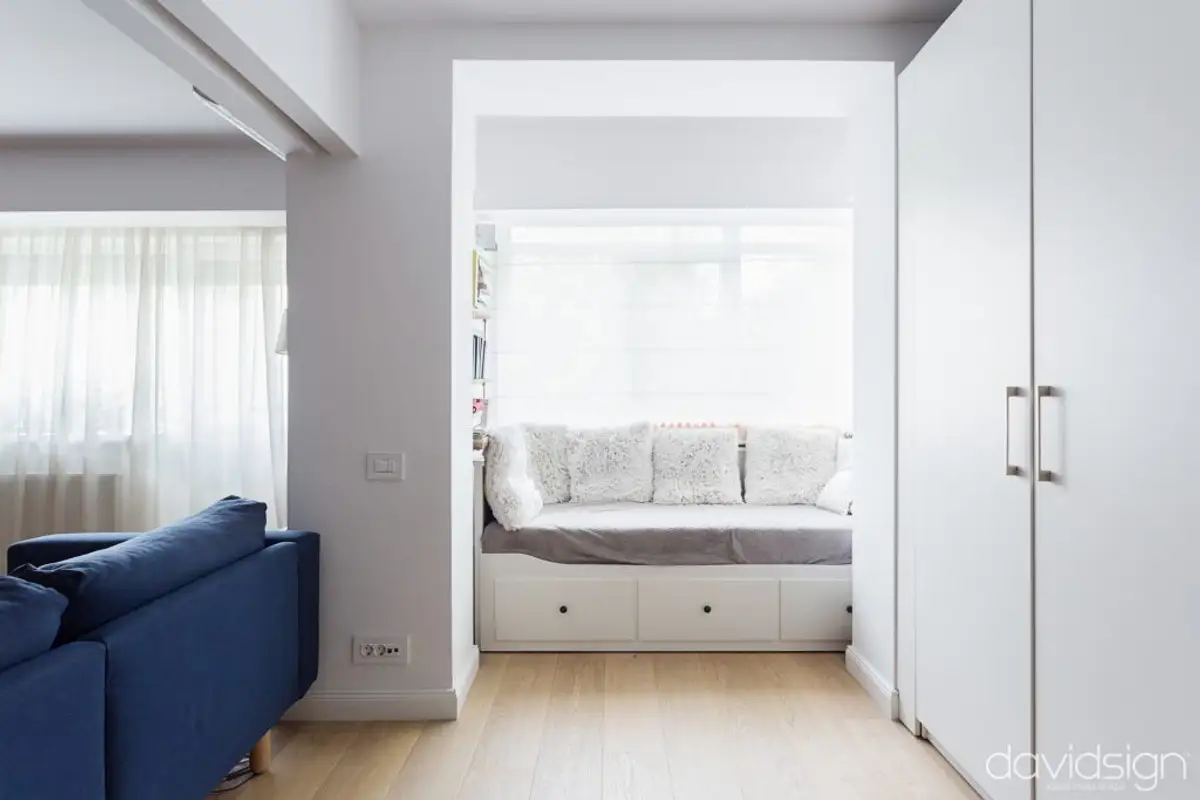
Opening Gallery Apartment, initially designed with 4 rooms but with interior walls that did not play a role in the load-bearing structure, was transformed into one with 2 bedrooms and an enlarged living room. In fact, the new living room became the main area of the apartment, also serving as a guest room by adding a Murphy bed.
The accent wall behind the television, obtained by cladding with wood, chromatically completes the light brown rug with white inserts and contrasts strongly with the blue sofa.
Regarding the bedrooms, the architects chose together with the beneficiaries to prioritize functionality, utility, and simplicity. In the children's bedroom, they perfectly integrated a bunk bed, while in the matrimonial bedroom, the headboard stands out, rising asymmetrically on one side towards the ceiling, thus covering the entire room in a warm color.
The small bathroom was transformed into a matrimonial bathroom with an entrance from the bedroom through a door masked in furniture. The pantry also benefits from a masked entrance in furniture and access from the kitchen.
The furniture for this arrangement was custom-made, while complementary pieces were purchased from ikea.ro, duvalfurniture.ro, and novambient.ro.
Given that this arrangement involved the complete renovation of finishes, replacement of sanitary and electrical installations, furniture made from high-quality materials, and premium sanitary ware, the cost of almost 40,000 euros is perfectly justified.