We're back strong with Romanian design, this time with a project by Alexandra Cosma from DAAC Studio We're talking about a three-bedroom apartment in Bucharest furnished for a young couple.
Open the Gallery The two desired a space that reflected their personalities, an arrangement adapted to their lifestyle. Their cat and his aquarium were to receive due attention, as we will see below.
Communication and client openness are essential for the success of any interior design project. Alexandra thus learned a little about each client, their passions, and what they liked, before moving on to shaping the lines of the future design.
The 82 square meter apartment is divided into a day area with a living room and kitchen that communicate directly, and a night area with two bedrooms and two bathrooms. To keep everything as bright and airy as possible, Alexandra chose white as the base color for the rooms.
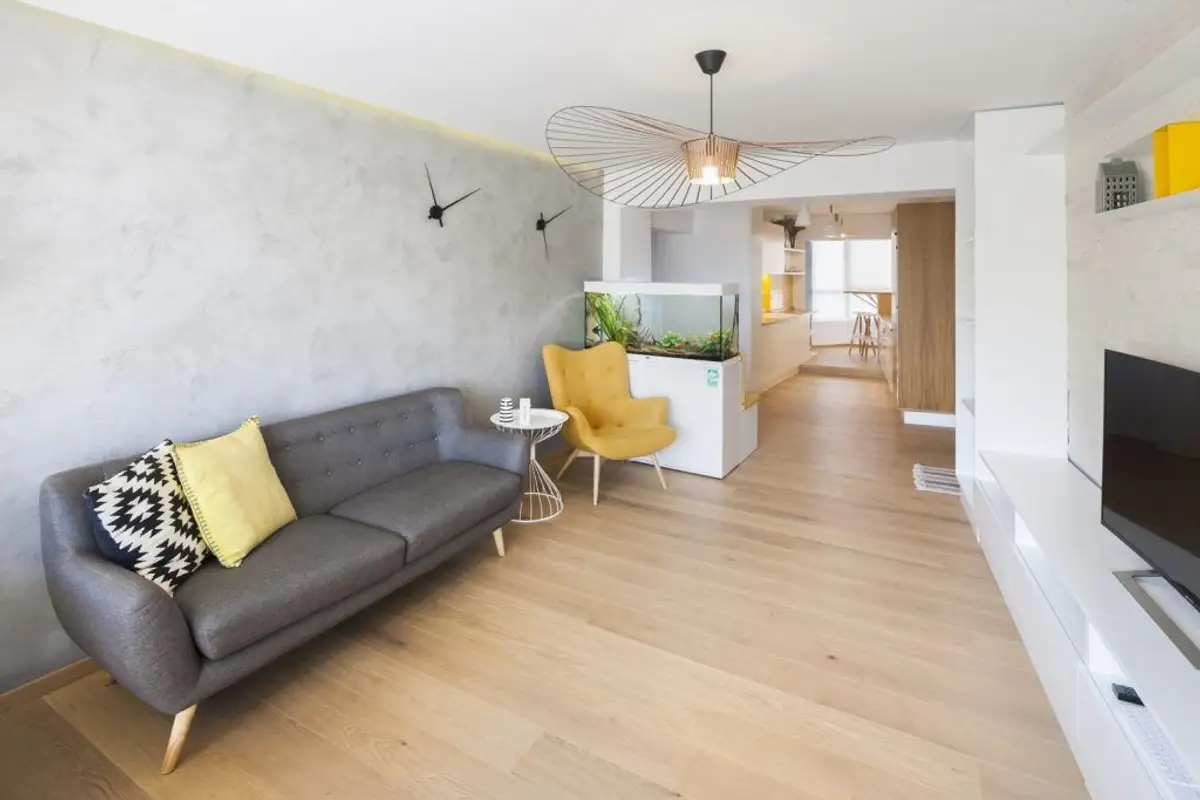
Adding wooden textures and touches of yellow and blue brought warmth to the décor, balancing the color scheme of the arrangement. Inserts of exposed concrete and natural stone texture evoke the urban landscape of the area where the apartment is located.
Living Room
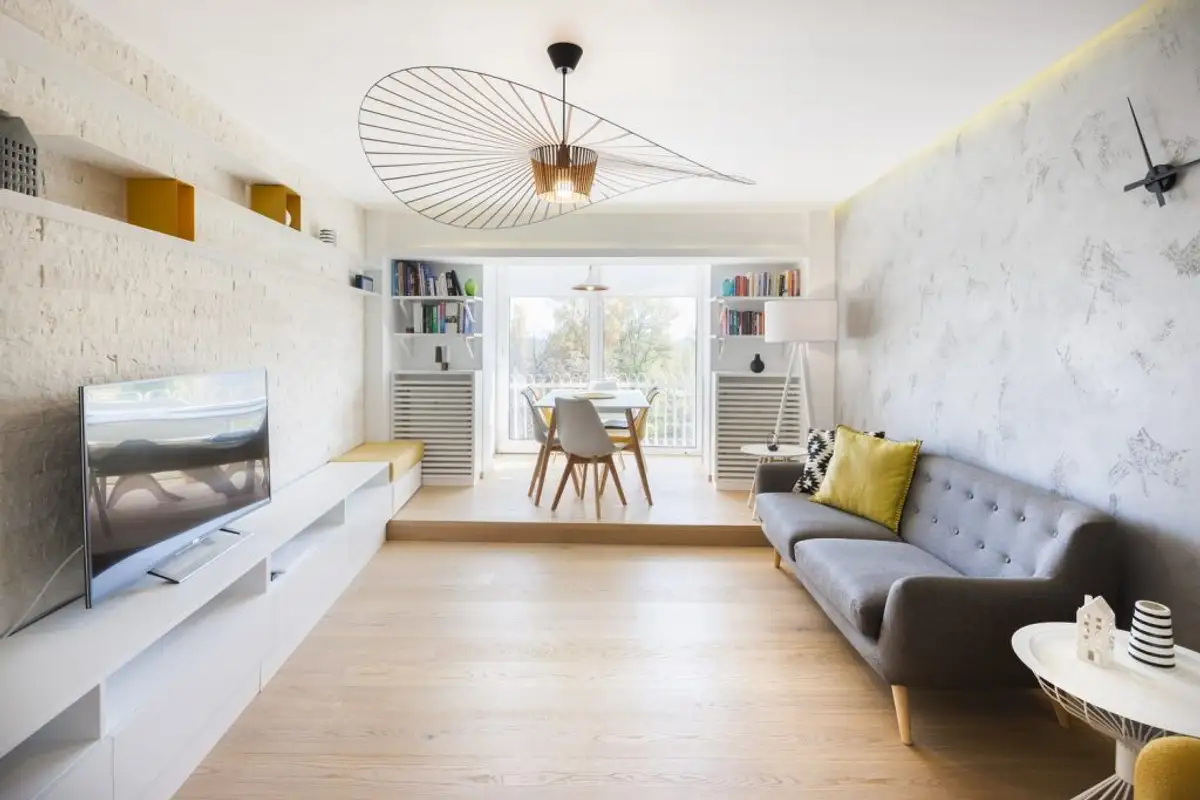
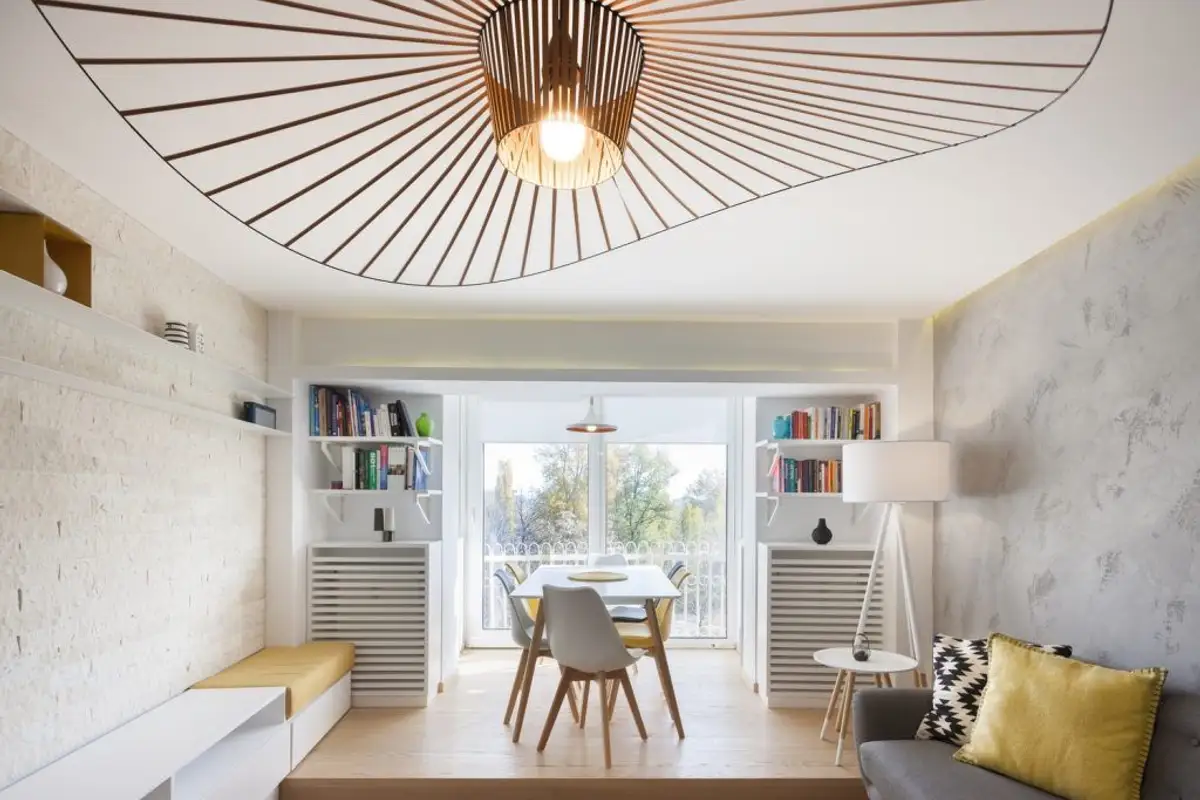
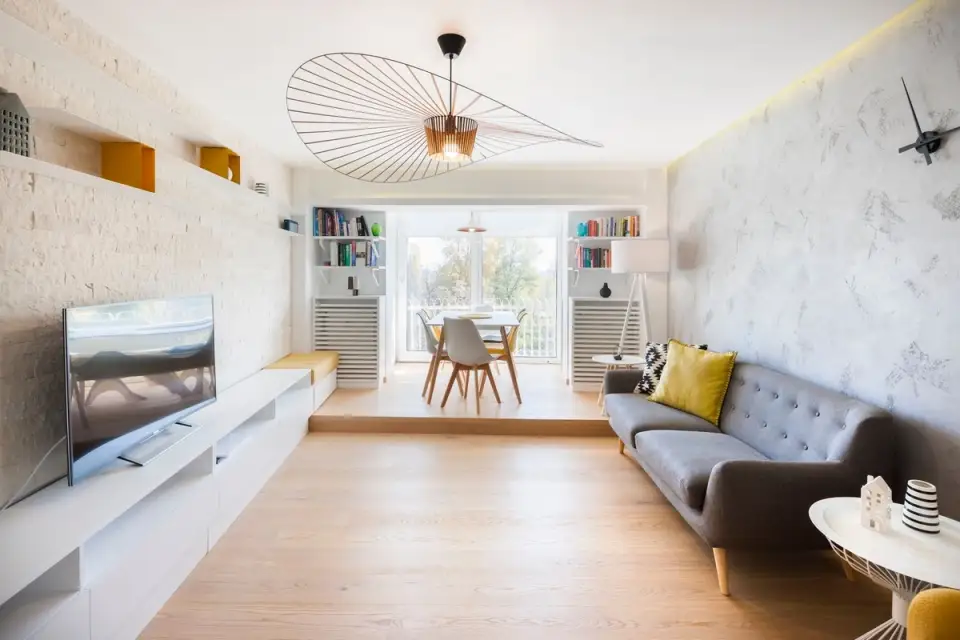
The dining area is given its due importance in this layout by being positioned near the window. To delineate it from the living room's conversation zone, a platform was created to slightly elevate this perimeter. The effect is remarkable and clearly defined. Additionally, two bookcase units were integrated on either side of the table.
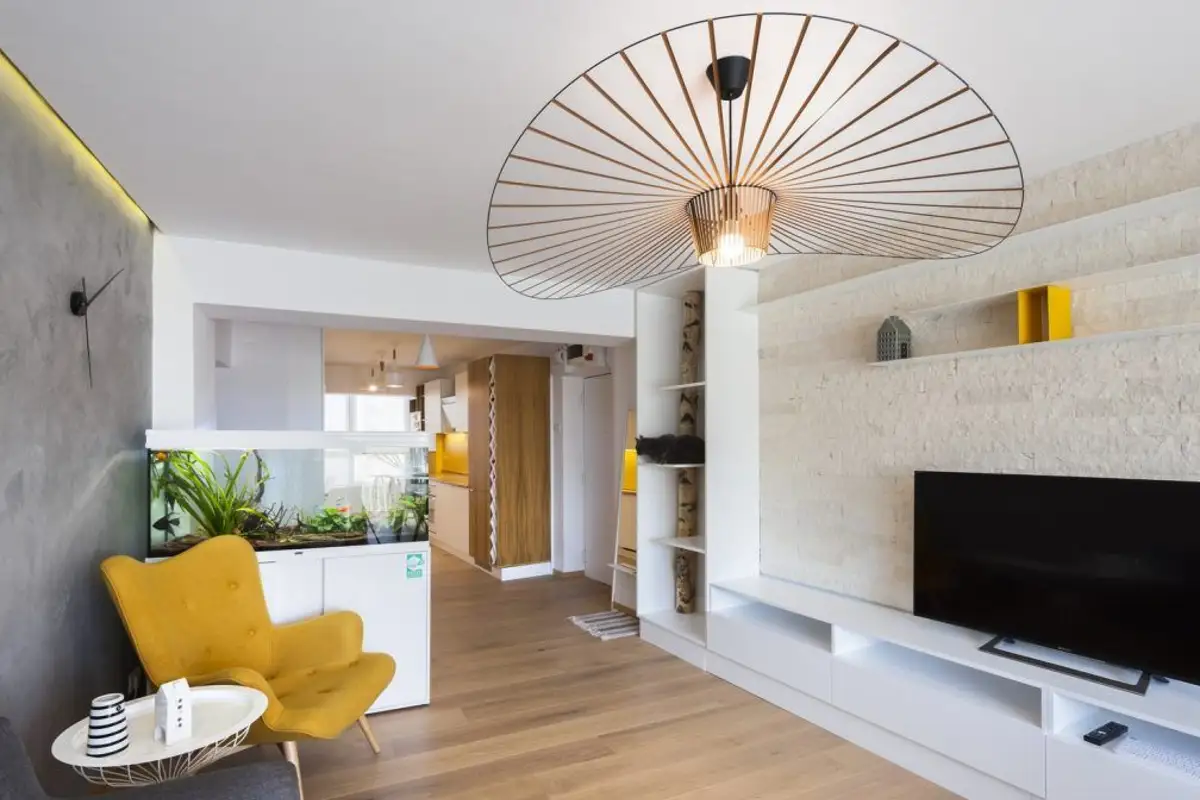
The living room is minimally furnished, with a sofa and low furniture to keep everything as airy as possible (see the slim shelves installed on the upper part of the wall with the television). The lighting fixture draws the eye, its design fitting into the contemporary language of interior design.
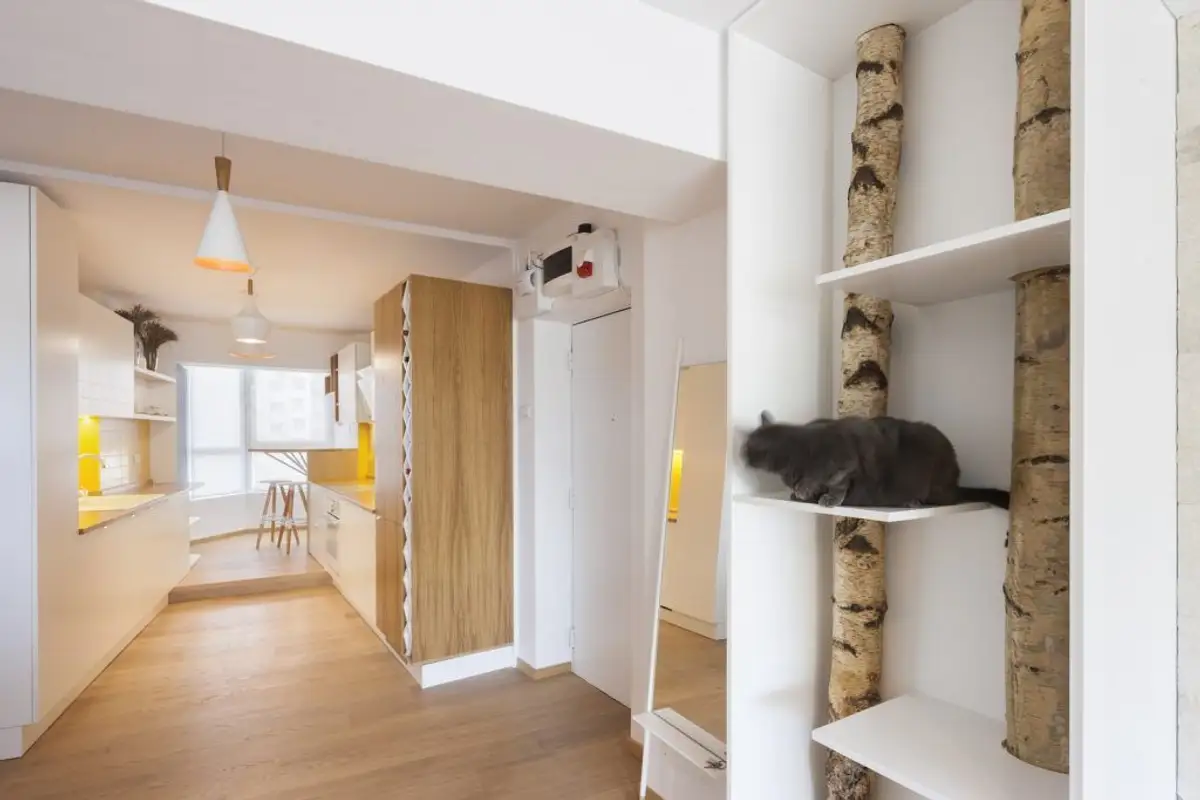
It is also worth mentioning the specially created spaces for the cat: a small bed, climbing spots, beech trunks, and a designated eating area - in short, a residence fit for the pampered feline of the family.
Due to the configuration and reduced dimensions of the kitchen, several corrections were made through the furniture. The trapezoidal shape and visible structural elements ultimately led to the current layout.
The kitchen's perspective highlights a bovindou that Alexandra chose to furnish as a small bar area, complementing the worktop, a pleasant spot for enjoying morning coffee.