I chose for today this 83 square meter layout, an apartment approached in a contemporary style, current, with an emphasis on the openness of spaces.
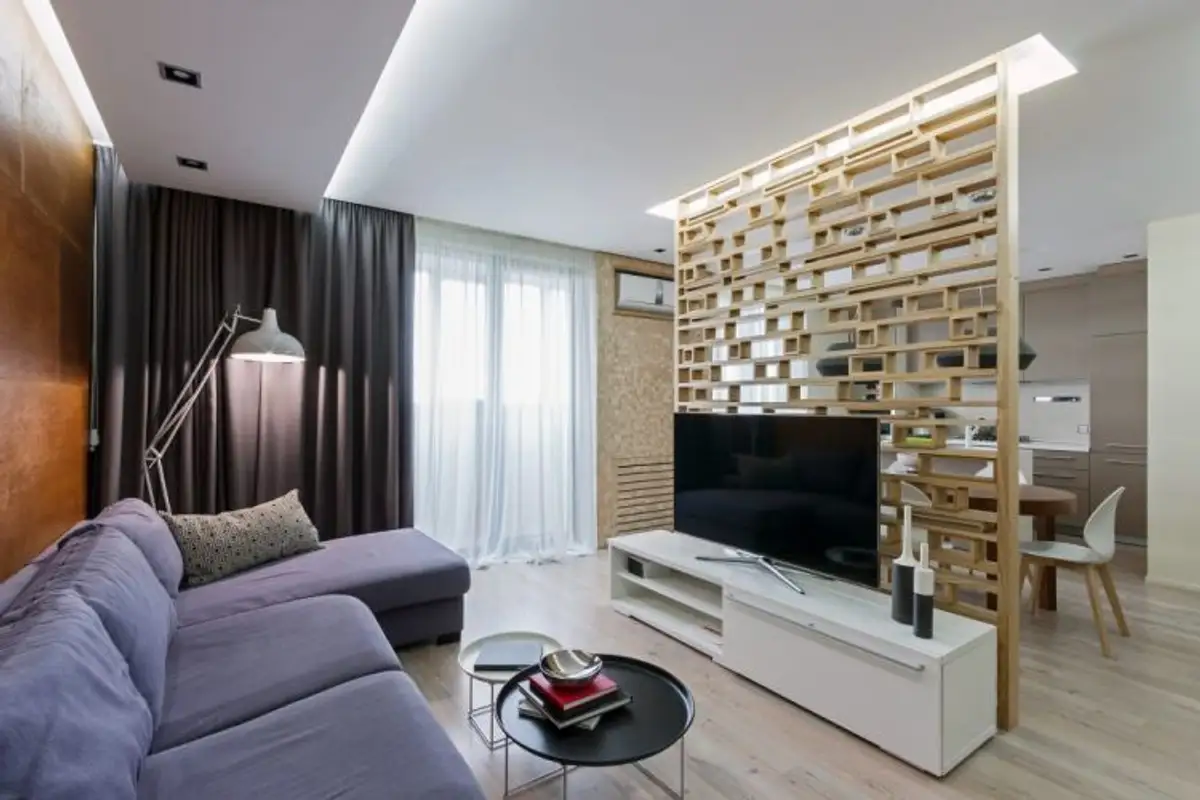
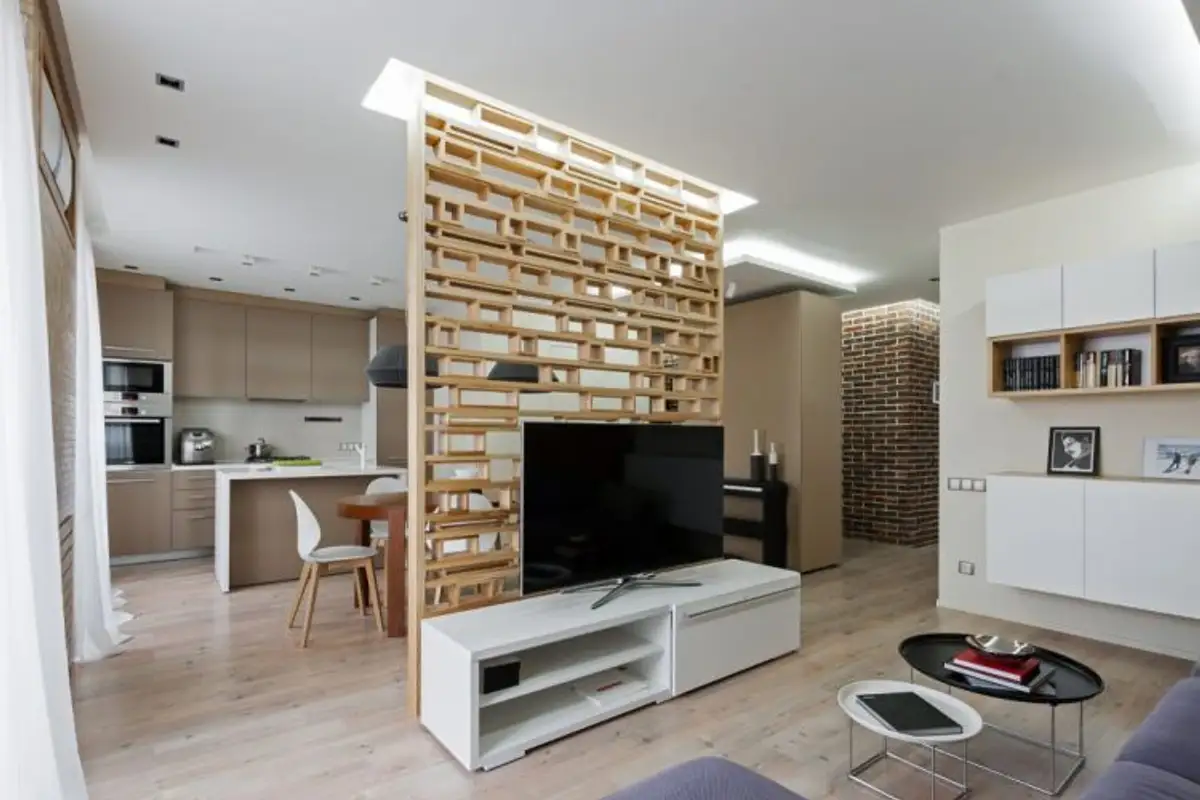
Opening GaleriaBeneficiarii, two young people, wanted a comfortable, relaxing atmosphere, without furniture pieces that would suffocate the space and necessarily a workspace. The designer proposed an open space to bring together the living room, a dining area, and the kitchen as a whole. Thus, the entire living area was to be more spacious.
Fortunately, the proposal could be put into practice, the walls not being load-bearing.
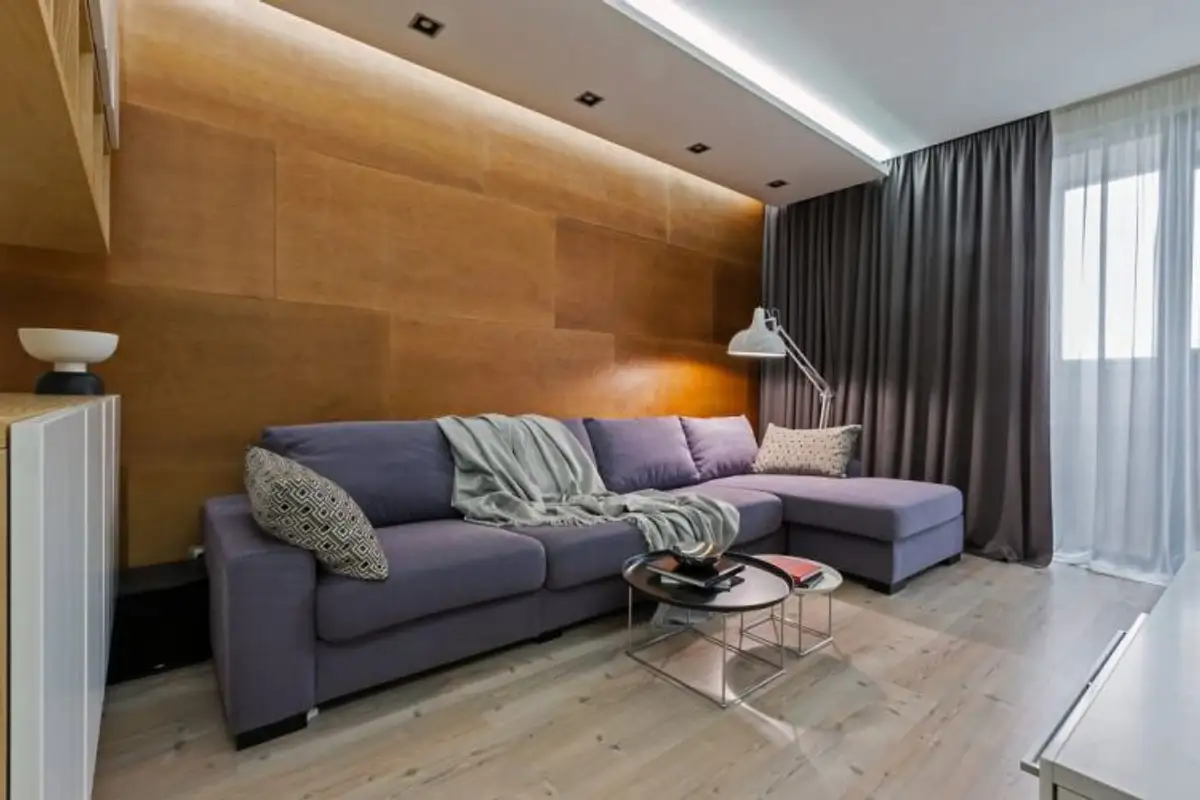
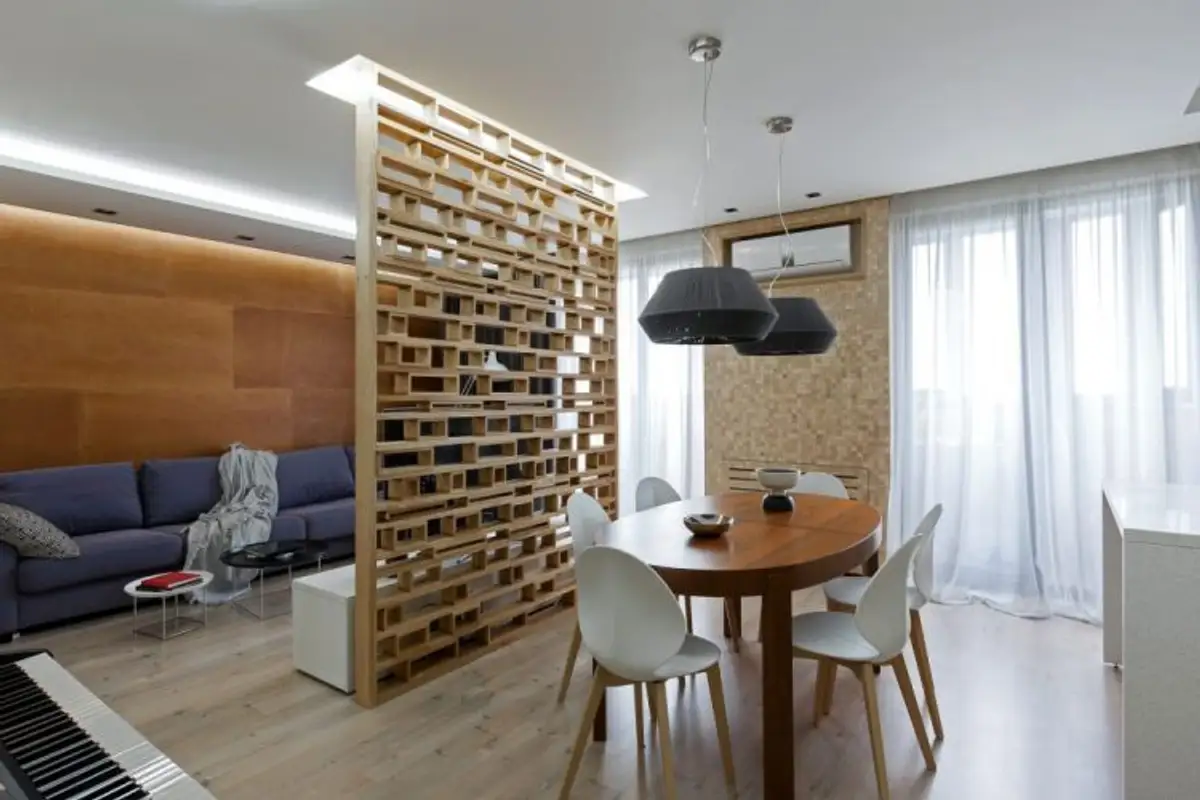
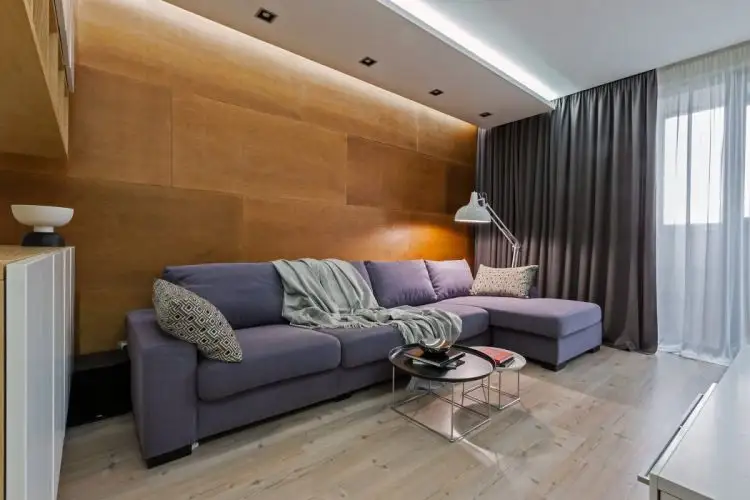
To compensate for the minimal furniture, the designer worked on the part of volumes and textures, offering dynamism to the arrangement. Thus, he opted for pal paneling for the wall behind the sofa or brick textures in the hallway space. Equally interesting is the panel that separates the living area from the kitchen; the delimitation is discreet, its role being purely decorative.
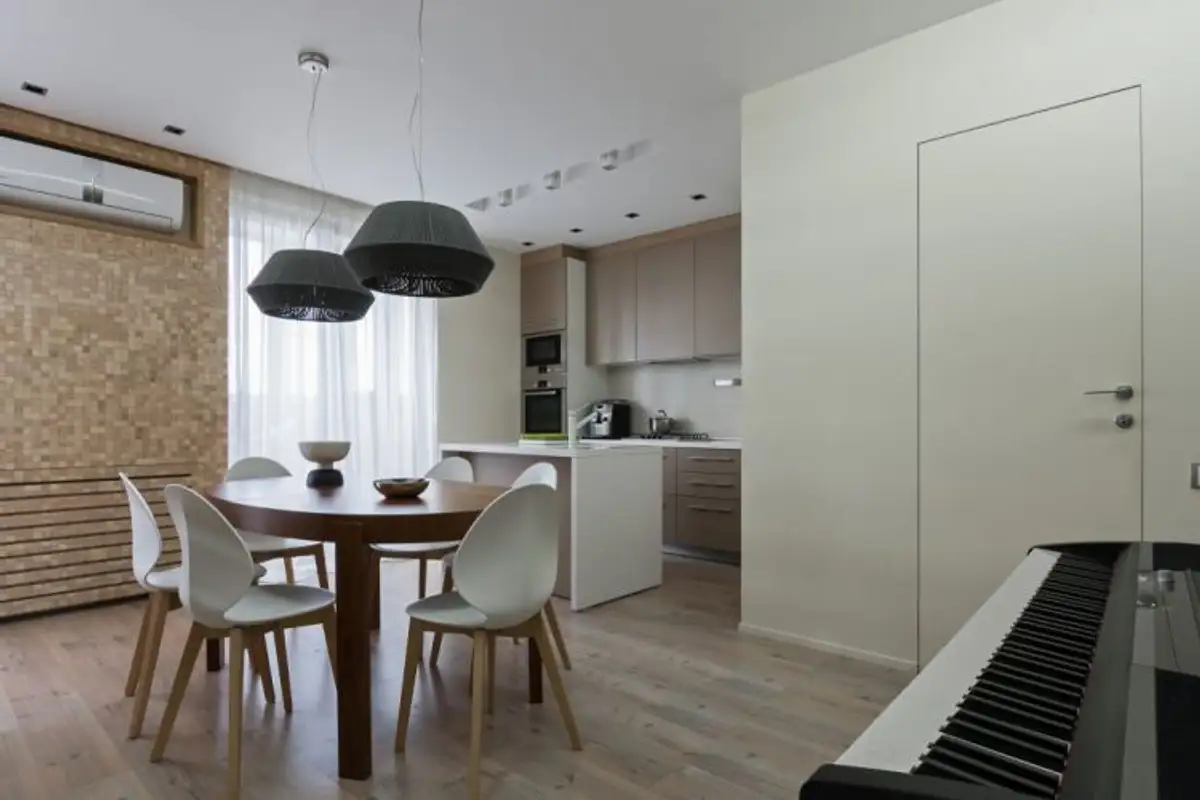
The entire living area receives a lot of natural light thanks to generous windows. But artificial lighting also plays an important role in this apartment through the various types of lights that describe different scenarios (see the different types of recessed spotlights and pendant lights).
The predominant colors are neutral, with plenty of white, beiges, and wood essences. The rooms thus gain more brightness and appear more spacious.
The arrangement is treated minimally. This detail can also be noticed in the kitchen space. Everything is built-in, organized, a unitary whole; the kitchen island happily completes the need for cooking space. The cabinets are linearly arranged and go up to the ceiling in height, optimizing the areas intended for storage.